Welcome to 22 Silver Brook Lane in Norwell! This beautifully maintained 2-bedroom, 2-full-bath condo blends timeless elegance with comfortable living. Gleaming hardwood floors and stunning decorative molding add character throughout. The showstopping renovated kitchen features gorgeous waterfall quartz countertops, creating a sophisticated space for cooking and entertaining. Enjoy your own private yard, a rare find in condo living, perfect for relaxing outdoors. A two-car garage adds convenience, while an impressive approximately 2,300-square-foot basement offers exceptional storage and endless possibilities. Professionally maintained and ideally located with easy access to Hanover Crossing's shopping, dining, and amenities, as well as major highways, this home offers the perfect combination of style, convenience, and low-maintenance living. Don't miss this special opportunity to enjoy all that Norwell and the South Shore have to offer!
Pending
$919,000
22 Silver Brook Ln Unit 22, Norwell, MA 02061
2beds
2,295sqft
Condominium
Built in 2002
-- sqft lot
$-- Zestimate®
$400/sqft
$799/mo HOA
What's special
Two-car garagePrivate yardGleaming hardwood floorsGorgeous waterfall quartz countertopsShowstopping renovated kitchenStunning decorative molding
- 37 days
- 63
- 1
Zillow last checked:
Listing updated:
Listed by:
Melissa McNamara Group 781-470-9503,
William Raveis R.E. & Home Services 781-659-6650
Source: MLS PIN,MLS#: 73591101
Facts & features
Interior
Bedrooms & bathrooms
- Bedrooms: 2
- Bathrooms: 2
- Full bathrooms: 2
Primary bedroom
- Features: Bathroom - Full, Ceiling Fan(s), Vaulted Ceiling(s), Walk-In Closet(s), Flooring - Hardwood, Window(s) - Picture, Recessed Lighting, Lighting - Overhead
- Level: First
- Area: 272
- Dimensions: 16 x 17
Bedroom 2
- Features: Ceiling Fan(s), Closet, Flooring - Hardwood, Lighting - Overhead, Decorative Molding
- Level: First
- Area: 182
- Dimensions: 13 x 14
Primary bathroom
- Features: Yes
Bathroom 1
- Features: Bathroom - Full, Bathroom - Tiled With Tub & Shower, Flooring - Stone/Ceramic Tile, Lighting - Overhead
- Level: First
- Area: 160
- Dimensions: 10 x 16
Bathroom 2
- Features: Bathroom - Full, Flooring - Stone/Ceramic Tile, Lighting - Overhead
- Level: First
- Area: 50
- Dimensions: 10 x 5
Dining room
- Features: Coffered Ceiling(s), Flooring - Hardwood, Crown Molding
- Level: First
- Area: 182
- Dimensions: 14 x 13
Family room
- Features: Ceiling Fan(s), Vaulted Ceiling(s), Flooring - Hardwood, Recessed Lighting
- Level: First
- Area: 144
- Dimensions: 12 x 12
Kitchen
- Features: Flooring - Hardwood, Dining Area, Pantry, Countertops - Stone/Granite/Solid, Exterior Access, Open Floorplan, Recessed Lighting, Peninsula, Lighting - Overhead, Decorative Molding
- Level: Main,First
- Area: 224
- Dimensions: 14 x 16
Living room
- Features: Cathedral Ceiling(s), Ceiling Fan(s), Flooring - Hardwood, Recessed Lighting, Lighting - Overhead
- Level: First
- Area: 342
- Dimensions: 18 x 19
Office
- Features: Ceiling Fan(s), Flooring - Hardwood, Window(s) - Bay/Bow/Box, Recessed Lighting, Lighting - Overhead
- Level: First
- Area: 182
- Dimensions: 13 x 14
Heating
- Baseboard, Oil
Cooling
- Central Air
Appliances
- Included: Range, Dishwasher, Microwave, Refrigerator
- Laundry: First Floor, In Unit
Features
- Ceiling Fan(s), Recessed Lighting, Lighting - Overhead, Home Office
- Flooring: Tile, Hardwood, Flooring - Hardwood
- Windows: Bay/Bow/Box, Insulated Windows
- Has basement: Yes
- Number of fireplaces: 1
- Fireplace features: Living Room
Interior area
- Total structure area: 2,295
- Total interior livable area: 2,295 sqft
- Finished area above ground: 2,295
Video & virtual tour
Property
Parking
- Total spaces: 4
- Parking features: Attached, Off Street, Paved
- Attached garage spaces: 2
- Uncovered spaces: 2
Features
- Entry location: Unit Placement(Street)
- Patio & porch: Porch
- Exterior features: Porch, Rain Gutters, Professional Landscaping, Sprinkler System
Details
- Parcel number: M:64 L:3006,4463615
- Zoning: RES
Construction
Type & style
- Home type: Condo
- Property subtype: Condominium
Materials
- Frame
- Roof: Shingle
Condition
- Year built: 2002
Utilities & green energy
- Electric: Generator, Circuit Breakers
- Sewer: Private Sewer
- Water: Public
- Utilities for property: for Electric Range
Community & HOA
Community
- Features: Public Transportation, Shopping, Pool, Tennis Court(s), Park, Walk/Jog Trails, Stable(s), Medical Facility, Laundromat, Bike Path, Conservation Area, Highway Access, House of Worship, Private School, Public School
HOA
- Services included: Sewer, Insurance, Maintenance Structure, Road Maintenance, Snow Removal, Trash
- HOA fee: $799 monthly
Location
- Region: Norwell
Financial & listing details
- Price per square foot: $400/sqft
- Tax assessed value: $665,100
- Annual tax amount: $8,693
- Date on market: 10/15/2026
- Listing terms: Contract
- Exclusions: Tesla Charger
Estimated market value
Not available
Estimated sales range
Not available
Not available
Price history
| Date | Event | Price |
|---|---|---|
| 11/3/2026 | Pending sale | $919,000$400/sqft |
Source: MLS PIN #73591101 Report a problem | ||
| 10/20/2026 | Contingent | $919,000$400/sqft |
Source: MLS PIN #73591101 Report a problem | ||
| 10/15/2026 | Listed for sale | $919,000$400/sqft |
Source: MLS PIN #73591101 Report a problem | ||
Public tax history
Tax history is unavailable.
Monthly payment
Est. payment
Payment breakdown
Explore the cost of this home by adjusting the details. Changes won't be saved.Climate risks
Neighborhood: 02061
Nearby schools
Schools provided by the listing agent
- Elementary: Cole Elementary
- Middle: Norwell Middle
- High: Norwell Hs
Source: MLS PIN. This data may not be complete. We recommend contacting the local school district to confirm school assignments for this home.
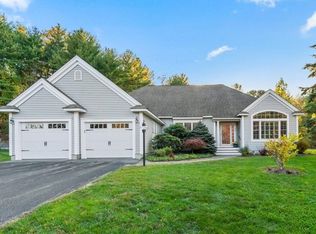
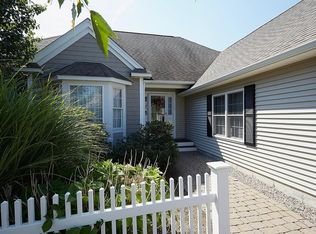
Similar homes
- $--3 bd1 ba1.1k sqft132 Tiffany Rd, Norwell, MA 02061Auction
 Auction.com 2
- $750,0003 bd3 ba1.4k sqft74 Stetson Shrine Ln, Norwell, MA 02061For Sale
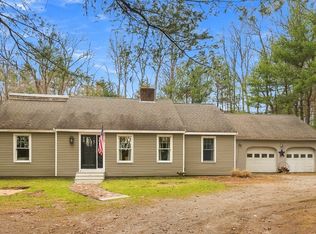 MLS ID #73602152, Jennifer Williams, Coldwell Banker Realty - Norwell - Hanover Regional Office. MLS PIN
- $879,0003 bd3 ba2.4k sqft1087 Main St, Hanover, MA 02339For Sale
 MLS ID #73603454, Douglas Govoni, The Firm. MLS PIN
- $830,0004 bd4 ba2.8k sqft26 Church St, Norwell, MA 02061For Sale
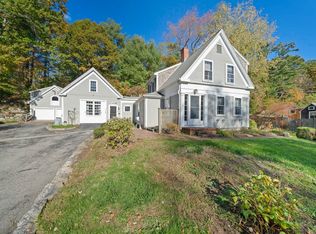 MLS ID #73561080, Eddie Mulkerrins, Keller Williams Realty. MLS PIN
