Welcome to 22 Sportsman Cir! Experience luxury living in this stunning two-year-old custom-built 3-bedroom, 3-bathroom home plus bonus room with a 2-car garage in the desirable golf course/waterfront community of Rotonda West. Perfectly positioned overlooking multiple ponds and expansive open land, this property offers breathtaking water views, abundant wildlife, and exceptional privacy. Designed with elegance and craftsmanship throughout, the home features soaring 12-foot ceilings, a dramatic coffered ceiling in the great room, tray ceilings, decorative wood beams, Luxury Vinyl Plank flooring, 7-inch baseboards, upgraded trim work, and 8-foot interior doors. The chef's kitchen is equipped with granite countertops, a butler's pantry, two refrigerators, a wine cooler with wine rack bar, built-in oven with air-fry capability, and abundant cabinetry. Impact-rated windows, doors, and garage door provide both beauty and peace of mind. The luxurious primary suite offers a custom-built walk-in closet and a spa-inspired bathroom featuring a freestanding soaking tub, decorative wood beams, and a floor-to-ceiling limestone shower. Guests will enjoy a private en-suite with dual vanities and premium stone finishes. Built for comfort and efficiency, the home includes a high-efficiency two-stage A/C system, heat pump water heater, air-conditioned garage, upgraded LED lighting, 400-amp electrical service, and CAT6 wiring throughout. Step outside to your private backyard oasis featuring an expansive paver lanai, heated custom pool with decorative bubblers and fountain features, all overlooking tranquil ponds and protected open space. Located just minutes from golf, boating, dining, shopping, and Gulf beaches, this exceptional home offers the perfect blend of luxury, privacy, and Florida lifestyle. Make sure to look at the included 3D Virtual Tour and Floorplan, then call your favorite real estate agent to see this immaculate home in person!
New construction
Price cut: $35K (7/24)
$639,000
22 SPORTSMAN CIRCLE, ROTONDA WEST, FL 33947
3beds
2,497sqft
:
Get pre-qualified$4,214/mo
Single Family Residence
Built in 2024
9,838 Square Feet Lot
$623,000 Zestimate®
$256/sqft
$16/mo HOA
What's special
Air-conditioned garageAbundant wildlifeExpansive paver lanaiGranite countertopsPrivate backyard oasisBreathtaking water viewsSpa-inspired bathroom
- 38 days |
- 367 |
- 19 |
Zillow last checked:
Listing updated:
Listed by:
Chris Pizzolato 941-628-5317,
KW PEACE RIVER PARTNERS 941-875-9060
Source: Stellar MLS,MLS#: C7527425 Originating MLS: Port Charlotte
Originating MLS: Port Charlotte
Facts & features
Interior
Bedrooms & bathrooms
- Bedrooms: 3
- Bathrooms: 3
- Full bathrooms: 3
Rooms
- Room types: Den/Library/Office
Primary bedroom
- Features: Ceiling Fan(s), Walk-In Closet(s)
- Level: First
- Area: 221 Square Feet
- Dimensions: 13x17
Bedroom 2
- Features: Ceiling Fan(s), Built-in Closet
- Level: First
- Area: 182 Square Feet
- Dimensions: 13x14
Bedroom 3
- Features: Ceiling Fan(s), Built-in Closet
- Level: First
- Area: 320 Square Feet
- Dimensions: 16x20
Primary bathroom
- Features: Walk-In Closet(s)
- Level: First
- Area: 208 Square Feet
- Dimensions: 13x16
Bathroom 2
- Level: First
- Area: 45 Square Feet
- Dimensions: 9x5
Bathroom 3
- Features: Built-in Closet
- Level: First
- Area: 70 Square Feet
- Dimensions: 7x10
Balcony porch lanai
- Features: Ceiling Fan(s)
- Level: First
- Area: 1230 Square Feet
- Dimensions: 41x30
Bonus room
- Features: Pantry, No Closet
- Level: First
- Area: 77 Square Feet
- Dimensions: 7x11
Den
- Features: Ceiling Fan(s), No Closet
- Level: First
- Area: 132 Square Feet
- Dimensions: 12x11
Dining room
- Level: First
- Area: 132 Square Feet
- Dimensions: 12x11
Foyer
- Level: First
- Area: 48 Square Feet
- Dimensions: 8x6
Kitchen
- Features: Stone Counters
- Level: First
- Area: 273 Square Feet
- Dimensions: 13x21
Laundry
- Level: First
- Area: 24 Square Feet
- Dimensions: 4x6
Living room
- Features: Ceiling Fan(s)
- Level: First
- Area: 294 Square Feet
- Dimensions: 14x21
Heating
- Central, Electric
Cooling
- Central Air
Appliances
- Included: Oven, Cooktop, Dishwasher, Dryer, Electric Water Heater, Microwave, Range Hood, Refrigerator, Washer, Wine Refrigerator
- Laundry: Inside, Laundry Room
Features
- Coffered Ceiling(s), Dry Bar, High Ceilings, Open Floorplan, Solid Wood Cabinets, Split Bedroom, Thermostat, Tray Ceiling(s), In-Law Floorplan
- Flooring: Vinyl
- Windows: Window Treatments
- Has fireplace: No
Interior area
- Total structure area: 3,360
- Total interior livable area: 2,497 sqft
Video & virtual tour
Property
Parking
- Total spaces: 2
- Parking features: Garage - Attached
- Attached garage spaces: 2
Features
- Levels: One
- Stories: 1
- Exterior features: Irrigation System, Lighting, Rain Gutters
- Has private pool: Yes
- Pool features: Gunite, Heated, In Ground
- Has view: Yes
- View description: Park/Greenbelt, Water
- Water view: Water
Lot
- Size: 9,838 Square Feet
Details
- Parcel number: 412013404002
- Zoning: RSF5
- Special conditions: None
Construction
Type & style
- Home type: SingleFamily
- Property subtype: Single Family Residence
Materials
- Block, Stucco
- Foundation: Slab
- Roof: Shingle
Condition
- Completed
- New construction: Yes
- Year built: 2024
Utilities & green energy
- Sewer: Public Sewer
- Water: Public
- Utilities for property: Electricity Connected
Community & HOA
Community
- Pet fee: $0 monthly
- Subdivision: ROTONDA WEST BROADMOOR
HOA
- Has HOA: Yes
- HOA fee: $16 monthly
- HOA name: Rotonda West Association
Location
- Region: Rotonda West
Financial & listing details
- Price per square foot: $256/sqft
- Tax assessed value: $617,876
- Annual tax amount: $9,273
- Date on market: 6/25/2026
- Cumulative days on market: 39 days
- Listing terms: Cash,Conventional,FHA,VA Loan
- Ownership: Fee Simple
- Total actual rent: 0
- Electric utility on property: Yes
- Road surface type: Asphalt, Paved
Estimated market value
$623,000
$592,000 - $654,000
$3,383/mo
Price history
| Date | Event | Price |
|---|---|---|
| 7/24/2026 | Price change | $639,000-5.2%$256/sqft |
Source:  Stellar MLS #C7527425 Report a problem Stellar MLS #C7527425 Report a problem | ||
| 6/25/2026 | Listed for sale | $674,000+1125.5%$270/sqft |
Source: Stellar MLS #C7527425 Report a problem | ||
| 6/5/2023 | Sold | $55,000-7.6%$22/sqft |
Source: Public Record Report a problem | ||
| 5/12/2023 | Pending sale | $59,499$24/sqft |
Source:  SWFLMLS #223013364 Report a problem SWFLMLS #223013364 Report a problem | ||
| 3/29/2023 | Price change | $59,499-14.4%$24/sqft |
Source: SWFLMLS #223013364 Report a problem | ||
| 3/20/2023 | Price change | $69,4990%$28/sqft |
Source: SWFLMLS #223013364 Report a problem | ||
| 3/16/2023 | Price change | $69,500-12.6%$28/sqft |
Source: SWFLMLS #223013364 Report a problem | ||
| 1/26/2023 | Price change | $79,500+4.7%$32/sqft |
Source: Stellar MLS #O6061524 Report a problem | ||
| 1/11/2023 | Price change | $75,900-3.9%$30/sqft |
Source: Stellar MLS #O6061524 Report a problem | ||
| 12/7/2022 | Price change | $79,000+14.5%$32/sqft |
Source: Stellar MLS #O6061524 Report a problem | ||
| 11/18/2022 | Price change | $69,000-13.2%$28/sqft |
Source: Stellar MLS #O6061524 Report a problem | ||
| 10/24/2022 | Price change | $79,500+14.4%$32/sqft |
Source: Stellar MLS #O6061524 Report a problem | ||
| 10/17/2022 | Price change | $69,500-22.3%$28/sqft |
Source: Stellar MLS #O6061524 Report a problem | ||
| 10/12/2022 | Price change | $89,500+12.6%$36/sqft |
Source: Stellar MLS #O6061524 Report a problem | ||
| 9/23/2022 | Price change | $79,500-19.7%$32/sqft |
Source: Stellar MLS #O6061524 Report a problem | ||
| 9/21/2022 | Listed for sale | $99,000+247.4%$40/sqft |
Source: Stellar MLS #O6061524 Report a problem | ||
| 7/13/2020 | Sold | $28,500-18.6%$11/sqft |
Source: Public Record Report a problem | ||
| 6/11/2020 | Pending sale | $35,000$14/sqft |
Source: RE/MAX ANCHOR OF MARINA PARK #C7251250 Report a problem | ||
| 4/4/2018 | Listed for sale | $35,000+25%$14/sqft |
Source: RE/MAX ANCHOR OF MARINA PARK #C7251250 Report a problem | ||
| 3/21/2003 | Sold | $28,000+194.7%$11/sqft |
Source: Public Record Report a problem | ||
| 1/9/2002 | Sold | $9,500$4/sqft |
Source: Public Record Report a problem | ||
Public tax history
| Year | Property taxes | Tax assessment |
|---|---|---|
| 2025 | $9,274 +638.4% | $582,592 +1123.9% |
| 2024 | $1,256 +8.8% | $47,600 +59.6% |
| 2023 | $1,154 +10.2% | $29,827 +10% |
| 2022 | $1,047 +13.5% | $27,115 +10% |
| 2021 | $923 +33.1% | $24,650 +9.1% |
| 2020 | $693 +39.3% | $22,589 +10% |
| 2019 | $498 +2.5% | $20,535 +10% |
| 2018 | $485 | $18,668 -12.2% |
| 2017 | $485 +2.4% | $21,250 +37.7% |
| 2016 | $474 +7.1% | $15,428 +10% |
| 2015 | $443 +8.9% | $14,025 +2% |
| 2014 | $406 +85.5% | $13,745 +9.9% |
| 2013 | $219 +1.8% | $12,511 -27% |
| 2012 | $215 -26.4% | $17,139 |
| 2011 | $292 -17.3% | $17,139 -16% |
| 2010 | $353 -52.9% | $20,403 -56.2% |
| 2009 | $751 | $46,538 |
Find assessor info on the county website
Monthly payment
Est. payment
Payment breakdown
Explore the cost of this home by adjusting the details. Changes won't be saved.Climate risks
Neighborhood: 33947
Nearby schools
GreatSchools rating
- 8/10Vineland Elementary SchoolGrades: PK-5Distance: 1.4 mi
- 7/10L. A. Ainger Middle SchoolGrades: 6-8Distance: 1.6 mi
- 5/10Lemon Bay High SchoolGrades: 9-12Distance: 4.4 mi
- $550,2003 bd2 ba1.9k sqft24 Sportsman Cir, Rotonda West, FL 33947Off Market
- $407,1003 bd2 ba2.1k sqft18 Sportsman Cir, Rotonda West, FL 33947Off Market
- $433,0003 bd2 ba2k sqft26 Sportsman Cir, Rotonda West, FL 33947Off Market

- $17,8509,583 Square Feet18 Sportsman Cir, Rotonda West, FL 33947Off Market

- $475,2003 bd3 ba2.2k sqft17 Sportsman Cir, Rotonda West, FL 33947Off Market
- $--10,018 Square Feet19 Sportsman Cir, Rotonda West, FL 33947Off Market
- $635,0003 bd2 ba1.8k sqft28 Sportsman Cir, Rotonda West, FL 33947Sold
- $320,5003 bd2 ba1.7k sqft21 Sportsman Cir, Rotonda West, FL 33947Off Market
A local agent can set up tours, give advice and negotiate with sellers.
A local lender can help you make sure your offer is ready when you are.
Similar homes
- $589,9003 bd2 ba2.1k sqft777 BOUNDARY BOULEVARD, ROTONDA WEST, FL 33947New Construction

 MLS ID #C7527855, Dona Smith, MARINA PARK REALTY LLC. Stellar MLS
 - $589,9003 bd2 ba2.1k sqft779 BOUNDARY BOULEVARD, ROTONDA WEST, FL 33947New Construction
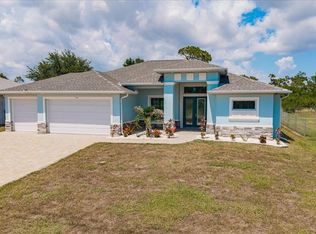 MLS ID #C7527859, Dona Smith, MARINA PARK REALTY LLC. Stellar MLS
 - $624,9003 bd2 ba1.8k sqft16 TOURNAMENT ROAD, ROTONDA WEST, FL 33947For Sale
 MLS ID #C7526366, Brian Helgemo, COMPASS FLORIDA. Stellar MLS
 - $539,0003 bd2 ba1.9k sqft592 ROTONDA CIRCLE, ROTONDA WEST, FL 33947For Sale
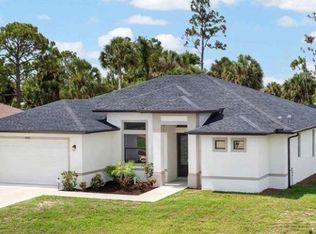 MLS ID #C7526573, Christopher Grant, GRANT TEAM REAL ESTATE, LLC. Stellar MLS
 - $599,9003 bd2 ba1.8k sqft940 BOUNDARY BOULEVARD, ROTONDA WEST, FL 33947For SaleMLS ID #D6147749, Carla Stiver, PA, RE/MAX ALLIANCE GROUP. Stellar MLS
- $599,9003 bd2 ba2.1k sqft143 LONG MEADOW LANE, ROTONDA WEST, FL 33947For SaleMLS ID #D6147871, Clark Browning, PARADISE EXCLUSIVE REAL ESTATE. Stellar MLS
- $699,9003 bd3 ba2.2k sqft255 ROTONDA BOULEVARD S, ROTONDA WEST, FL 33947For SaleMLS ID #D6147282, Carla Stiver, PA, RE/MAX ALLIANCE GROUP. Stellar MLS
- $589,9004 bd3 ba2.1k sqft237 W PINE VALLEY LANE, ROTONDA WEST, FL 33947For SaleMLS ID #D6140731, Jennifer Guzik, MICHAEL SAUNDERS & COMPANY. Stellar MLS
- $585,0004 bd3 ba2.4k sqft260 TOURNAMENT ROAD, ROTONDA WEST, FL 33947New ConstructionMLS ID #A4695198, Irina Grebinnik, PREFERRED SHORE LLC. Stellar MLS
- $620,0003 bd3 ba2.2k sqft8086 CLYDE CIRCLE, PORT CHARLOTTE, FL 33981For SaleMLS ID #A4701275, Jeff Hinrichs, MICHAEL SAUNDERS & COMPANY. Stellar MLS
- $539,9004 bd2 ba2.1k sqft240 CADDY ROAD, ROTONDA WEST, FL 33947For SaleMLS ID #A4693678, Arno Isaian, REALTY ONE GROUP SUNSHINE. Stellar MLS
- $575,0003 bd2 ba1.6k sqft11 PINEHURST COURT, ROTONDA WEST, FL 33947New ConstructionMLS ID #C7494037, Alicia Riedel, GULF ACCESS HOMES, INC.. Stellar MLS
- $479,0004 bd3 ba2.3k sqft17 WHITE MARSH LANE, ROTONDA WEST, FL 33947For SaleMLS ID #C7522770, Vadim Sizov, REAL ESTATE MAINSTREAM SERVICE. Stellar MLS
- $629,9003 bd2 ba2.1k sqft15504 HENNIPEN CIRCLE, PORT CHARLOTTE, FL 33981For SaleMLS ID #D6148099, Lore Mooren, PARADISE EXCLUSIVE REAL ESTATE. Stellar MLS
- $649,0003 bd2 ba2.1k sqft9305 SPRING CIRCLE, PORT CHARLOTTE, FL 33981For SaleMLS ID #D6147210, Chad Goodwin, RE/MAX PALM REALTY OF VENICE. Stellar MLS
- $549,0004 bd2 ba1.9k sqft115 GREEN PINE PARK, ROTONDA WEST, FL 33947For SaleMLS ID #D6145192, Maria Mora Munoz, PARADISE EXCLUSIVE REAL ESTATE. Stellar MLS
- $649,9003 bd2 ba2k sqft5 AYE COURT, PLACIDA, FL 33946For SaleMLS ID #D6145761, Elizabeth Gerber, PARADISE EXCLUSIVE REAL ESTATE. Stellar MLS
- $379,0003 bd2 ba1.5k sqft152 ALBATROSS ROAD, ROTONDA WEST, FL 33947New ConstructionMLS ID #A4700887, Irina Grebinnik, PREFERRED SHORE LLC. Stellar MLS
- $674,9003 bd2 ba2k sqft48 MASTER DRIVE, PLACIDA, FL 33946For SaleMLS ID #C7523952, Chelsea Nelli-Casias, MARINA PARK REALTY LLC. Stellar MLS
- $339,0004 bd2 ba1.7k sqft249 ROTONDA BOULEVARD W, ROTONDA WEST, FL 33947For SaleMLS ID #C7526958, Oleg Lisitsyn, REALTY ONE GROUP MVP. Stellar MLS
