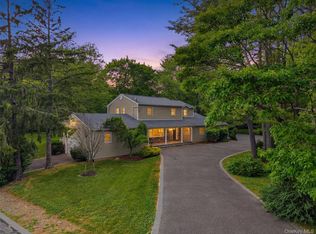
Welcome to 22 Stonehurst Lane, located in the desirable New Imperial Gardens. This expanded and updated Center Hall Colonial offers 4033 square feet of beautiful interior living space, featuring 5 bedrooms and 3.5 bathrooms.The home showcases a stunning expanded great room with cathedral ceilings, floor-to-ceiling windows, and new wood beams, creating the perfect setting for entertaining or quiet evenings at home. The expanded kitchen features top-of-the-line stainless steel appliances, including a Thermador gas cooktop and oven, Sub-Zero refrigerator, pantry closet, large eating area, and abundant cabinetry.Additional first-floor highlights include a formal living room with coffered ceiling and spectacular woodwork, formal dining room, office/library with custom cabinetry, first-floor bedroom, Gym Or Playroom ,full bath, and oversized laundry room.The second floor offers a spacious primary bedroom suite, three additional bedrooms, and a fully updated hall bathroom with beautiful marble floors.The quiet and peaceful outdoor space is truly a private retreat, featuring a 20x40 heated saltwater in-ground pool(2020), Tech-Bloc patio, and spacious Trex deck, creating multiple areas for entertaining and relaxation. A nature lover’s paradise, the property is completely organic and chemical-free, with native plants and low-maintenance landscaping.
Additional updates include solar panels for energy efficiency, full gas conversion completed in 2019 with updated Navien gas burner system,Hot Water On Demand, 2-car garage, and 11-zone in-ground sprinklers installed in 2024,Crown & Panel moldings,New Interior Doors,New Appliances, Updated Electric Panel, Great Room has Remote shades , New custom Stair Railing & Much More .Don't Miss this exceptional opportunity to make this your home!!!
Pending
$1,300,000
22 Stonehurst Lane, Dix Hills, NY 11746
5beds
4,033sqft
Single Family Residence, Residential
Built in 1980
0.4 Acres Lot
$-- Zestimate®
$322/sqft
$-- HOA
What's special
Floor-to-ceiling windowsFirst-floor bedroomSpacious primary bedroom suiteGym or playroomSpacious trex deckTech-bloc patioOversized laundry room
- 67 days |
- 215 |
- 3 |
Likely to sell faster than
Zillow last checked:
Listing updated:
Listed by:
Signature Premier Properties 631-673-3900,
Heather I. Saal 631-987-9748
Source: OneKey® MLS as distributed by MLS GRID,MLS#: 995140
Facts & features
Interior
Bedrooms & bathrooms
- Bedrooms: 5
- Bathrooms: 4
- Full bathrooms: 3
- 1/2 bathrooms: 1
Primary bedroom
- Level: Second
Bedroom 1
- Level: First
Bedroom 3
- Level: Second
Bedroom 4
- Level: Second
Bedroom 5
- Level: Second
Primary bathroom
- Level: Second
Bathroom 1
- Level: First
Bathroom 1
- Level: First
Bathroom 3
- Level: Second
Den
- Level: First
Dining room
- Level: First
Kitchen
- Level: First
Laundry
- Level: First
Living room
- Level: First
Office
- Level: First
Heating
- Natural Gas
Cooling
- Central Air
Appliances
- Included: Gas Cooktop, Gas Oven, Stainless Steel Appliance(s)
- Laundry: Laundry Room
Features
- First Floor Bedroom, First Floor Full Bath, Crown Molding, Eat-in Kitchen, Entrance Foyer, Formal Dining, Granite Counters, Natural Woodwork, Open Floorplan, Open Kitchen, Pantry, Primary Bathroom, Walk-In Closet(s)
- Flooring: Hardwood, Tile
- Windows: Floor to Ceiling Windows, Skylight(s), Wall of Windows
- Attic: Full
- Has fireplace: No
Interior area
- Total structure area: 4,033
- Total interior livable area: 4,033 sqft
Property
Parking
- Total spaces: 2
- Parking features: Driveway
- Garage spaces: 2
- Has uncovered spaces: Yes
Features
- Levels: Two
- Patio & porch: Patio
- Has private pool: Yes
- Pool features: In Ground, Salt Water, Vinyl
- Fencing: Back Yard
Lot
- Size: 0.4 Acres
- Features: Back Yard, Front Yard, Landscaped, Near Golf Course, Near Public Transit, Near School, Near Shops, Sprinklers In Front, Sprinklers In Rear
Details
- Parcel number: 0400264000500167000
- Special conditions: None
- Other equipment: Pool Equip/Cover
Construction
Type & style
- Home type: SingleFamily
- Architectural style: Colonial
- Property subtype: Single Family Residence, Residential
Materials
- Frame
Condition
- Updated/Remodeled
- Year built: 1980
- Major remodel year: 1980
Utilities & green energy
- Sewer: Cesspool
- Water: Public
- Utilities for property: Natural Gas Connected
Green energy
- Energy generation: Solar
Community & HOA
Community
- Security: Video Cameras
- Subdivision: New Imperial Gardens
HOA
- Has HOA: No
Location
- Region: Dix Hills
Financial & listing details
- Price per square foot: $322/sqft
- Tax assessed value: $4,850
- Annual tax amount: $24,453
- Date on market: 5/20/2026
- Cumulative days on market: 66 days
- Listing agreement: Exclusive Right To Sell
Estimated market value
Not available
Estimated sales range
Not available
Not available
Price history
| Date | Event | Price |
|---|---|---|
| 6/2/2026 | Pending sale | $1,300,000$322/sqft |
Source:  OneKey® MLS as distributed by MLS GRID #995140 Report a problem OneKey® MLS as distributed by MLS GRID #995140 Report a problem | ||
| 5/20/2026 | Listed for sale | $1,300,000+32400%$322/sqft |
Source: OneKey® MLS as distributed by MLS GRID #995140 Report a problem | ||
| 8/6/2015 | Sold | $4,000-99.4%$1/sqft |
Source: OneKey® MLS as distributed by MLS GRID #L2743023 Report a problem | ||
| 6/23/2015 | Listed for sale | $699,000$173/sqft |
Source: Realty Connect USA #2743023 Report a problem | ||
| 6/22/2015 | Pending sale | $699,000$173/sqft |
Source: Realty Connect USA #2743023 Report a problem | ||
| 4/22/2015 | Price change | $699,000-4.1%$173/sqft |
Source: Realty Connect USA LLC #2743023 Report a problem | ||
| 3/9/2015 | Listed for sale | $729,000-2.7%$181/sqft |
Source: Realty Connect USA #2743023 Report a problem | ||
| 12/16/2014 | Listing removed | $749,000$186/sqft |
Source: Realty Connect USA #2699503 Report a problem | ||
| 9/13/2014 | Price change | $749,000-4%$186/sqft |
Source: Realty Connect USA #2699503 Report a problem | ||
| 8/18/2014 | Listed for sale | $780,000$193/sqft |
Source: Realty Connect USA #2699503 Report a problem | ||
| 11/28/2005 | Sold | $780,000$193/sqft |
Source: Public Record Report a problem | ||
Public tax history
| Year | Property taxes | Tax assessment |
|---|---|---|
| 2025 | -- | $4,850 |
| 2024 | -- | $4,850 |
| 2023 | -- | $4,850 |
| 2022 | -- | $4,850 |
| 2021 | -- | $4,850 |
| 2020 | -- | $4,850 |
| 2019 | -- | $4,850 +5.4% |
| 2018 | -- | $4,600 |
| 2017 | $18,480 | $4,600 |
| 2016 | -- | $4,600 |
| 2015 | -- | $4,600 |
| 2014 | -- | $4,600 |
| 2013 | -- | $4,600 -8% |
| 2012 | -- | $5,000 -14.5% |
| 2011 | -- | $5,850 |
| 2010 | -- | $5,850 -3.3% |
| 2009 | -- | $6,050 |
| 2008 | -- | $6,050 |
| 2007 | $16,418 +13% | $6,050 |
| 2005 | $14,531 +8% | $6,050 -1.6% |
| 2004 | $13,449 +5.9% | $6,150 |
| 2003 | $12,696 +8.6% | $6,150 |
| 2002 | $11,688 +6.6% | $6,150 |
| 2001 | $10,968 +2.9% | $6,150 |
| 2000 | $10,657 | $6,150 |
Find assessor info on the county website
Monthly payment
Climate risks
Neighborhood: 11746
Nearby schools
GreatSchools rating
- NARolling Hills SchoolGrades: K-2Distance: 0.6 mi
- 6/10Commack Middle SchoolGrades: 6-8Distance: 0.8 mi
- 9/10Commack High SchoolGrades: 9-12Distance: 3.5 mi
Schools provided by the listing agent
- Elementary: Rolling Hills School
- Middle: Commack Middle School
- High: Commack High School
Source: OneKey® MLS as distributed by MLS GRID. This data may not be complete. We recommend contacting the local school district to confirm school assignments for this home.
- $1,051,0004 bd3 ba2.2k sqft24 Stonehurst Ln, Dix Hills, NY 11746Off Market
- $1,144,7004 bd3 ba3k sqft20 Stonehurst Ln, Dix Hills, NY 11746Off Market
- $1,428,6004 bd2 ba-- sqft25 Stonehurst Ln, Dix Hills, NY 11746Off Market
- $1,288,4004 bd3 ba-- sqft26 Stonehurst Ln, Dix Hills, NY 11746Off Market
- $1,304,9004 bd3 ba-- sqft18 Stonehurst Ln, Dix Hills, NY 11746Off Market
- $---- bd-- ba-- sqft18 Stonehurst Ln, Huntington Station, NY 11746Off Market
- $1,205,400-- bd-- ba-- sqft23 Stonehurst Ln, Dix Hills, NY 11746Off Market
- $1,125,7005 bd2 ba29k sqft27 Stonehurst Ln, Dix Hills, NY 11746Off Market
A local agent can set up tours, give advice and negotiate with sellers.
Similar homes
- $1,599,0005 bd4 ba4.5k sqft48 Colby Drive, Dix Hills, NY 11746For Sale

 MLS ID #1029331, Elena M. Galluzzo, Listing by: Compass Greater NY LLC. OneKey® MLS as distributed by MLS GRID
 - $1,300,0006 bd4 ba3k sqft455 Deer Park Road, Dix Hills, NY 11746For Sale
 MLS ID #1011301, Andrea G. Levine CBR, Listing by: Keller Williams Rty Gold Coast. OneKey® MLS as distributed by MLS GRID
 - $1,444,4443 bd3 ba2.1k sqft11 Gallatin Drive, Dix Hills, NY 11746For Sale
 MLS ID #1009040, Nancy L. McElroy, Listing by: Signature Premier Properties. OneKey® MLS as distributed by MLS GRID
 - $1,299,0004 bd4 ba3k sqft27 Longwood Drive, South Huntington, NY 11746For Sale
 MLS ID #1017826, Mary D. Trester, Listing by: Charles Rutenberg Realty Inc. OneKey® MLS as distributed by MLS GRID
 - $1,425,0004 bd3 ba2.9k sqft54 Dix Woods Drive, Melville, NY 11747For SaleMLS ID #1028257, Rebecca Zinn CBR, Listing by: Compass Greater NY LLC. OneKey® MLS as distributed by MLS GRID
- $1,699,9006 bd4 ba4k sqft4 Durham Drive, Dix Hills, NY 11746For SaleMLS ID #1024270, Janice Chavkin, Listing by: Signature Premier Properties. OneKey® MLS as distributed by MLS GRID
- $1,779,0005 bd4 ba3.4k sqft35 High Pasture Circle, Dix Hills, NY 11746For SaleMLS ID #1007506, Laurie A. Riechert, Listing by: Signature Premier Properties. OneKey® MLS as distributed by MLS GRID
- $1,175,0004 bd3 ba2.7k sqft15 Pimlico Drive, Commack, NY 11725For SaleMLS ID #1029173, Lynn D. Witz, Listing by: Howard Hanna Coach. OneKey® MLS as distributed by MLS GRID
- $1,749,9997 bd5 ba4.3k sqft1 Whispering Court, Dix Hills, NY 11746For SaleMLS ID #998921, Parvinder Singh, Listing by: First Class Homes Inc. OneKey® MLS as distributed by MLS GRID
- $1,900,0005 bd4 ba3.8k sqft426 Wolf Hill Road, Dix Hills, NY 11746For SaleMLS ID #1018644, Jenette Dreitlein, Listing by: Dream Realty Group Inc. OneKey® MLS as distributed by MLS GRID
- $1,749,0005 bd5 ba4.4k sqft1 Fox Hollow Court, Dix Hills, NY 11746For SaleMLS ID #1010843, David L. Cohen, Listing by: Corcoran SRG Residential. OneKey® MLS as distributed by MLS GRID
- $1,299,0003 bd3 ba3.4k sqft5 Kew Court, Northport, NY 11768For SaleMLS ID #1029869, Manuel A. Rivera Jr, Listing by: OverSouth LLC. OneKey® MLS as distributed by MLS GRID
- $1,025,0004 bd4 ba3.3k sqft859 Pine Avenue, West Islip, NY 11795For SaleMLS ID #1028295, Albert Jacabacci Jr, Listing by: Exit Realty Edge. OneKey® MLS as distributed by MLS GRID
- $1,499,0004 bd3 ba3.3k sqft134 Hiland Court, Commack, NY 11725For SaleMLS ID #1017927, Madeleine Camay, Listing by: Compass Greater NY LLC. OneKey® MLS as distributed by MLS GRID
- $1,395,0005 bd4 ba3.3k sqft121 Old Field Road, Huntington, NY 11743For SaleMLS ID #1019685, Jamie Marcantonio, Listing by: Signature Premier Properties. OneKey® MLS as distributed by MLS GRID
- $1,499,9005 bd4 ba3.4k sqft2 Rawlings Drive, Melville, NY 11747For SaleMLS ID #1017283, Aaron J. Bates, Listing by: Real Broker NY LLC. OneKey® MLS as distributed by MLS GRID
- $1,250,0005 bd4 ba2.7k sqft2 Three Pond Road, Smithtown, NY 11787For SaleMLS ID #975603, Lyssa Gugliotta CBR E-PRO, Listing by: Howard Hanna Coach. OneKey® MLS as distributed by MLS GRID
- $1,299,0004 bd3 ba3.3k sqft52 Bayview Avenue, Babylon, NY 11702For SaleMLS ID #1010156, Jennifer Conboy, Listing by: Douglas Elliman Real Estate. OneKey® MLS as distributed by MLS GRID
- $1,500,0004 bd4 ba3k sqft53 Burr Road, East Northport, NY 11731For SaleMLS ID #987356, Gina Marie Bettenhauser ABR SRES C, Listing by: MYNY Residential. OneKey® MLS as distributed by MLS GRID
- $950,0005 bd3 ba2.4k sqft1 Bennett Avenue, Huntington, NY 11746For SaleMLS ID #876794, Victoria Gargano, Listing by: View Real Estate Group Ltd. OneKey® MLS as distributed by MLS GRID
