Classic Hill Country Farmhouse on 2 Acres. Located in the desirable Heritage Oaks neighborhood within Dripping Springs ISD, this property offers a peaceful Hill Country setting with convenient proximity to Austin and shopping, dining, and everyday essentials just across the way at Belterra Village. Set beneath large, mature oaks, this farmhouse offers room to garden, enjoy the outdoors, and spread out a little. The home features 2,155 square feet of living space, plus approximately 1,200 square feet of covered porches, plenty of room for morning coffee or an evening with friends and family. Inside, beautiful natural light fills the home, with hardwood and tile floors throughout and no carpet. A wood-burning fireplace and custom built-ins anchor the living room, while the large kitchen island provides a great space for cooking and gathering. The primary suite features its own wood-burning fireplace and a beautifully renovated bathroom. Several major updates have recently been completed: new metal roof in 2025; new gutters in 2026; new windows, exterior doors, and exterior paint in 2023; and fresh interior paint in 2025. The property also features a 7,100-gallon rainwater collection tank. Outside, you’ll find vegetable and flower gardens, a high-fenced backyard, and a separate dog run. Peach trees, mountain laurels, and abundant native perennial plants throughout the landscape invite birds and pollinators. There’s also 50-amp electric service and a water hookup for an RV, along with air-conditioned garage space for projects, hobbies, or storage. With shaded acreage, spacious porches, thoughtful updates, and a convenient location, this property has so much of what people love about living in the Hill Country.
Active under contract
$799,000
22 Tall Oaks Trl, Austin, TX 78737
3beds
2,155sqft
Single Family Residence
Built in 1984
2.03 Acres Lot
$-- Zestimate®
$371/sqft
$-- HOA
What's special
Wood-burning fireplaceShaded acreageSpacious porchesRoom to gardenVegetable and flower gardensBeautifully renovated bathroomSeparate dog run
- 23 days
- 2,867
- 417
Likely to sell faster than
Zillow last checked:
Listing updated:
Listed by:
Cody George codygeorge@magnoliarealty.com,
Magnolia Realty Austin Hill Co (512) 771-4176
Source: Unlock MLS,MLS#: 5212342
Facts & features
Interior
Bedrooms & bathrooms
- Bedrooms: 3
- Bathrooms: 3
- Full bathrooms: 2
- 1/2 bathrooms: 1
Heating
- Central
Cooling
- Central Air
Appliances
- Included: Built-In Oven(s), Dishwasher, Microwave
Features
- Bookcases, Breakfast Bar, Ceiling Fan(s), Granite Counters, Double Vanity, Walk-In Closet(s)
- Flooring: Tile, Wood
- Windows: Double Pane Windows
- Number of fireplaces: 2
- Fireplace features: Living Room, Primary Bedroom, Wood Burning
Interior area
- Total interior livable area: 2,155 sqft
Property
Parking
- Total spaces: 2
- Parking features: Attached
- Attached garage spaces: 2
Accessibility
- Accessibility features: None
Features
- Levels: Two
- Stories: 2
- Patio & porch: Covered, Deck, Front Porch, Rear Porch
- Exterior features: Dog Run
- Pool features: None
- Spa features: None
- Fencing: Back Yard, Partial
- Has view: Yes
- View description: Trees/Woods
- Waterfront features: None
Lot
- Size: 2.03 Acres
- Features: Level, Trees-Large (Over 40 Ft), Many Trees
Details
- Additional structures: Outbuilding, Storage
- Parcel number: 1138100000191004
- Special conditions: Standard
Construction
Type & style
- Home type: SingleFamily
- Property subtype: Single Family Residence
Materials
- Foundation: Slab
- Roof: Metal
Condition
- Resale
- New construction: No
- Year built: 1984
Utilities & green energy
- Sewer: Septic Tank
- Water: Well
- Utilities for property: Electricity Connected, Water Connected
Community & HOA
Community
- Features: None
- Subdivision: Heritage Oaks Sec 2-B
HOA
- Has HOA: Yes
- Services included: Common Area Maintenance
- HOA name: Heritage Oaks
Location
- Region: Austin
Financial & listing details
- Price per square foot: $371/sqft
- Tax assessed value: $751,100
- Annual tax amount: $10,537
- Date on market: 10/23/2026
- Listing terms: Cash,Conventional,FHA,VA Loan
- Electric utility on property: Yes
Estimated market value
Not available
Estimated sales range
Not available
Not available
Price history
| Date | Event | Price |
|---|---|---|
| 10/30/2026 | Contingent | $799,000$371/sqft |
Source:  Unlock MLS #5212342 Report a problem | ||
| 10/23/2026 | Listed for sale | $799,000+85.8%$371/sqft |
Source: Unlock MLS #5212342 Report a problem | ||
| 6/24/2016 | Sold | -- |
Source: Agent Provided Report a problem | ||
| 5/11/2016 | Pending sale | $430,000+3.6%$200/sqft |
Source: Realty Austin #9042935 Report a problem | ||
| 5/5/2016 | Listed for sale | $415,000$193/sqft |
Source: Realty Austin #9042935 Report a problem | ||
Public tax history
| Year | Property taxes | Tax assessment |
|---|---|---|
| 2025 | $10,300 +12% | $726,292 +10% |
| 2024 | $9,197 +15.9% | $660,265 +10% |
| 2023 | $7,937 -9.5% | $600,241 +10% |
| 2022 | $8,772 +1.8% | $545,674 |
| 2021 | $8,618 +6.6% | -- |
| 2020 | $8,082 -4.4% | $450,970 +0.1% |
| 2019 | $8,458 -3.8% | $450,630 +1.1% |
| 2018 | $8,792 +2% | $445,880 +2.5% |
| 2017 | $8,617 +50.5% | $435,010 +48.3% |
| 2016 | $5,725 +15.5% | $293,348 +10% |
| 2015 | $4,955 | $266,680 +7.2% |
| 2014 | $4,955 | $248,787 +10% |
| 2013 | -- | $226,170 |
| 2012 | -- | $226,170 |
| 2011 | -- | $226,170 +1.1% |
| 2010 | -- | $223,620 -2.2% |
| 2009 | -- | $228,670 +4.6% |
| 2007 | -- | $218,680 +4.6% |
| 2006 | -- | $209,060 +5.7% |
| 2005 | -- | $197,730 +2.8% |
| 2004 | -- | $192,390 -5.4% |
| 2003 | -- | $203,280 |
| 2002 | -- | $203,280 -9.7% |
| 2001 | -- | $225,120 +12.1% |
| 2000 | -- | $200,860 |
Find assessor info on the county website
Monthly payment
Est. payment
Payment breakdown
Explore the cost of this home by adjusting the details. Changes won't be saved.Climate risks
Neighborhood: 78737
Nearby schools
Schools provided by the listing agent
- Elementary: Sycamore Springs
- Middle: Sycamore Springs
- High: Dripping Springs
- District: Dripping Springs ISD
Source: Unlock MLS. This data may not be complete. We recommend contacting the local school district to confirm school assignments for this home.
Similar homes
- $889,0004 bd4 ba2.1k sqft15 Tall Oaks Trl, Austin, TX 78737Active
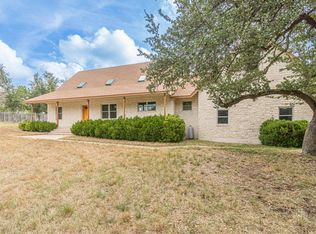
 MLS ID #5094565, Carolyn Hodges, ATX Property Group. Unlock MLS
- $849,0003 bd3 ba1.6k sqft12430 Pauls Valley Rd, Austin, TX 78737Active
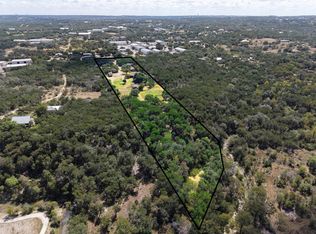 MLS ID #4974065, Norma Vega, Texas Premier Realty. Unlock MLS
- $850,0003 bd2 ba2.4k sqft15420 Fox Run Dr, Austin, TX 78737Active
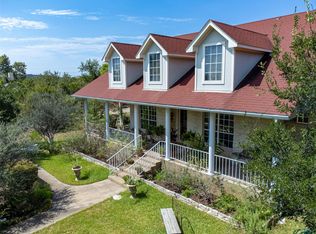 MLS ID #2305378, Jerritt Ray, Compass RE Texas, LLC. Unlock MLS
- $725,0004 bd3 ba2.7k sqft13426 Mesa Verde Dr, Austin, TX 78737Active
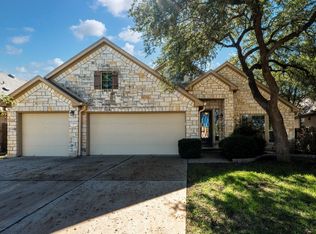 MLS ID #1683538, Amy Doyle, NEXTHOME MODERN. Unlock MLS
- $684,0003 bd2 ba2k sqft907 Kemp Hills Dr, Austin, TX 78737ActiveMLS ID #9811967, Justin Cofield, Real Broker, LLC. Unlock MLS
- $799,0004 bd3 ba2.8k sqft865 Catalina Ln, Austin, TX 78737ActiveMLS ID #8609102, Greg Rives, Presidio Group, REALTORS. Unlock MLS
- $950,0003 bd3 ba2.2k sqft10603 Valley Vista Rd, Austin, TX 78737ActiveMLS ID #5791740, Kirk Lewis, Kuper Sotheby's Int'l Realty. Unlock MLS
- $850,0004 bd3 ba3.1k sqft260 Longmont Ln, Austin, TX 78737ActiveMLS ID #5226991, Heather Jones, Magnolia Realty Austin Hill Co. Unlock MLS
- $600,0004 bd3 ba1.8k sqft12701 Shoshoni Trl, Austin, TX 78737ActiveMLS ID #5663633, Ginger Sofia, eXp Realty, LLC. Unlock MLS
- $625,0003 bd2 ba1.9k sqft11306 Zyle Ln, Austin, TX 78737ActiveMLS ID #1166078, Aubrey Shaw, JBGoodwin REALTORS WL. Unlock MLS
- $889,9994 bd4 ba2.5k sqft13326 Trautwein Rd, Austin, TX 78737ActiveMLS ID #5066880, Ellen Steele, Serhant Texas, LLC. Unlock MLS
- $950,0003 bd3 ba2.6k sqft12135 Fitzhugh Rd, Austin, TX 78736ActiveMLS ID #2814106, Gavin Graham, MODUS Real Estate. Unlock MLS
- $879,0004 bd4 ba3k sqft229 Fireside Rd, Austin, TX 78737ActiveMLS ID #3086819, Dallas Grant, Dallas Grant, Broker. Unlock MLS
- $895,0004 bd2 ba2.2k sqft9000 Rock Way Dr, Austin, TX 78736ActiveMLS ID #8726846, Peter Dennison, Keller Williams Realty. Unlock MLS
- $599,0005 bd3 ba3k sqft188 Rock Vista Run, Austin, TX 78737Active
 MLS ID #627738, Justin Rourke, Keller Williams Realty. Central Texas MLS
- $800,0003 bd2 ba1.6k sqft11929 Fitzhugh Cors, Dripping Springs, TX 78620ActiveMLS ID #5279205, Edith Austin, Mercer Street Group, LLC. Unlock MLS
- $1,149,0004 bd3 ba3.1k sqft1108 Gato Del Sol Ave, Austin, TX 78737ActiveMLS ID #9297563, Cassandra Ruiz, Compass RE Texas, LLC. Unlock MLS
- $654,9004 bd4 ba2.8k sqft299 Limestone Trl, Austin, TX 78737ActiveMLS ID #7979889, Steve Koleno, Beycome Brokerage Realty LLC. Unlock MLS
- $565,0003 bd2 ba2.3k sqft131 Turks Cap Pass, Austin, TX 78737ActiveMLS ID #4457831, Sonia Hanchett, Compass RE Texas, LLC. Unlock MLS
- $839,9004 bd4 ba3k sqft586 Two Creeks Ln, Austin, TX 78737ActiveMLS ID #2192448, Lauren Clark, Magnolia Realty Austin Hill Co. Unlock MLS
