Welcome home to 22 W 100 N — a beautifully updated ranch tucked away on over 5 wooded acres offering the perfect blend of privacy and convenience! With over 2,300 finished square feet, this walkout ranch features 3 bedrooms, including a primary suite with a full ensuite bath. Gorgeous LVP flooring (3 yrs new) flows throughout the main living areas, offering both style and durability. Enjoy peace of mind with major updates already done: tear-off roof (2020), new geothermal furnace (2020), and Anderson windows throughout. The kitchen shines with stunning Cambria quartz countertops, and all appliances stay — including the washer & dryer! Cozy up to one of two wood-burning fireplaces, each currently fitted with convenient electric inserts. The walkout lower level offers even more potential, with a full bath and a spacious storage/work area complete with an outside door and window — easily converted into a possible 4th bedroom. The garage is complete with a durable epoxy-coated floor, while outside you'll find a fantastic 30'x30' pole barn with a concrete floor, plus an extra garden shed for all your storage and hobby needs. The property itself is a nature-lover's dream, with a mix of open areas and heavily treed acreage giving you the best of both worlds. Don't miss this rare opportunity to own a move-in-ready home with acreage, updates, and outbuildings all in one place!
Pending
$449,900
22 W 100 N, Albion, IN 46701
3beds
2,358sqft
Single Family Residence
Built in 1997
5.38 Acres Lot
$450,400 Zestimate®
$--/sqft
$-- HOA
What's special
Walkout lower levelAnderson windows throughoutBeautifully updated ranch
- 16 days
- 1,148
- 108
Likely to sell faster than
Zillow last checked:
Listing updated:
Listed by:
Jami Barker Cell:260-710-3664,
RE/MAX Results
Source: IRMLS,MLS#: 202640087
Facts & features
Interior
Bedrooms & bathrooms
- Bedrooms: 3
- Bathrooms: 3
- Full bathrooms: 3
- Main level bedrooms: 3
Bedroom 1
- Level: Main
Bedroom 2
- Level: Main
Family room
- Level: Lower
- Area: 288
- Dimensions: 16 x 18
Kitchen
- Level: Main
- Area: 135
- Dimensions: 15 x 9
Living room
- Level: Main
- Area: 182
- Dimensions: 14 x 13
Heating
- Geothermal
Cooling
- Geothermal, Geothermal Hvac
Appliances
- Included: Disposal, Range/Oven Hook Up Elec, Dishwasher, Microwave, Refrigerator, Washer, Dryer-Electric, Electric Range, Electric Water Heater, Water Softener Owned
- Laundry: Electric Dryer Hookup, Sink, Main Level
Features
- 1st Bdrm En Suite, Cathedral Ceiling(s), Ceiling Fan(s), Stone Counters, Entrance Foyer, Kitchen Island, Natural Woodwork, Kitchenette, Tub/Shower Combination, Main Level Bedroom Suite, Great Room
- Flooring: Carpet, Laminate, Tile, Vinyl
- Basement: Walk-Out Access,Partially Finished,Exterior Entry
- Attic: Pull Down Stairs,Storage
- Number of fireplaces: 2
- Fireplace features: Family Room, Living Room, Electric, Wood Burning
Interior area
- Total structure area: 2,850
- Total interior livable area: 2,358 sqft
- Finished area above ground: 1,425
- Finished area below ground: 933
Video & virtual tour
Property
Parking
- Total spaces: 2
- Parking features: Attached, RV Access/Parking, Asphalt, Concrete
- Attached garage spaces: 2
- Has uncovered spaces: Yes
Features
- Levels: One
- Stories: 1
- Patio & porch: Deck, Covered, Porch Covered
- Exterior features: Fire Pit, Workshop
Lot
- Size: 5.38 Acres
- Dimensions: 485x610x37x300x255x248
- Features: Irregular Lot, Sloped, 3-5.9999, Rural, Landscaped
Details
- Additional structures: Garden Shed, Pole/Post Building
- Parcel number: 571525200009.000021
Construction
Type & style
- Home type: SingleFamily
- Architectural style: Ranch
- Property subtype: Single Family Residence
Materials
- Brick, Vinyl Siding
- Roof: Shingle
Condition
- New construction: No
- Year built: 1997
Utilities & green energy
- Electric: REMC
- Sewer: Septic Tank
- Water: Well
Community & HOA
Community
- Security: Smoke Detector(s), Radon System
- Subdivision: Deer Hills
Location
- Region: Albion
Financial & listing details
- Tax assessed value: $360,800
- Annual tax amount: $2,001
- Date on market: 9/28/2026
- Listing terms: Cash,Conventional,FHA,USDA Loan,VA Loan
- Road surface type: Paved
Estimated market value
$450,400
$428,000 - $473,000
$1,965/mo
Price history
| Date | Event | Price |
|---|---|---|
| 10/2/2026 | Pending sale | $449,900 |
Source:  IRMLS #202640087 Report a problem IRMLS #202640087 Report a problem | ||
| 9/28/2026 | Listed for sale | $449,900+124.7% |
Source: IRMLS #202640087 Report a problem | ||
| 3/28/2013 | Sold | $200,200$85/sqft |
Source: Agent Provided Report a problem | ||
Public tax history
| Year | Property taxes | Tax assessment |
|---|---|---|
| 2025 | $2,002 +0.7% | $360,800 +4.8% |
| 2024 | $1,987 -8.4% | $344,300 +2.7% |
| 2023 | $2,171 +24.7% | $335,300 +0.8% |
| 2022 | $1,741 +5% | $332,700 +17.9% |
| 2021 | $1,657 +8.8% | $282,100 +11.1% |
| 2020 | $1,524 +3.4% | $254,000 +4.4% |
| 2019 | $1,474 +4.8% | $243,300 +6.8% |
| 2018 | $1,407 +9.1% | $227,800 +3.2% |
| 2017 | $1,289 -2.2% | $220,700 +1.2% |
| 2016 | $1,318 +32.2% | $218,100 +17.5% |
| 2014 | $997 -12.6% | $185,600 -0.1% |
| 2013 | $1,140 +17.7% | $185,800 +6.2% |
| 2012 | $969 -10.8% | $175,000 -8.6% |
| 2011 | $1,086 -11.2% | $191,400 -2.9% |
| 2010 | $1,223 +18.6% | $197,200 |
| 2009 | $1,031 -1.9% | $197,200 +1.4% |
| 2007 | $1,051 | $194,500 +10.8% |
| 2006 | -- | $175,600 +24% |
| 2005 | -- | $141,600 |
Find assessor info on the county website
Monthly payment
Est. payment
Payment breakdown
Explore the cost of this home by adjusting the details. Changes won't be saved.Climate risks
Neighborhood: 46701
Nearby schools
Schools provided by the listing agent
- Elementary: Central Noble
- Middle: Central Noble Jr/Sr
- High: Central Noble Jr/Sr
- District: Central Noble Community
Source: IRMLS. This data may not be complete. We recommend contacting the local school district to confirm school assignments for this home.
Similar homes
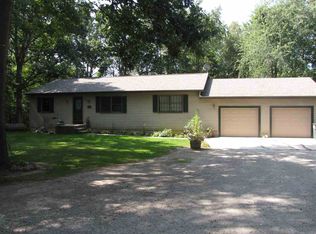
- $449,9003 bd2 ba2.7k sqft1962 N State Road 9 Rd, Albion, IN 46701For Sale
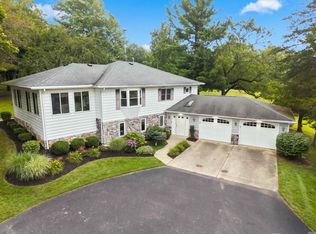 MLS ID #202633047, Erin Hyndman, Mike Thomas Assoc., Inc. IRMLS
 - $409,0003 bd3 ba1.9k sqft84 S Willow Haven Dr, Albion, IN 46701For Sale
 MLS ID #202626606, Pattie Gatman, Blake Realty. IRMLS
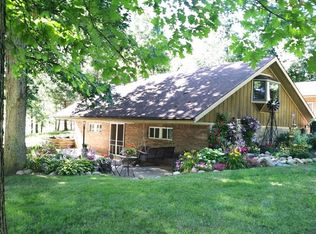
 - $349,9004 bd3 ba3.4k sqft3476 W 25 N, Albion, IN 46701For Sale By Owner
- $429,0003 bd2 ba2k sqft3186 W 3rd Dr, Albion, IN 46701For Sale
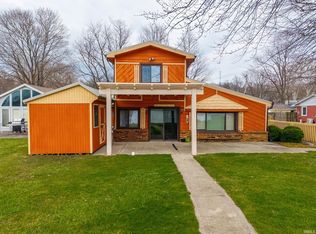 MLS ID #202613257, Pattie Gatman, Blake Realty. IRMLS
