LOCATION, LOCATION, LOCATION!!! Every day coming home is a “walk-in-the-park” as this 6-bedroom 4-bathroom family home is located within and surrounded by Cuivre River State Park, minutes from highway 61!!! This 1.3 acre tract with NO RESTRICTIONS allows you space and freedom without the hassle of mowing and maintaining a larger parcel!!! Tons of space to spread out in this large and well-built, 2-story home with a main-floor primary bedroom, newer roof, fresh paint, solid-core interior doors, and updates throughout including newly customized closets in all 4 upper bedrooms and in the primary bedroom. Large enclosed main-floor laundry room with sink and cabinetry that has plenty of space to work. The kitchen is set up well for everyday cooking and the breakfast bar configuration makes entertaining a breeze!!! ALL appliances are included!!! Two-story entry foyer to the 4 bedrooms on the upper level creates volume when you enter the home and offers many decorating scenarios. The lower level is a walk-out, finished with a 6th bedroom, 4th full bathroom, office, family room, 2 storage rooms, and an 8 x 30 safe room/storm shelter/gun vault. The massive 28 x 30 garage is insulated, painted, and finished with custom shelving and a brand-new pull-down ladder leading to the attic storage area above. Geothermal heating and cooling as well as LP gas, public sewer, Cuivre River Electric, and a 625 ft deep well. Outdoor living like none other with 2 COVERED PORCHES, 20 x 30 patio, 12 x 34 wood deck overlooking the property, ginormous custom children’s playground and gazebo!!! The established landscaping, seamless mix of utilities, and huge house overall make this the picture-perfect place to call home. Don’t miss out on this one!!! Showings start on Monday, 6/1.
Active under contract
Listed by: Black & Associates, LLC • Les R Ellison
Price cut: $49.1K (6/25)
$499,900
22 Wagon Wheel Dr, Troy, MO 63379
6beds
3,140sqft
:
Get pre-qualified$3,170/mo
Single Family Residence
Built in 2002
1.31 Acres Lot
$491,400 Zestimate®
$159/sqft
$-- HOA
What's special
Fresh paintNewer roofMain-floor primary bedroomEstablished landscapingSolid-core interior doors
- 58 days |
- 638 |
- 45 |
Zillow last checked:
Listing updated:
Listed by:
Les R Ellison 636-262-4592,
Black & Associates, LLC
Source: MARIS,MLS#: 26033750 Originating MLS: East Central Board of REALTORS
Originating MLS: East Central Board of REALTORSFacts & features
Interior
Bedrooms & bathrooms
- Bedrooms: 6
- Bathrooms: 4
- Full bathrooms: 4
- Main level bathrooms: 1
- Main level bedrooms: 1
Bedroom
- Features: Wall Covering: None
- Level: Upper
Bedroom
- Features: Wall Covering: None
- Level: Upper
Bedroom
- Features: Wall Covering: None
- Level: Upper
Bedroom
- Features: Wall Covering: None
- Level: Upper
Bedroom
- Features: Wall Covering: None
- Level: Lower
Primary bathroom
- Features: Wall Covering: None
- Level: Main
Bathroom
- Features: Wall Covering: None
- Level: Lower
Dining room
- Features: Wall Covering: None
- Level: Main
Exercise room
- Features: Wall Covering: None
- Level: Lower
Family room
- Features: Wall Covering: None
- Level: Lower
Kitchen
- Features: Wall Covering: None
- Level: Main
Laundry
- Features: Wall Covering: None
- Level: Main
Living room
- Features: Wall Covering: None
- Level: Main
Office
- Features: Wall Covering: None
- Level: Lower
Heating
- Electric, Other, Geothermal, Heat Pump
Cooling
- Geothermal, Heat Pump
Appliances
- Included: Stainless Steel Appliance(s), Dishwasher, Disposal, Freezer, Microwave, Gas Oven, Gas Range, Refrigerator, Free-Standing Refrigerator, Washer/Dryer, Electric Water Heater, Water Softener
Features
- Special Millwork, Two Story Entrance Foyer, Breakfast Bar, Custom Cabinetry, Shower, Kitchen/Dining Room Combo
- Windows: Tilt-In Windows
- Basement: Partially Finished,Sleeping Area,Storage Space,Walk-Out Access
- Has fireplace: No
- Fireplace features: None
Interior area
- Total structure area: 3,140
- Total interior livable area: 3,140 sqft
- Finished area above ground: 2,240
- Finished area below ground: 900
Property
Parking
- Total spaces: 4
- Parking features: Oversized
- Garage spaces: 2
Features
- Levels: Two
Lot
- Size: 1.31 Acres
- Dimensions: 162 x 457
- Features: Adjoins Government Land
Details
- Additional structures: Gazebo, Outbuilding, Utility Building
- Parcel number: 145016000000068000
- Special conditions: Standard
Construction
Type & style
- Home type: SingleFamily
- Architectural style: Traditional
- Property subtype: Single Family Residence
Materials
- Vinyl Siding
Condition
- Year built: 2002
Utilities & green energy
- Electric: Single Phase
- Sewer: Public Sewer
- Water: Well
- Utilities for property: Underground Utilities, Water Connected
Community & HOA
Community
- Subdivision: None
HOA
- Has HOA: No
Location
- Region: Troy
Financial & listing details
- Price per square foot: $159/sqft
- Tax assessed value: $280,140
- Annual tax amount: $2,288
- Date on market: 5/30/2026
- Cumulative days on market: 58 days
- Listing terms: Cash,Contract,FHA,USDA Loan,VA Loan
- Road surface type: Gravel
Estimated market value
$491,400
$467,000 - $516,000
$2,902/mo
Price history
| Date | Event | Price |
|---|---|---|
| 7/6/2026 | Contingent | $499,900$159/sqft |
Source:  MARIS #26033750 Report a problem MARIS #26033750 Report a problem | ||
| 6/25/2026 | Price change | $499,900-8.9%$159/sqft |
Source: MARIS #26033750 Report a problem | ||
| 6/9/2026 | Price change | $549,000-4.5%$175/sqft |
Source: MARIS #26033750 Report a problem | ||
| 5/30/2026 | Listed for sale | $575,000+49.4%$183/sqft |
Source: MARIS #26033750 Report a problem | ||
| 3/4/2021 | Sold | -- |
Source: MARIS #21003608 Report a problem | ||
| 1/29/2021 | Contingent | $384,900$123/sqft |
Source: MARIS #21003608 Report a problem | ||
| 1/27/2021 | Listed for sale | $384,900$123/sqft |
Source: MARIS #21003608 Report a problem | ||
Public tax history
| Year | Property taxes | Tax assessment |
|---|---|---|
| 2025 | $3,253 +3.9% | $53,227 +5.9% |
| 2024 | $3,133 +0.6% | $50,270 |
| 2023 | $3,115 +6.1% | $50,270 |
| 2022 | $2,935 | $50,270 +6.7% |
| 2021 | -- | $47,126 +29% |
| 2020 | $2,288 -0.1% | $36,520 |
| 2019 | $2,291 | $36,520 +0.6% |
| 2018 | $2,291 +15.4% | $36,307 |
| 2017 | $1,984 | $36,307 +19.5% |
| 2016 | $1,984 -0.2% | $30,391 |
| 2015 | $1,989 | $30,391 -1.5% |
| 2014 | $1,989 -1.7% | $30,839 |
| 2013 | $2,024 | $30,839 -0.2% |
| 2012 | -- | $30,902 |
| 2011 | -- | $30,902 -0.1% |
| 2010 | -- | $30,920 |
Find assessor info on the county website
Monthly payment
Est. payment
Payment breakdown
Explore the cost of this home by adjusting the details. Changes won't be saved.Climate risks
Neighborhood: 63379
Nearby schools
GreatSchools rating
- 5/10Cuivre Park Elementary SchoolGrades: K-5Distance: 1.2 mi
- 6/10Troy Middle SchoolGrades: 6-8Distance: 4.4 mi
- 6/10Troy Buchanan High SchoolGrades: 9-12Distance: 3.2 mi
Schools provided by the listing agent
- Elementary: Cuivre Park Elementary
- Middle: Troy Middle
- High: Troy Buchanan High
Source: MARIS. This data may not be complete. We recommend contacting the local school district to confirm school assignments for this home.
- $511,4003 bd3 ba2.5k sqft50 Wagon Wheel Dr, Troy, MO 63379Off Market
- $363,4003 bd2 ba1.3k sqft35 Walker Rd, Troy, MO 63379Off Market
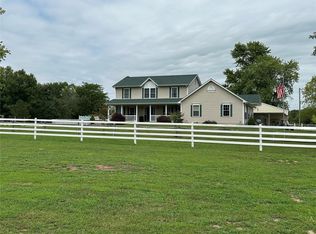
- $--6 bd5 ba4.8k sqft77 Wagon Wheel Dr, Troy, MO 63379Sold
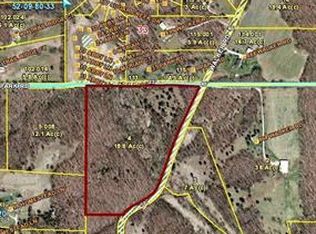
- $---- bd-- ba-- sqft0 Walker Rd, Troy, MO 63379Off Market
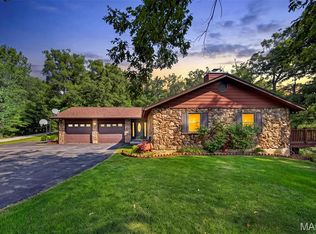
- $366,1003 bd2 ba1.5k sqft45 Walker Rd, Troy, MO 63379Off Market
- $411,6002 bd1 ba1.3k sqft20 Walker Rd, Troy, MO 63379Off Market
- $544,9005 bd3 ba2k sqft548 Hardy Rd, Troy, MO 63379Off Market
- $240,6002 bd1 ba864 sqft36 Walker Rd, Troy, MO 63379Off Market
A local agent can set up tours, give advice and negotiate with sellers.
Similar homes
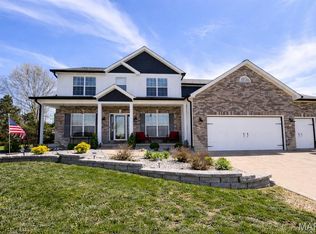
- $475,0004 bd3 ba2.7k sqft85 Spring Branch Rd, Troy, MO 63379For Sale
 MLS ID #26028129, Katie Lowe, Berkshire Hathaway HomeServices Select Properties. MARIS
 - $499,9006 bd4 ba2.4k sqft2257 S Hwy W, Foley, MO 63347For Sale
 MLS ID #26038883, Christina Swyers, EXP Realty, LLC. MARIS
 - $599,0003 bd5 ba3.4k sqft6 Spring House Ct, Troy, MO 63379New Construction
 MLS ID #26041032, Tiffany R Mehler-Survant, Nettwork Global. MARIS
 - $549,0004 bd3 ba3.1k sqft321 Red Wing Ct, Troy, MO 63379For Sale
 MLS ID #26029988, Sarah F Bravo, Coldwell Banker Realty - Gundaker West Regional. MARIS
 - $595,0005 bd3 ba4.2k sqft151 Plantation Dr, Troy, MO 63379For SaleMLS ID #26034843, John L Meier, Westplex Real Estate. MARIS
- $464,9994 bd3 ba2.6k sqft201 Auburn Ridge Dr, Troy, MO 63379For SaleMLS ID #26035160, Evan J Owens, Rooted Real Estate & Auction Co.. MARIS
- $459,9004 bd4 ba3.2k sqft301 Country View Dr, Winfield, MO 63389For SaleMLS ID #26039518, Lisa L Burkemper, Berkshire Hathaway HomeServices Select Properties. MARIS
- $335,0005 bd3 ba2.3k sqft224 Carrington Blvd, Troy, MO 63379For SaleMLS ID #26042705, Joseph H Smith, SCHNEIDER Real Estate. MARIS
- $289,9003 bd3 ba2.5k sqft139 Cuivre River Dr, Troy, MO 63379For SaleMLS ID #26040501, Gina K McDaniels-Pralle, Meyer & Company Real Estate. MARIS
- $498,0004 bd3 ba3.1k sqft5 Hannah Ridge Trl, Elsberry, MO 63343For SaleMLS ID #26024235, Lisa Guiffrida, Berkshire Hathaway HomeServices Select Properties. MARIS
- $540,0003 bd3 ba1.7k sqft105 Merz Meadows Dr, Troy, MO 63379For SaleMLS ID #26039000, Dona J Barnhill, Meyer & Company Real Estate. MARIS
- $670,0006 bd4 ba3.9k sqft1 Cedar Lake Ct, Troy, MO 63379For SaleMLS ID #26040705, Tracy L Theede, Worth Clark Realty. MARIS
- $479,9003 bd3 ba2.6k sqft512 Hickory Knoll Dr, Troy, MO 63379For SaleMLS ID #26039948, Briley L Behlmann, MO Realty. MARIS
- $335,0003 bd3 ba2.3k sqft232 Allison Ln, Winfield, MO 63389For SaleMLS ID #26044748, Gina K McDaniels-Pralle, Meyer & Company Real Estate. MARIS
- $725,0005 bd3 ba3.7k sqft301 Red Wing Ct, Troy, MO 63379For SaleMLS ID #26026677, Karen M Curt, Berkshire Hathaway HomeServices Select Properties. MARIS
- $415,0003 bd3 ba2.6k sqft64 Wild Horse Dr, Foley, MO 63347For SaleMLS ID #26040988, Jackie L Muldoon, Black & Associates, LLC. MARIS
- $585,0004 bd4 ba3.2k sqft80 Morgan Valley Ln, Foley, MO 63347For SaleMLS ID #26015540, Laurie B Wuestling, Coldwell Banker Realty - Gundaker. MARIS
- $340,0003 bd2 ba1.7k sqft7 Myron Pl, Troy, MO 63379For SaleMLS ID #26039003, Sarah K Lawrence, Berkshire Hathaway HomeServices Select Properties. MARIS
- $450,0004 bd3 ba3k sqft4216 Broken Rock Dr, Wentzville, MO 63385For Sale By Owner
- $449,0005 bd4 ba2.9k sqft202 Highland Meadows Dr, Wentzville, MO 63385For SaleMLS ID #26035200, Chad J Matlick, Coldwell Banker Realty - Gundaker. MARIS
