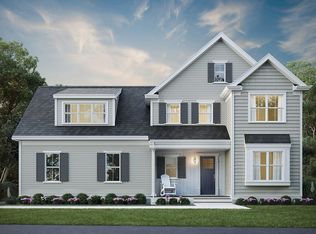
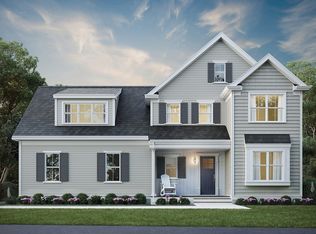
Discover Waites Crossing in Norfolk, MA. A new cul-de-sac neighborhood of luxury single family homes and townhomes. Now under construction, this Gloucester plan is a 4 -bedroom 2.5 bath homestyle. Dine casually around your kitchen island or in your breakfast nook and for special occasions, in your formal dining room. A generous sized family room with fireplace and vaulted ceilings is conveniently open to the kitchen. An additional first floor space can be used as a formal living room or work from home office. Your primary bedroom comes complete with a walk-in closet and en-suite bath that features a double vanity, tiled shower and optional soaking tub. Three additional bedrooms, full bath and laundry room round out this perfect 2nd floor. Beautiful finishes and generous builder allowances. Benefit from Norfolk's strong public school system, accessibility to conveniences and a bucolic setting. #NorfolkLuxuryHomes #NewSingleFamilyMA
Pending
Price increase: $35.9K (7/29)
$1,205,809
22 Waites Xing, Norfolk, MA 02056
4beds
3,043sqft
Single Family Residence
Built in 2025
0.41 Acres Lot
$-- Zestimate®
$396/sqft
$-- HOA
What's special
Laundry roomFormal dining roomThree additional bedroomsBucolic settingKitchen islandBreakfast nook
- 189 days
- 11
- 0
Zillow last checked:
Listing updated:
Listed by:
Brett Speranzella 888-230-3042,
Streamline Communities - Norfolk 888-230-3042
Source: MLS PIN,MLS#: 73485871
Facts & features
Interior
Bedrooms & bathrooms
- Bedrooms: 4
- Bathrooms: 3
- Full bathrooms: 2
- 1/2 bathrooms: 1
Primary bedroom
- Features: Bathroom - Full, Walk-In Closet(s), Flooring - Wall to Wall Carpet
- Level: Second
- Area: 224
- Dimensions: 16 x 14
Bedroom 2
- Features: Closet, Flooring - Wall to Wall Carpet
- Level: Second
- Area: 195
- Dimensions: 13 x 15
Bedroom 3
- Features: Closet, Flooring - Wall to Wall Carpet
- Level: Second
- Area: 130
- Dimensions: 13 x 10
Bedroom 4
- Features: Closet, Flooring - Wall to Wall Carpet
- Level: Second
- Area: 130
- Dimensions: 13 x 10
Primary bathroom
- Features: Yes
Bathroom 1
- Features: Bathroom - Half, Flooring - Stone/Ceramic Tile, Countertops - Stone/Granite/Solid
- Level: First
Bathroom 2
- Features: Bathroom - Full, Bathroom - Tiled With Shower Stall, Flooring - Stone/Ceramic Tile, Countertops - Stone/Granite/Solid, Double Vanity, Soaking Tub
- Level: Second
Bathroom 3
- Features: Bathroom - Full, Bathroom - With Tub & Shower, Closet - Linen, Flooring - Stone/Ceramic Tile, Countertops - Stone/Granite/Solid, Double Vanity
- Level: Second
Dining room
- Features: Flooring - Hardwood
- Level: First
- Area: 169
- Dimensions: 13 x 13
Family room
- Features: Flooring - Hardwood
- Level: First
- Area: 225
- Dimensions: 15 x 15
Kitchen
- Features: Flooring - Hardwood, Countertops - Stone/Granite/Solid, Kitchen Island, Breakfast Bar / Nook, Exterior Access, Recessed Lighting, Stainless Steel Appliances
- Level: First
- Area: 210
- Dimensions: 14 x 15
Living room
- Features: Flooring - Hardwood
- Level: First
- Area: 130
- Dimensions: 13 x 10
Heating
- Heat Pump, Electric
Cooling
- Heat Pump
Appliances
- Included: Electric Water Heater, Water Heater, Oven, Microwave, Range, ENERGY STAR Qualified Refrigerator, ENERGY STAR Qualified Dishwasher, Range Hood
- Laundry: Flooring - Stone/Ceramic Tile, Second Floor, Electric Dryer Hookup, Washer Hookup
Features
- Internet Available - Unknown
- Flooring: Tile, Carpet, Hardwood
- Windows: Insulated Windows
- Basement: Full,Bulkhead,Unfinished
- Number of fireplaces: 1
- Fireplace features: Family Room
Interior area
- Total structure area: 3,043
- Total interior livable area: 3,043 sqft
- Finished area above ground: 3,043
Property
Parking
- Total spaces: 4
- Parking features: Attached, Garage Door Opener, Paved Drive, Off Street, Paved
- Attached garage spaces: 2
- Uncovered spaces: 2
Features
- Patio & porch: Porch, Deck - Composite
- Exterior features: Porch, Deck - Composite, Rain Gutters, Professional Landscaping
Lot
- Size: 0.41 Acres
- Features: Cul-De-Sac
Details
- Parcel number: 5224829
- Zoning: Res
Construction
Type & style
- Home type: SingleFamily
- Architectural style: Colonial
- Property subtype: Single Family Residence
Materials
- Frame, Conventional (2x4-2x6)
- Foundation: Concrete Perimeter
- Roof: Shingle
Condition
- New construction: Yes
- Year built: 2025
Details
- Warranty included: Yes
Utilities & green energy
- Electric: 200+ Amp Service
- Sewer: Private Sewer
- Water: Public
- Utilities for property: for Electric Range, for Electric Oven, for Electric Dryer, Washer Hookup
Green energy
- Energy efficient items: Thermostat
Community & HOA
Community
- Features: Shopping, Park, Public School
- Subdivision: Waites Crossing
HOA
- Has HOA: Yes
Location
- Region: Norfolk
Financial & listing details
- Price per square foot: $396/sqft
- Tax assessed value: $47,900
- Annual tax amount: $15
- Date on market: 3/13/2026
- Listing terms: Lender Approval Required
- Road surface type: Paved
Estimated market value
Not available
Estimated sales range
Not available
Not available
Price history
| Date | Event | Price |
|---|---|---|
| 7/29/2026 | Pending sale | $1,205,809+3.1%$396/sqft |
Source: MLS PIN #73485871 Report a problem | ||
| 7/29/2026 | Listed for sale | $1,169,900$384/sqft |
Source: MLS PIN #73485871 Report a problem | ||
| 7/28/2026 | Pending sale | $1,169,900$384/sqft |
Source: MLS PIN #73485871 Report a problem | ||
| 5/5/2026 | Contingent | $1,169,900$384/sqft |
Source: MLS PIN #73485871 Report a problem | ||
| 3/12/2026 | Listed for sale | $1,169,900$384/sqft |
Source: MLS PIN #73485871 Report a problem | ||
Public tax history
| Year | Property taxes | Tax assessment |
|---|---|---|
| 2025 | $765 +2.5% | $47,900 |
| 2024 | $746 | $47,900 |
Find assessor info on the county website
Monthly payment
Est. payment
Payment breakdown
Explore the cost of this home by adjusting the details. Changes won't be saved.Climate risks
Neighborhood: 02056
Nearby schools
Schools provided by the listing agent
- Elementary: Freeman Kennedy
- Middle: King Phillip
- High: King Phillip
Source: MLS PIN. This data may not be complete. We recommend contacting the local school district to confirm school assignments for this home.
Similar homes
- $1,300,0004 bd3 ba4k sqft43 Northern Spy Rd, Franklin, MA 02038For Sale
 MLS ID #73549556, The Arienti Group, REMAX Executive Realty. MLS PIN
 - $1,229,0004 bd4 ba3.1k sqft10 April Way, Millis, MA 02054For Sale
 MLS ID #73537550, Jeffrey Germagian, ERA Key Realty Services-Bay State Group. MLS PIN
 - $1,050,0003 bd3 ba2.7k sqft1549 Washington St #2, Walpole, MA 02081For Sale
 MLS ID #73574018, Navigate Team, Navigate Real Estate Corp.. MLS PIN
 - $1,250,0004 bd3 ba3.3k sqftLOT 1 Homeward Ln, North Attleboro, MA 02760For Sale
 MLS ID #73571537, Cheryl Walsh, C. Walsh Realty, Inc.. MLS PIN
 - $1,200,0004 bd4 ba3k sqft413 New River Rd, Lincoln, RI 02838New Construction
 MLS ID #1413737, Roselina Perlini, Compass. StateWide MLS RI
 - $1,350,0004 bd4 ba3.2k sqft15 Tuscan Ct, Cumberland, RI 02864New ConstructionMLS ID #1418913, Jennifer Lemme, RE/MAX Town & Country. StateWide MLS RI
