Welcome to this charming, one-owner ranch-style home offering comfortable living and beautiful outdoor spaces! The main level features three bedrooms, a 3/4 bathroom, convenient main-floor laundry, and a spacious living room complete with a cozy gas fireplace. The lower level provides additional two finished rooms, an additional bathroom, and secondary laundry hookups for added flexibility. Home also offers a heated garage. Step outside to enjoy the beautifully landscaped backyard, featuring a patio with a pergola, gorgeous gardens, and a garden shed for extra storage. With its inviting layout, well-maintained outdoor spaces, and pride of ownership throughout, this home is ready for its next chapter!
Active
$270,000
220 3rd Ave NE, Plainview, MN 55964
3beds
1,418sqft
Single Family
Built in 1977
7,187 Square Feet Lot
$268,800 Zestimate®
$190/sqft
$-- HOA
What's special
Inviting layoutCozy gas fireplaceBeautifully landscaped backyardWell-maintained outdoor spacesThree bedroomsGorgeous gardensHeated garage
- 4 days
- 199
- 12
Likely to sell faster than
Zillow last checked:
Listing updated:
Listed by:
Heidi Norton 507-696-8085,
Infinity Real Estate
Source: NorthstarMLS as distributed by MLS GRID,MLS#: 7158219
Facts & features
Interior
Bedrooms & bathrooms
- Bedrooms: 3
- Bathrooms: 2
- 3/4 bathrooms: 2
Bedroom
- Level: Main
- Area: 110 Square Feet
- Dimensions: 10 x 11
Bedroom 2
- Level: Main
- Area: 126.5 Square Feet
- Dimensions: 11.5 x 11
Bedroom 3
- Level: Main
- Area: 135 Square Feet
- Dimensions: 10 x 13.5
Bathroom
- Level: Main
- Area: 49 Square Feet
- Dimensions: 7 x7
Dining room
- Level: Main
- Area: 103.5 Square Feet
- Dimensions: 9 x 11.5
Kitchen
- Level: Main
- Area: 143.75 Square Feet
- Dimensions: 11.5 x 12.5
Living room
- Level: Main
- Area: 243 Square Feet
- Dimensions: 18 x 13.5
Heating
- Forced Air
Cooling
- Central Air
Appliances
- Included: Dishwasher, Dryer, Microwave, Range, Refrigerator, Washer, Water Softener Owned
- Laundry: Lower Level, Main Level
Features
- Basement: Block,Partially Finished
- Number of fireplaces: 1
- Fireplace features: Brick, Gas
Interior area
- Total structure area: 2,436
- Total interior livable area: 1,418 sqft
- Finished area above ground: 1,218
- Finished area below ground: 200
Property
Parking
- Total spaces: 2
- Parking features: Attached, Concrete, Heated Garage, Insulated Garage
- Attached garage spaces: 2
- Details: Garage Dimensions (24 x 24), Garage Door Height (7), Garage Door Width (16)
Accessibility
- Accessibility features: None
Features
- Levels: One
- Stories: 1
Lot
- Size: 7,187 Square Feet
- Dimensions: 72 x 103
Details
- Foundation area: 1218
- Parcel number: R260098400
- Zoning description: Residential-Single Family
Construction
Type & style
- Home type: SingleFamily
- Property subtype: Single Family
Materials
- Block, Frame
Condition
- New construction: No
- Year built: 1977
Utilities & green energy
- Electric: Circuit Breakers
- Gas: Natural Gas
- Sewer: City Sewer/Connected
- Water: City Water/Connected
Community & HOA
Community
- Subdivision: Eastwood Add
HOA
- Has HOA: No
Location
- Region: Plainview
Financial & listing details
- Price per square foot: $190/sqft
- Tax assessed value: $224,300
- Annual tax amount: $2,882
- Date on market: 10/10/2026
- Cumulative days on market: 4 days
Estimated market value
$268,800
$255,000 - $282,000
$1,308/mo
Price history
| Date | Event | Price |
|---|---|---|
| 10/10/2026 | Listed for sale | $270,000$190/sqft |
Source:  NorthstarMLS as distributed by MLS GRID #7158219 Report a problem NorthstarMLS as distributed by MLS GRID #7158219 Report a problem | ||
Public tax history
| Year | Property taxes | Tax assessment |
|---|---|---|
| 2025 | $2,744 -6.8% | $224,300 +5.1% |
| 2024 | $2,944 +4.4% | $213,500 +2.7% |
| 2023 | $2,820 +17.9% | $207,900 +24.3% |
| 2022 | $2,392 +1.7% | $167,300 |
| 2021 | $2,352 -0.4% | $167,300 +5.4% |
| 2020 | $2,362 +11.2% | $158,700 +1.8% |
| 2019 | $2,124 | $155,900 +13.9% |
| 2018 | $2,124 +21.5% | $136,900 +13% |
| 2017 | $1,748 +1.6% | $121,200 |
| 2016 | $1,720 | -- |
| 2015 | $1,720 -3% | -- |
| 2012 | $1,774 | -- |
| 2011 | -- | -- |
| 2010 | -- | -- |
Find assessor info on the county website
Monthly payment
Est. payment
Payment breakdown
Explore the cost of this home by adjusting the details. Changes won't be saved.Climate risks
Neighborhood: 55964
Similar homes
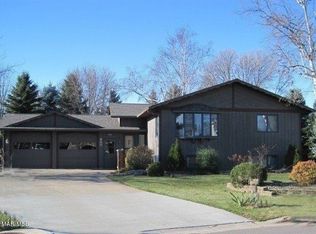
- $250,0004 bd2 ba1.5k sqft320 6th Ave NE, Plainview, MN 55964For Sale

 MLS ID #7135207, Chelsie Jech, Tony Montgomery Realty & Auction. NorthstarMLS as distributed by MLS GRID
 - $339,5003 bd2 ba2k sqft635 6th St NW, Plainview, MN 55964For Sale
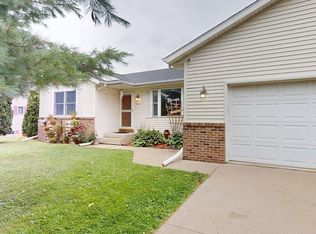 MLS ID #7122736, Melanie Ashbaugh, Re/Max Results. NorthstarMLS as distributed by MLS GRID
 - $295,0002 bd3 ba1.4k sqft140 Orchard Manor Dr SE, Plainview, MN 55964For Sale
 MLS ID #7144395, Heidi Norton, Infinity Real Estate. NorthstarMLS as distributed by MLS GRID
 - $185,0002 bd1 ba1.2k sqft130 6th St SW, Plainview, MN 55964For Sale
 MLS ID #7150241, Heidi Norton, Infinity Real Estate. NorthstarMLS as distributed by MLS GRID
 - $279,9003 bd2 ba1.8k sqft45 4th Ave SW, Elgin, MN 55932For SaleMLS ID #7151231, Tim Danielson, Elcor Realty of Rochester Inc.. NorthstarMLS as distributed by MLS GRID
- $294,9003 bd2 ba1.2k sqft18599 Horse Shoe Rd, Rollingstone, MN 55969For SaleMLS ID #7129240, Justin Lenk, Coldwell Banker Realty. NorthstarMLS as distributed by MLS GRID
- $279,0004 bd2 ba1.7k sqft2115 E River Rd NE, Rochester, MN 55906For SaleMLS ID #7154216, Jonathan Espy, Infinity Real Estate. NorthstarMLS as distributed by MLS GRID
- $239,9003 bd1 ba864 sqft1240 Robin Ln SE, Rochester, MN 55904For SaleMLS ID #7157183, Jerry Enright, Property Brokers of Minnesota. NorthstarMLS as distributed by MLS GRID
- $330,0003 bd1 ba1.8k sqft41 W 18th Street, Buffalo City, WI 54622For Sale
 MLS ID #1605380, Ted Marum. NWWMLS
 - $299,9004 bd2 ba1.7k sqft240 Main St W, Elgin, MN 55932For SaleMLS ID #7057827, Jay Stephan, Schurhammer Real Estate, LLC. NorthstarMLS as distributed by MLS GRID
- $299,0003 bd2 ba1.4k sqft500 N Sheppard St, Kellogg, MN 55945For SaleMLS ID #7115335, Jeremy Binner, Jewson Realty. NorthstarMLS as distributed by MLS GRID
- $225,9003 bd2 ba1.2k sqft65 1st St SE, Elgin, MN 55932For SaleMLS ID #7148886, Heidi Norton, Infinity Real Estate. NorthstarMLS as distributed by MLS GRID
- $329,0004 bd2 ba1.8k sqft145 4th Ave NW, Elgin, MN 55932For SaleMLS ID #7146490, Storm Soto, Edina Realty Rochester. NorthstarMLS as distributed by MLS GRID
- $249,9003 bd1 ba1.7k sqft105 Pearl St N, Dover, MN 55929For SaleMLS ID #7137437, Kyle Williamson, Weiss Realty LLC. NorthstarMLS as distributed by MLS GRID
- $274,9003 bd1 ba1.7k sqftS2232 State Road 35, Alma, WI 54610For SaleMLS ID #7023822, Amy Cornelius, Keller Williams Premier Realty. NorthstarMLS as distributed by MLS GRID
- $267,5002 bd2 ba800 sqft64 W 16th St, Buffalo City, WI 54622For SaleMLS ID #7110282, Amy Cornelius, Keller Williams Premier Realty. NorthstarMLS as distributed by MLS GRID
- $339,9004 bd2 ba2k sqft101 6th Ave NE, Elgin, MN 55932For SaleMLS ID #7128270, Ben Olsen, Integrity Realty. NorthstarMLS as distributed by MLS GRID
- $264,9003 bd2 ba1.8k sqft709 18th Ave NE, Rochester, MN 55906For SaleMLS ID #7134637, Ron Wightman, Wightman-Brock Real Estate Advisors. NorthstarMLS as distributed by MLS GRID
- $185,0003 bd2 ba1.4k sqft505 N Main Street, Alma, WI 54610For SaleMLS ID #1604898, Stephanie Wiedenhoeft. NWWMLS
- $279,9004 bd2 ba1.9k sqft204 Michaels St, Cochrane, WI 54622For SaleMLS ID #7134045, Matt Loos, Real Broker, LLC.. NorthstarMLS as distributed by MLS GRID
