Beautiful 3 bedroom home with a double lot in quite Buffalo City WI. If you looking for a home close to the river and all the recreation that the river has to offer you can't go wrong with this one. With a double lot you have plenty of room for outside fun and entertaining guests in the big back yard or in the spacious 3 season porch. There is a wood burning fireplace in the living room to cozy up in front of on those cold frosty fall mornings and those long WI winters. The fireplace is also plumbed for a propane backup if you decided to not use wood. Double 2 car garage leaves plenty of room for a second car or a couple toys too. Furnace, central air, and well all new within the last 5 years and maintenance free steel siding. The new owners will have a maintenance free home for the next 20 plus years. Cement driveway right up to you garage door plus is a 10'X27' cement pad along side the west side of the garage to store your boat or pontoon on. If your in the market for a beautiful maintenance free home in small town WI this one checks all the boxes. A short drive to access the Mississippi river only adds to the plus's this home has to offer.
For sale
$330,000
41 W 18th Street, Buffalo City, WI 54622
3beds
1,890sqft
Single Family Residence
Built in 1979
0.35 Acres Lot
$324,600 Zestimate®
$175/sqft
$-- HOA
What's special
Maintenance free steel sidingDouble lot
- 1 day
- 35
- 0
Zillow last checked:
Listing updated:
Listed by:
Ted Marum 715-598-6300,
Riverbend Realty Group, LLC
Source: NWWMLS,MLS#: 1605380 Originating MLS: Realtors of Northwestern Wisconsin
Originating MLS: Realtors of Northwestern WisconsinFacts & features
Interior
Bedrooms & bathrooms
- Bedrooms: 3
- Bathrooms: 1
- Full bathrooms: 1
Bedroom
- Description: Bedroom,Flooring: Laminate
- Level: Main
- Dimensions: 11.50 x 10.00
Bedroom
- Description: Bedroom,Flooring: Laminate
- Level: Main
- Dimensions: 11.50 x 10.00
Bedroom
- Description: Bedroom,Flooring: Laminate
- Level: Main
- Dimensions: 12.00 x 11.00
Bathroom
- Description: Bathroom,Flooring: Laminate
- Level: Main
- Dimensions: 12.00 x 11.00
Kitchen
- Description: Kitchen,Flooring: Laminate
- Level: Main
- Dimensions: 15.00 x 12.00
Laundry
- Description: Laundry Room,Flooring: Laminate
- Level: Lower
- Dimensions: 13.00 x 27.00
Living room
- Description: Living Room,Flooring: Laminate
- Level: Main
- Dimensions: 19.50 x 12.00
Recreation
- Description: Rec Room,Flooring: Laminate
- Level: Lower
- Dimensions: 13.00 x 35.00
Other
- Description: 3 Season Room,Flooring: Concrete
- Level: Main
- Dimensions: 10.50 x 23.50
Utility room
- Description: Utility/Mechanical,Flooring: Concrete
- Level: Lower
- Dimensions: 11.00 x 13.00
Heating
- Forced Air
Cooling
- Central Air
Features
- Basement: Finished
- Has fireplace: Yes
- Fireplace features: Free Standing, Wood Burning
Interior area
- Total structure area: 1,890
- Total interior livable area: 1,890 sqft
- Finished area above ground: 945
- Finished area below ground: 945
Property
Parking
- Total spaces: 2
- Parking features: Attached, Garage
- Attached garage spaces: 2
Features
- Levels: One
- Stories: 1
Lot
- Size: 0.35 Acres
Details
- Parcel number: 206003940000
- Zoning description: Residential
Construction
Type & style
- Home type: SingleFamily
- Architectural style: One Story
- Property subtype: Single Family Residence
Materials
- Steel
- Foundation: Poured
Condition
- New construction: No
- Year built: 1979
Utilities & green energy
- Electric: Circuit Breakers
- Sewer: Septic Tank
- Water: Private, Well
Community & HOA
HOA
- Has HOA: No
Location
- Region: Cochrane
Financial & listing details
- Price per square foot: $175/sqft
- Tax assessed value: $229,300
- Annual tax amount: $2,501
- Date on market: 10/12/2026
- Cumulative days on market: 21 days
- Listing agreement: Exclusive Right To Sell
Estimated market value
$324,600
$308,000 - $341,000
$1,262/mo
Price history
| Date | Event | Price |
|---|---|---|
| 9/23/2026 | Listed for sale | $330,000+175%$175/sqft |
Source:  WIREX MLS #1605380 Report a problem WIREX MLS #1605380 Report a problem | ||
| 8/16/2021 | Sold | $120,000$63/sqft |
Source: Public Record Report a problem | ||
Public tax history
| Year | Property taxes | Tax assessment |
|---|---|---|
| 2025 | $2,491 +10.8% | $210,100 |
| 2024 | $2,248 +13.2% | $210,100 +103.2% |
| 2023 | $1,986 +2.3% | $103,400 |
| 2022 | $1,941 +0.9% | $103,400 |
| 2021 | $1,924 -0.5% | $103,400 |
| 2020 | $1,933 +2.9% | $103,400 |
| 2019 | $1,878 +5.2% | $103,400 |
| 2018 | $1,785 -3.4% | $103,400 |
| 2017 | $1,848 -3% | $103,400 |
| 2016 | $1,906 +6.4% | $103,400 |
| 2015 | $1,791 +3.7% | $103,400 |
| 2014 | $1,727 -2.9% | $103,400 |
| 2013 | $1,778 -6% | $103,400 +11.3% |
| 2011 | $1,891 -4.9% | $92,900 |
| 2010 | $1,989 -3.4% | $92,900 |
| 2009 | $2,059 | $92,900 |
Find assessor info on the county website
Monthly payment
Est. payment
Payment breakdown
Explore the cost of this home by adjusting the details. Changes won't be saved.Climate risks
Neighborhood: 54622
Nearby schools
Similar homes
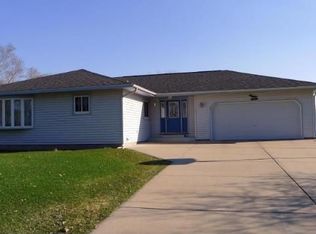
- $235,0003 bd1 ba2.1k sqft133 W 16th St, Cochrane, WI 54622For Sale

 MLS ID #7153821, Celeste Liesch, Edina Realty, Inc.. NorthstarMLS as distributed by MLS GRID
 - $279,9004 bd2 ba1.9k sqft204 Michaels St, Cochrane, WI 54622For Sale
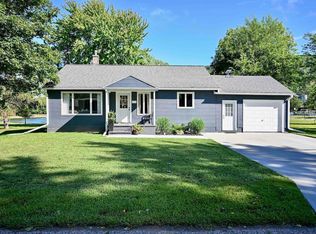 MLS ID #7134045, Matt Loos, Real Broker, LLC.. NorthstarMLS as distributed by MLS GRID
 - $205,0004 bd1 ba1.6k sqft526 S Herman St, Buffalo City, WI 54622For Sale
 MLS ID #7062677, Amy Cornelius, Keller Williams Premier Realty. NorthstarMLS as distributed by MLS GRID
 - $355,0004 bd2 ba2.1k sqftW28324 Rainey Valley Road, Arcadia, WI 54612For Sale
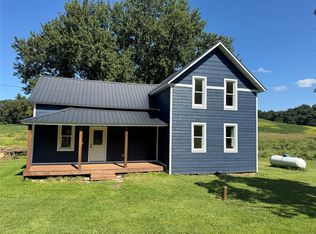
 MLS ID #1604850, Jacob Lallemont. NWWMLS
 - $305,0004 bd2 ba1.9k sqft1125 Pleasant Avenue, Arcadia, WI 54612For SaleMLS ID #1603507, Jamie Back. NWWMLS
- $290,0002 bd2 ba1.1k sqftS1600 County Road I, Alma, WI 54610For SaleMLS ID #1605582, Dave Strassman. NWWMLS
- $209,0003 bd1 ba1.2k sqft307 Michaels St, Cochrane, WI 54622For SaleMLS ID #7147681, Celeste Liesch, Edina Realty, Inc.. NorthstarMLS as distributed by MLS GRID
- $495,0003 bd3 ba2.6k sqft22516 Highway 248, Rollingstone, MN 55969For SaleMLS ID #7159361, Brent Kimmerle, Real Broker, LLC.. NorthstarMLS as distributed by MLS GRID
- $294,9003 bd2 ba1.2k sqft18599 Horse Shoe Rd, Rollingstone, MN 55969For SaleMLS ID #7129240, Justin Lenk, Coldwell Banker Realty. NorthstarMLS as distributed by MLS GRID
- $290,0002 bd2 ba1.7k sqft105 N 1st Street, Arcadia, WI 54612For SaleMLS ID #1605416, Jamie Back. NWWMLS
- $250,0005 bd1 ba2.2k sqftS923 County Road KK Road, Nelson, WI 54756For SaleMLS ID #1604894, Knelly Dettinger. NWWMLS
- $329,9005 bd3 ba2.5k sqft495 North St, Fountain City, WI 54629For SaleMLS ID #7104196, Angela Thompson, Coldwell Banker River Valley, REALTORS. NorthstarMLS as distributed by MLS GRID
- $274,9003 bd1 ba1.7k sqftS2232 State Road 35, Alma, WI 54610For SaleMLS ID #7023822, Amy Cornelius, Keller Williams Premier Realty. NorthstarMLS as distributed by MLS GRID
- $329,0002 bd1 ba1.6k sqftS1551 County Road I, Alma, WI 54610For SaleMLS ID #7078238, Shelley R Museus, Museus Team Realty, LLC. NorthstarMLS as distributed by MLS GRID
- $475,0002 bd1 ba988 sqft1366 S River Rd, Buffalo City, WI 54622For SaleMLS ID #7127656, Heidi Hartzell, Lakes Sotheby's International Realty. NorthstarMLS as distributed by MLS GRID
- $299,0003 bd2 ba1.4k sqft500 N Sheppard St, Kellogg, MN 55945For SaleMLS ID #7115335, Jeremy Binner, Jewson Realty. NorthstarMLS as distributed by MLS GRID
- $270,0003 bd2 ba1.4k sqft220 3rd Ave NE, Plainview, MN 55964For SaleMLS ID #7158219, Heidi Norton, Infinity Real Estate. NorthstarMLS as distributed by MLS GRID
- $289,9004 bd2 ba1.5k sqftS3561 Chicken Valley Rd, Fountain City, WI 54629For SaleMLS ID #7150230, Christina Newell, Key Real Estate. NorthstarMLS as distributed by MLS GRID
- $185,0003 bd2 ba1.4k sqft505 N Main Street, Alma, WI 54610For SaleMLS ID #1604898, Stephanie Wiedenhoeft. NWWMLS
