Welcome to this 4-bedroom, 2-full-bath manufactured home on a permanent foundation, offering plenty of space both inside and out! The home features a desirable primary suite with private en suite bath and a convenient mudroom with laundry. Enjoy cooking with stainless steel appliances and appreciate the newer flooring installed within the last 4 years. The AC unit is only 4 years old. Step outside onto the large wood wrap-around deck, perfect for relaxing, entertaining, or enjoying your fenced-in yard. The property also offers an impressive amount of workspace and storage. A 2-car detached garage includes built-in work benches, while the large 27' x 25' shop provides plenty of room for projects, hobbies, equipment, or additional storage. The shop has electricity and electric heat. Additional updates include a 4-year-old roof on the home and 5-year-old roofs on both the garage and shed. A 30-amp camper/RV plug-in adds even more versatility to the property. Welcome home.
Active
Price cut: $9.9K (9/19)
$250,000
320 6th Ave NE, Plainview, MN 55964
4beds
1,506sqft
Manufactured Home
Built in 1996
9,191 Square Feet Lot
$248,500 Zestimate®
$166/sqft
$-- HOA
What's special
Fenced-in yardLarge wood wrap-around deckStainless steel appliancesConvenient mudroom with laundry
- 47 days
- 352
- 19
Zillow last checked:
Listing updated:
Listed by:
Chelsie Jech 507-421-0351,
Tony Montgomery Realty & Auction,
Brad F Jech 507-421-0232
Source: NorthstarMLS as distributed by MLS GRID,MLS#: 7135207
Facts & features
Interior
Bedrooms & bathrooms
- Bedrooms: 4
- Bathrooms: 2
- Full bathrooms: 2
Bedroom
- Level: Main
- Area: 157.29 Square Feet
- Dimensions: 12'7"x12'6"
Bedroom 2
- Level: Main
- Area: 119.54 Square Feet
- Dimensions: 12'7"x9'6"
Bedroom 3
- Level: Main
- Area: 87.89 Square Feet
- Dimensions: 9'4"x9'5"
Bedroom 4
- Level: Main
- Area: 116.4 Square Feet
- Dimensions: 12'7"x9'3"
Primary bathroom
- Level: Main
- Area: 98.96 Square Feet
- Dimensions: 7'11"x12'6"
Bathroom
- Level: Main
- Area: 47.08 Square Feet
- Dimensions: 9'5"x5'
Dining room
- Level: Main
- Area: 135.42 Square Feet
- Dimensions: 10'5"x13'
Kitchen
- Level: Main
- Area: 110.25 Square Feet
- Dimensions: 13'6"x8'2"
Living room
- Level: Main
- Area: 239.08 Square Feet
- Dimensions: 12'7"x19'
Mud room
- Level: Main
- Area: 84.44 Square Feet
- Dimensions: 15'10"x5'4"
Heating
- Forced Air
Cooling
- Central Air
Appliances
- Included: Dishwasher, Dryer, Electric Water Heater, Microwave, Refrigerator, Stainless Steel Appliance(s), Washer
- Laundry: Electric Dryer Hookup, Laundry Room, Main Level
Features
- Basement: Crawl Space
- Has fireplace: No
Interior area
- Total structure area: 1,506
- Total interior livable area: 1,506 sqft
- Finished area above ground: 1,506
- Finished area below ground: 0
Property
Parking
- Total spaces: 2
- Parking features: Detached Garage, Concrete
- Garage spaces: 2
- Details: Garage Dimensions (23'8"x24')
Accessibility
- Accessibility features: None
Features
- Levels: One
- Stories: 1
- Patio & porch: Deck, Side Porch, Wrap Around
- Pool features: None
- Fencing: Chain Link,Full
Lot
- Size: 9,191 Square Feet
- Dimensions: 119' x 90'
- Features: Tree Coverage - Medium
Details
- Additional structures: Garage(s), Storage Shed
- Foundation area: 1506
- Parcel number: R260100400
- Zoning description: Residential-Single Family
Construction
Type & style
- Home type: MobileManufactured
- Property subtype: Manufactured Home
Materials
- Block
- Roof: Age 8 Years or Less,Asphalt
Condition
- New construction: No
- Year built: 1996
Utilities & green energy
- Electric: 100 Amp Service
- Gas: Natural Gas
- Sewer: City Sewer/Connected
- Water: City Water/Connected
Community & HOA
Community
- Subdivision: Eastwood Second Add
HOA
- Has HOA: No
Location
- Region: Plainview
Financial & listing details
- Price per square foot: $166/sqft
- Tax assessed value: $164,700
- Annual tax amount: $2,372
- Date on market: 8/28/2026
- Road surface type: Paved
Estimated market value
$248,500
$236,000 - $261,000
Not available
Price history
| Date | Event | Price |
|---|---|---|
| 9/19/2026 | Price change | $250,000-3.8%$166/sqft |
Source:  NorthstarMLS as distributed by MLS GRID #7135207 Report a problem NorthstarMLS as distributed by MLS GRID #7135207 Report a problem | ||
| 8/28/2026 | Listed for sale | $259,900+344.3%$173/sqft |
Source: NorthstarMLS as distributed by MLS GRID #7135207 Report a problem | ||
| 10/30/2014 | Sold | $58,500-10%$39/sqft |
Source: NorthstarMLS as distributed by MLS GRID #5105469 Report a problem | ||
| 10/4/2014 | Pending sale | $65,000$43/sqft |
Source: Property Brokers of Minnesota, INC #4057219 Report a problem | ||
| 9/17/2014 | Listed for sale | $65,000$43/sqft |
Source: Property Brokers of Minnesota, INC #4057219 Report a problem | ||
Public tax history
| Year | Property taxes | Tax assessment |
|---|---|---|
| 2025 | $2,320 +62% | $164,700 +3.3% |
| 2024 | $1,432 -3.8% | $159,400 +58% |
| 2023 | $1,488 +12.9% | $100,900 +24.6% |
| 2022 | $1,318 -9.2% | $81,000 |
| 2021 | $1,452 +2.5% | $81,000 -4.7% |
| 2020 | $1,416 -5.1% | $85,000 +5.3% |
| 2019 | $1,492 | $80,700 +0.7% |
| 2018 | $1,492 +17.9% | $80,100 +18% |
| 2017 | $1,266 +1.4% | $67,900 |
| 2016 | $1,248 | -- |
| 2015 | $1,248 +31.4% | -- |
| 2012 | $950 | -- |
| 2011 | -- | -- |
| 2010 | -- | -- |
Find assessor info on the county website
Monthly payment
Climate risks
Neighborhood: 55964

Similar homes
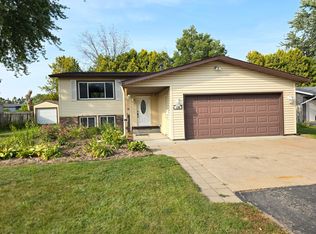
- $299,0004 bd2 ba2.2k sqft420 5th St SW, Plainview, MN 55964For Sale
 MLS ID #7135719, Mitchell Walch, Coffee House Real Estate LLC. NorthstarMLS as distributed by MLS GRID
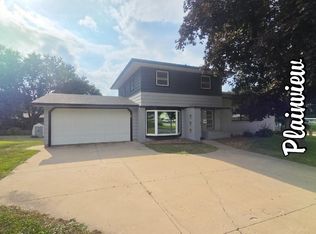
 - $289,9003 bd2 ba2.1k sqft300 8th St NW, Plainview, MN 55964For Sale
 MLS ID #7119146, Carrie Klassen, RE/MAX Results. NorthstarMLS as distributed by MLS GRID
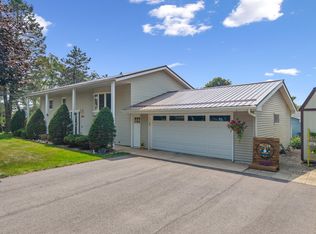
 - $295,0002 bd3 ba1.4k sqft140 Orchard Manor Dr SE, Plainview, MN 55964For Sale
 MLS ID #7144395, Heidi Norton, Infinity Real Estate. NorthstarMLS as distributed by MLS GRID
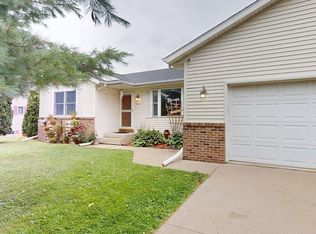
 - $339,5003 bd2 ba2k sqft635 6th St NW, Plainview, MN 55964For Sale
 MLS ID #7122736, Melanie Ashbaugh, Re/Max Results. NorthstarMLS as distributed by MLS GRID
 - $185,0002 bd1 ba1.2k sqft130 6th St SW, Plainview, MN 55964For SaleMLS ID #7150241, Heidi Norton, Infinity Real Estate. NorthstarMLS as distributed by MLS GRID
- $249,9002 bd2 ba1.2k sqft114 6th Ave NE, Elgin, MN 55932For SaleMLS ID #7118441, Brad F Jech, Tony Montgomery Realty & Auction. NorthstarMLS as distributed by MLS GRID
- $244,9004 bd1 ba1.6k sqftW9486 State Highway 35, Pepin, WI 54759For SaleMLS ID #7108092, Craig Prescher, Jewson Realty. NorthstarMLS as distributed by MLS GRID
- $290,0002 bd2 ba1.1k sqftS1600 County Road I, Alma, WI 54610For Sale
 MLS ID #1605582, Dave Strassman. NWWMLS
 - $230,0003 bd2 ba1.3k sqft400 E Baldwin Ave, Kellogg, MN 55945For SaleMLS ID #7135442, Beth Biever, Re/Max Results. NorthstarMLS as distributed by MLS GRID
- $249,9003 bd1 ba1.7k sqft105 Pearl St N, Dover, MN 55929For SaleMLS ID #7137437, Kyle Williamson, Weiss Realty LLC. NorthstarMLS as distributed by MLS GRID
- $279,0004 bd2 ba1.7k sqft2115 E River Rd NE, Rochester, MN 55906For SaleMLS ID #7154216, Jonathan Espy, Infinity Real Estate. NorthstarMLS as distributed by MLS GRID
- $339,9004 bd2 ba2k sqft101 6th Ave NE, Elgin, MN 55932For SaleMLS ID #7128270, Ben Olsen, Integrity Realty. NorthstarMLS as distributed by MLS GRID
- $299,9004 bd2 ba1.7k sqft240 Main St W, Elgin, MN 55932For SaleMLS ID #7057827, Jay Stephan, Schurhammer Real Estate, LLC. NorthstarMLS as distributed by MLS GRID
- $235,0003 bd1 ba2.1k sqft133 W 16th St, Cochrane, WI 54622For SaleMLS ID #7153821, Celeste Liesch, Edina Realty, Inc.. NorthstarMLS as distributed by MLS GRID
- $240,0005 bd3 ba2.1k sqft1108 12th Ave NE, Rochester, MN 55906For SaleMLS ID #7158045, Megan Moreau, Kris Lindahl Real Estate. NorthstarMLS as distributed by MLS GRID
- $284,9004 bd2 ba1.6k sqft2606 Pearl Ct SE, Rochester, MN 55904For SaleMLS ID #7085512, Cindy Wills, Edina Realty Rochester. NorthstarMLS as distributed by MLS GRID
- $329,0004 bd2 ba1.8k sqft145 4th Ave NW, Elgin, MN 55932For SaleMLS ID #7146490, Storm Soto, Edina Realty Rochester. NorthstarMLS as distributed by MLS GRID
- $273,0003 bd2 ba1.3k sqft1720 24th Ave SE, Rochester, MN 55904For SaleMLS ID #7118436, Amber N Broadway, Opendoor Brokerage, LLC. NorthstarMLS as distributed by MLS GRID
- $270,0004 bd2 ba1.7k sqft1621 40th St NW, Rochester, MN 55901For SaleMLS ID #7061706, Breanna Kohn, Keller Williams Premier Realty. NorthstarMLS as distributed by MLS GRID
- $244,9002 bd2 ba1.3k sqft2505 E River Rd NE, Rochester, MN 55906For SaleMLS ID #7133718, Elizabeth Burch, Re/Max Results. NorthstarMLS as distributed by MLS GRID
