Welcome home! This charming 3-bedroom, 2 bath home offers a spacious layout, great updates, and plenty of room to enjoy inside and out. All three bedrooms are conveniently located on the main floor, along with a large, inviting living room filled with possibilities for relaxing or entertaining. Enjoy added peace of mind with a new furnace and central A/C already in place. Step outside to a fully fenced backyard—your own private outdoor space. A one-stall garage provides additional parking and storage. With its functional layout, valuable updates, and fantastic outdoor space, this home is ready for its next owner!
Active
$230,900
65 1st St SE, Elgin, MN 55932
3beds
1,202sqft
Single Family
Built in 1940
43 Square Feet Lot
$227,400 Zestimate®
$192/sqft
$-- HOA
What's special
Fully fenced backyardOne-stall garageFunctional layoutPrivate outdoor spaceFantastic outdoor spaceSpacious layoutNew furnace
- 12 days
- 356
- 13
Zillow last checked:
Listing updated:
Listed by:
Heidi Norton 507-696-8085,
Infinity Real Estate
Source: NorthstarMLS as distributed by MLS GRID,MLS#: 7148886
Facts & features
Interior
Bedrooms & bathrooms
- Bedrooms: 3
- Bathrooms: 2
- 3/4 bathrooms: 1
- 1/4 bathrooms: 1
Bedroom
- Level: Main
- Area: 99 Square Feet
- Dimensions: 11 x 9
Bedroom 2
- Level: Main
- Area: 110 Square Feet
- Dimensions: 10 x 11
Bedroom 3
- Level: Main
- Area: 132 Square Feet
- Dimensions: 12 x 11
Bathroom
- Level: Main
- Area: 35 Square Feet
- Dimensions: 5 x 7
Kitchen
- Level: Main
- Area: 126 Square Feet
- Dimensions: 14 x 9
Living room
- Level: Main
- Area: 252 Square Feet
- Dimensions: 21 x 12
Heating
- Forced Air
Cooling
- Central Air
Features
- Basement: Block,Drainage System,Egress Window(s),Sump Basket,Unfinished
- Has fireplace: No
Interior area
- Total structure area: 2,404
- Total interior livable area: 1,202 sqft
- Finished area above ground: 1,202
- Finished area below ground: 0
Property
Parking
- Total spaces: 1
- Parking features: Detached Garage, Concrete
- Garage spaces: 1
- Details: Garage Dimensions (12 x 18), Garage Door Height (7), Garage Door Width (8)
Accessibility
- Accessibility features: None
Features
- Levels: One
- Stories: 1
- Fencing: Chain Link,Partial
Lot
- Size: 43 Square Feet
- Dimensions: 80 x 120
Details
- Foundation area: 1202
- Parcel number: R190005600
- Zoning description: Residential-Single Family
Construction
Type & style
- Home type: SingleFamily
- Property subtype: Single Family
Condition
- New construction: No
- Year built: 1940
Utilities & green energy
- Gas: Natural Gas
- Sewer: City Sewer/Connected
- Water: City Water/Connected
Community & HOA
Community
- Subdivision: Town Of Elgin
HOA
- Has HOA: No
Location
- Region: Elgin
Financial & listing details
- Price per square foot: $192/sqft
- Tax assessed value: $172,000
- Annual tax amount: $1,934
- Date on market: 9/23/2026
Estimated market value
$227,400
$216,000 - $239,000
$1,789/mo
Price history
| Date | Event | Price |
|---|---|---|
| 9/23/2026 | Listed for sale | $230,900+159.4%$192/sqft |
Source:  NorthstarMLS as distributed by MLS GRID #7148886 Report a problem NorthstarMLS as distributed by MLS GRID #7148886 Report a problem | ||
| 7/24/2009 | Sold | $89,000$74/sqft |
Source:  Lake Superior Area Realtors as distributed by MLS GRID #1085908 Report a problem Lake Superior Area Realtors as distributed by MLS GRID #1085908 Report a problem | ||
Public tax history
| Year | Property taxes | Tax assessment |
|---|---|---|
| 2025 | $1,798 -1.2% | $172,000 +6.9% |
| 2024 | $1,820 +15.8% | $160,900 +16.2% |
| 2023 | $1,572 +10.1% | $138,500 +16.5% |
| 2022 | $1,428 +21.8% | $118,900 |
| 2021 | $1,172 -1.5% | $118,900 +16.5% |
| 2020 | $1,190 +3.5% | $102,100 -0.5% |
| 2019 | $1,150 | $102,600 +4.4% |
| 2018 | $1,150 +11.7% | $98,300 -0.5% |
| 2017 | $1,030 -15.2% | $98,800 |
| 2016 | $1,214 | -- |
| 2015 | $1,214 -10.5% | -- |
| 2012 | $1,356 | -- |
| 2011 | -- | -- |
| 2010 | -- | -- |
Find assessor info on the county website
Monthly payment
Est. payment
Payment breakdown
Explore the cost of this home by adjusting the details. Changes won't be saved.Climate risks
Neighborhood: 55932
Similar homes
- $249,9002 bd2 ba1.2k sqft114 6th Ave NE, Elgin, MN 55932For Sale
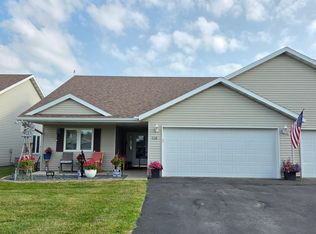
 MLS ID #7118441, Brad F Jech, Tony Montgomery Realty & Auction. NorthstarMLS as distributed by MLS GRID
 - $299,9004 bd2 ba1.7k sqft240 Main St W, Elgin, MN 55932For Sale
 MLS ID #7057827, Jay Stephan, Schurhammer Real Estate, LLC. NorthstarMLS as distributed by MLS GRID
 - $179,9003 bd1 ba1.4k sqft917 Chester Ave SE, Rochester, MN 55904For Sale
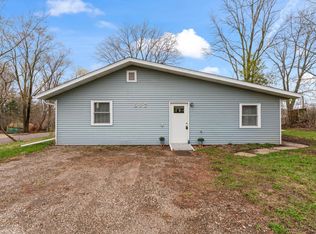 MLS ID #7154428, Kristina Wheeler, RE/MAX Advantage Plus. NorthstarMLS as distributed by MLS GRID
 - $275,0002 bd1 ba896 sqft1405 S Main St, Altura, MN 55910For Sale By Owner
- $229,9003 bd1 ba1.3k sqft206 11th Ave NE, Rochester, MN 55906For SaleMLS ID #7137221, Kati Dean, Pursuit Real Estate Group. NorthstarMLS as distributed by MLS GRID
- $199,0002 bd1 ba1.1k sqft602 16th St NW, Rochester, MN 55901For SaleMLS ID #7152773, Matt Gove, Realty Growth Inc.. NorthstarMLS as distributed by MLS GRID
- $209,9002 bd1 ba705 sqft1520 5th St NE, Rochester, MN 55906For SaleMLS ID #7155045, Kati Dean, Pursuit Real Estate Group. NorthstarMLS as distributed by MLS GRID
- $275,0003 bd2 ba1.4k sqft517 26th St NW, Rochester, MN 55901For SaleMLS ID #7153298, Shawn Buryska, Coldwell Banker Realty. NorthstarMLS as distributed by MLS GRID
- $185,0002 bd1 ba1.2k sqft130 6th St SW, Plainview, MN 55964For SaleMLS ID #7150241, Heidi Norton, Infinity Real Estate. NorthstarMLS as distributed by MLS GRID
- $244,9002 bd2 ba1.3k sqft2505 E River Rd NE, Rochester, MN 55906For SaleMLS ID #7133718, Elizabeth Burch, Re/Max Results. NorthstarMLS as distributed by MLS GRID
- $224,5003 bd2 ba1.7k sqft1402 Damon Ct SE, Rochester, MN 55904For SaleMLS ID #7128381, Jill Priggen, Dwell Realty Group LLC. NorthstarMLS as distributed by MLS GRID
- $244,9003 bd1 ba1.4k sqft934 7th Ave SE, Rochester, MN 55904For SaleMLS ID #7136923, David Edwards, Dwell Realty Group LLC. NorthstarMLS as distributed by MLS GRID
- $242,0003 bd2 ba1.6k sqft210 11th Ave NE, Rochester, MN 55906For SaleMLS ID #7132239, Christine Lundin, Real Broker, LLC.. NorthstarMLS as distributed by MLS GRID
- $249,9003 bd1 ba1.7k sqft105 Pearl St N, Dover, MN 55929For SaleMLS ID #7137437, Kyle Williamson, Weiss Realty LLC. NorthstarMLS as distributed by MLS GRID
- $250,0004 bd2 ba1.5k sqft320 6th Ave NE, Plainview, MN 55964For SaleMLS ID #7135207, Chelsie Jech, Tony Montgomery Realty & Auction. NorthstarMLS as distributed by MLS GRID
- $210,0002 bd2 ba1.1k sqft1431 1st St SE, Rochester, MN 55904For SaleMLS ID #7147764, Jesse R. Varela, eXp Realty. NorthstarMLS as distributed by MLS GRID
- $258,5003 bd2 ba1.7k sqft124 11th Ave SE, Rochester, MN 55904For SaleMLS ID #7145104, Randy Brock, Wightman-Brock Real Estate Advisors. NorthstarMLS as distributed by MLS GRID
