Welcome to 220 Castle Drive, a well-maintained Cape-style home in Stratford's desirable North End. This four-bedroom, two-full-bath home offers an inviting open-concept first floor layout, an updated kitchen with newer stainless steel appliances, and beautiful hardwood floors throughout. With two bedrooms upstairs and two bedrooms on the main level, plus a full bath on each floor, the layout offers flexibility for a variety of needs. A new furnace (2024), new roof (2024), and cost-effective natural gas add comfort and convenience. The large partially finished lower level provides additional flexible living space. Step outside to your own gorgeous private backyard oasis! The fully fenced, level yard features a spacious patio and beautiful in-ground pool- perfect for relaxing, entertaining, and enjoying summer days at home! Additional highlights include an attached garage and a lovely tree-lined street setting, all conveniently located near shopping, parks, schools, and major highways. Schedule your private showing today! ** Seller is requesting Highest and Best Offers by Wednesday, 9/23/26 at 3 PM **
Under contract
$474,900
220 Castle Drive, Stratford, CT 06614
4beds
2,370sqft
Single Family Residence
Built in 1947
10,018 Square Feet Lot
$-- Zestimate®
$200/sqft
$-- HOA
What's special
Gorgeous private backyard oasisAttached garageBeautiful in-ground poolFully fenced level yardBeautiful hardwood floors throughoutFour-bedroom two-full-bath homeLovely tree-lined street setting
- 35 days
- 1,892
- 180
Likely to sell faster than
Zillow last checked:
Listing updated:
Listed by:
Jillian Boccuzzi (585)749-4408,
Coldwell Banker Realty 203-254-7100
Source: Smart MLS,MLS#: 24207526
Facts & features
Interior
Bedrooms & bathrooms
- Bedrooms: 4
- Bathrooms: 2
- Full bathrooms: 2
Primary bedroom
- Features: Hardwood Floor
- Level: Upper
Bedroom
- Features: Hardwood Floor
- Level: Main
Bedroom
- Features: Hardwood Floor
- Level: Main
Bedroom
- Features: Hardwood Floor
- Level: Upper
Bathroom
- Features: Tub w/Shower
- Level: Main
Bathroom
- Features: Tub w/Shower
- Level: Upper
Dining room
- Features: Sliders
- Level: Main
Kitchen
- Features: Hardwood Floor
- Level: Main
Living room
- Features: Hardwood Floor
- Level: Main
Heating
- Hot Water, Natural Gas
Cooling
- Ceiling Fan(s), Wall Unit(s), Window Unit(s)
Appliances
- Included: Gas Range, Microwave, Refrigerator, Dishwasher, Washer, Dryer, Gas Water Heater, Water Heater
- Laundry: Lower Level
Features
- Open Floorplan, Smart Thermostat
- Basement: Partial,Partially Finished
- Attic: None
- Number of fireplaces: 1
Interior area
- Total structure area: 2,370
- Total interior livable area: 2,370 sqft
- Finished area above ground: 1,545
- Finished area below ground: 825
Property
Parking
- Total spaces: 4
- Parking features: Attached, Paved, Driveway, Private, Asphalt
- Attached garage spaces: 1
- Has uncovered spaces: Yes
Features
- Patio & porch: Deck
- Has private pool: Yes
- Pool features: Vinyl, In Ground
- Fencing: Wood,Partial
Lot
- Size: 10,018 Square Feet
- Features: Level, Cleared
Details
- Parcel number: 365844
- Zoning: RS-3
Construction
Type & style
- Home type: SingleFamily
- Architectural style: Cape Cod
- Property subtype: Single Family Residence
Materials
- Vinyl Siding
- Foundation: Concrete Perimeter
- Roof: Asphalt
Condition
- New construction: No
- Year built: 1947
Utilities & green energy
- Sewer: Public Sewer
- Water: Public
Community & HOA
Community
- Features: Golf, Health Club, Library, Medical Facilities, Park, Playground, Private School(s), Public Rec Facilities
- Subdivision: North End
HOA
- Has HOA: No
Location
- Region: Stratford
Financial & listing details
- Price per square foot: $200/sqft
- Tax assessed value: $295,750
- Annual tax amount: $11,159
- Date on market: 9/16/2026
Estimated market value
Not available
Estimated sales range
Not available
Not available
Price history
| Date | Event | Price |
|---|---|---|
| 9/25/2026 | Pending sale | $474,900$200/sqft |
Source:  Smart MLS #24207526 Report a problem | ||
| 9/18/2026 | Listed for sale | $474,900+179.4%$200/sqft |
Source: Smart MLS #24207526 Report a problem | ||
| 11/30/1999 | Sold | $170,000+1.2%$72/sqft |
Source: Smart MLS #98053204 Report a problem | ||
| 9/18/1992 | Sold | $168,000$71/sqft |
Source: Smart MLS #92562380 Report a problem | ||
Public tax history
| Year | Property taxes | Tax assessment |
|---|---|---|
| 2025 | $6,486 | $161,350 |
| 2024 | $6,486 | $161,350 |
| 2023 | $6,486 +1.9% | $161,350 |
| 2022 | $6,367 0% | $161,350 |
| 2021 | $6,368 -0.4% | $161,350 |
| 2020 | $6,396 -0.5% | $161,350 +0.1% |
| 2019 | $6,427 -0.1% | $161,210 |
| 2018 | $6,432 -0.2% | $161,210 |
| 2017 | $6,444 +2.5% | $161,210 |
| 2016 | $6,286 | $161,210 |
Find assessor info on the county website
Monthly payment
Est. payment
Payment breakdown
Explore the cost of this home by adjusting the details. Changes won't be saved.Climate risks
Neighborhood: 06614
Nearby schools
Schools provided by the listing agent
- Elementary: Second Hill Lane
- Middle: Flood,Stratford Academy
- High: Bunnell
Source: Smart MLS. This data may not be complete. We recommend contacting the local school district to confirm school assignments for this home.
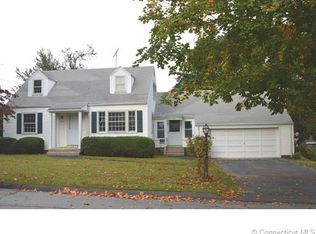

Similar homes
- $480,0004 bd2 ba1.8k sqft162 Anson Street, Stratford, CT 06614For Sale

 MLS ID #24211139, Julia Cordos, eXp Realty. Smart MLS
- $475,0003 bd2 ba1.7k sqft142 Cambridge Street, Stratford, CT 06614For Sale
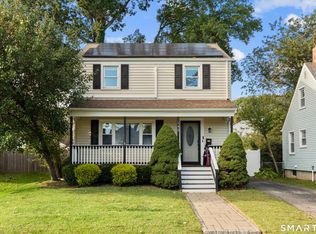 MLS ID #24212715, Ignacio Navarro, Keller Williams Realty. Smart MLS
- $499,9003 bd3 ba1.8k sqft111 Mercer Street, Stratford, CT 06614For Sale
 MLS ID #24205273, Stacy M. Pfannkuch, Century 21 AllPoints Realty. Smart MLS
- $550,0004 bd3 ba2.8k sqft161 Delaware Drive, Stratford, CT 06614For Sale
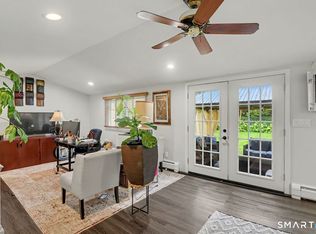 MLS ID #24204081, Renee Taormina, Coldwell Banker Realty. Smart MLS
- $519,9004 bd3 ba1.8k sqft4270 Main Street, Stratford, CT 06614For SaleMLS ID #24197779, Renee Barreira, Higgins Group Real Estate. Smart MLS
- $564,9004 bd2 ba2k sqft100 Brenair Terrace, Stratford, CT 06615For SaleMLS ID #24208876, Danielle McCain, BHGRE Gaetano Marra Homes. Smart MLS
- $459,9003 bd2 ba1.5k sqft76 Newton Street, Stratford, CT 06614For SaleMLS ID #24201374, Ronald J. Gydus, Carey & Guarrera Real Estate. Smart MLS
- $475,0003 bd2 ba1.2k sqft251 Holland Road, Bridgeport, CT 06610For SaleMLS ID #24210810, Anna M. Laurie, Coldwell Banker Realty. Smart MLS
- $470,0003 bd1 ba1.5k sqft65 Glenwood Avenue, Stratford, CT 06614For SaleMLS ID #24204530, Max Dober, Keller Williams Prestige Prop.. Smart MLS
- $479,0004 bd2 ba1.8k sqft86 Vanguard Street, Bridgeport, CT 06606For SaleMLS ID #24203550, Robert Rosenfeld, Keller Williams Prestige Prop.. Smart MLS
- $498,9904 bd2 ba2.1k sqft26 Powell Terrace, Bridgeport, CT 06604For SaleMLS ID #24211678, Kostas B. Travisano, Sailpoint Property Group. Smart MLS
- $549,9003 bd2 ba1.3k sqft15 Whitwell Street, Milford, CT 06461For SaleMLS ID #24215432, Stacy M. Blake, Stacy Blake Realty LLC. Smart MLS
- $699,0004 bd3 ba3.5k sqft130 Hinman Street, Stratford, CT 06614For SaleMLS ID #24203297, Nina Nyrop, RE/MAX Right Choice. Smart MLS
- $479,9003 bd3 ba1.5k sqft2 Chatham Terrace, Bridgeport, CT 06606For SaleMLS ID #24178834, Alan D. Stewart Jr, ASJ Realty Partners. Smart MLS
- $525,0003 bd1 ba1.5k sqft91 Bertrose Avenue, Milford, CT 06460For SaleMLS ID #24213366, Leslie Terres, West Shore Realty. Smart MLS
- $449,9004 bd3 ba1.1k sqft457 Vincellette Street, Bridgeport, CT 06606For SaleMLS ID #24194089, Edgar Ramirez, Maple Vale Realty LLC. Smart MLS
- $619,9003 bd3 ba2.4k sqft115 North Street, Trumbull, CT 06611For SaleMLS ID #24209316, Jay Cannone, William Raveis Real Estate. Smart MLS
- $499,0003 bd2 ba1.3k sqft205 Castle Avenue, Fairfield, CT 06825For SaleMLS ID #24209143, Katie O'Grady, Compass Connecticut, LLC. Smart MLS
- $499,9003 bd2 ba1.3k sqft75 Hemlock Street, Bridgeport, CT 06605For SaleMLS ID #24212515, Jose E. Montilla, eXp Realty. Smart MLS
- $619,9003 bd2 ba2.6k sqft552 Long Hill Avenue, Shelton, CT 06484For SaleMLS ID #24214294, Romina D'Angelo, Coldwell Banker Realty. Smart MLS
