A 3-bedroom, 3-bath single-family ranch in one of Palm Beach Gardens' most sought-after addresses — the double-gated community of PGA National. The split-bedroom floor plan offers privacy and flexibility, while high ceilings, an oversized kitchen, and a separate laundry room provide a strong foundation for the next owner's vision. A two-car garage rounds out the interior. Outside, a west-facing backyard captures classic Florida sunsets — anchored by a large private pool, an oversized screened-in lanai built for entertaining, and a side yard with room for a garden or additional landscaping. The home is largely in original condition, presenting a rare opportunity to renovate, modernize, and build instant equity in a premier Palm Beach Gardens location. Residents of PGA National enjoy 24-hour manned security and an active community lifestyle with optional membership at PGA National Resort, featuring: Residents of PGA National enjoy 24-hour manned security and an active community lifestyle with optional membership at PGA National Resort — featuring five championship golf courses, premier tennis and pickleball facilities, resort-style pools, a luxury spa (open to the public), and seven on-site restaurants including The Butcher's Club. Minutes from Palm Beach International Airport, I-95, and the Florida Turnpike, with quick access to the beaches, fine dining, shopping, and the Brightline for travel to Miami and Orlando. A rare opportunity to own a pool home in a premier Palm Beach Gardens location and make it entirely your own.
Pending
Price cut: $10K (5/12)
$714,000
220 Eagleton Estates Boulevard, Palm Beach Gardens, FL 33418
3beds
1,901sqft
:
Get pre-qualified$5,401/mo
Single Family Residence
Built in 1989
8,776 Square Feet Lot
$683,500 Zestimate®
$376/sqft
$619/mo HOA
What's special
Large private poolTwo-car garageSeparate laundry roomHigh ceilingsOversized kitchen
- 126 days |
- 582 |
- 17 |
Likely to sell faster than
Zillow last checked:
Listing updated:
Listed by:
Devin Buoniello 561-284-3726,
The Telchin Group LLC,
Eric Daniel Telchin 561-301-0249,
The Telchin Group LLC
Source: BeachesMLS,MLS#: B26007391 Originating MLS: BeachesMLS
Originating MLS: BeachesMLSFacts & features
Interior
Bedrooms & bathrooms
- Bedrooms: 3
- Bathrooms: 3
- Full bathrooms: 3
- Main level bathrooms: 3
- Main level bedrooms: 3
Heating
- Central
Cooling
- Central Air, Ceiling Fan(s)
Appliances
- Included: Dryer, Dishwasher, Gas Range, Ice Maker, Microwave, Range, Refrigerator, Washer
- Laundry: Inside
Features
- Bathtub, Dual Sinks, Garden Tub/Roman Tub, High Ceilings, Main Level Primary, Split Bedrooms, Soaking Tub, Separate Shower, Vaulted Ceiling(s)
- Flooring: Carpet, Ceramic Tile, Tile
- Has fireplace: No
Interior area
- Total structure area: 2,560
- Total interior livable area: 1,901 sqft
Video & virtual tour
Property
Parking
- Total spaces: 5
- Parking features: Attached, Driveway, Garage, Garage Door Opener
- Attached garage spaces: 2
- Has uncovered spaces: Yes
Accessibility
- Accessibility features: None
Features
- Levels: One
- Stories: 1
- Patio & porch: Glass Enclosed, Patio, Screened
- Exterior features: Outdoor Living Area
- Has private pool: Yes
- Pool features: Concrete, Fenced, In Ground, Private, Screen Enclosure, Association
- Fencing: Back Yard,Fenced
Lot
- Size: 8,776 Square Feet
- Features: Sprinklers Automatic, < 1/4 Acre
Details
- Parcel number: 52424215230000310
- Zoning: PCD (city)
- Special conditions: Standard
Construction
Type & style
- Home type: SingleFamily
- Architectural style: Ranch
- Property subtype: Single Family Residence
Materials
- Block, Stucco
- Roof: Tile
Condition
- Resale
- New construction: No
- Year built: 1989
Utilities & green energy
- Sewer: Public Sewer
- Water: Public
- Utilities for property: Cable Connected, Electricity Available, Natural Gas Available, Sewer Connected, Water Available
Community & HOA
Community
- Features: Home Owners Association, Gated, Street Lights
- Security: Security Gate, Gated with Guard, Gated Community, Security Guard
- Subdivision: PGA RESORT COMMUNITY OF EAGLETON ESTATES
HOA
- Has HOA: Yes
- Amenities included: Gated, Maintenance, Playground, Pool, Restaurant, Security, Sidewalks
- Services included: Common Areas, Cable TV, Internet, Recreation Facilities, Security
- HOA fee: $1,620 quarterly
- HOA name: Eagleton Estates - Reef Mng
- HOA phone: 561-679-4800
- Second HOA fee: $942 annually
- Second HOA name: PGA National Property Owners Association
- Second HOA phone: 561-627-2800
Location
- Region: Palm Beach Gardens
Financial & listing details
- Price per square foot: $376/sqft
- Tax assessed value: $367,481
- Annual tax amount: $6,675
- Date on market: 3/26/2026
- Cumulative days on market: 109 days
- Listing terms: Cash,Conventional
- Electric utility on property: Yes
Estimated market value
$683,500
$649,000 - $718,000
$5,714/mo
Price history
| Date | Event | Price |
|---|---|---|
| 7/30/2026 | Pending sale | $714,000$376/sqft |
Source:  BeachesMLS #B26007391 Report a problem BeachesMLS #B26007391 Report a problem | ||
| 5/12/2026 | Price change | $714,000-1.4%$376/sqft |
Source: BeachesMLS #B26007391 Report a problem | ||
| 3/26/2026 | Listed for sale | $724,000+218%$381/sqft |
Source: BeachesMLS #B26007391 Report a problem | ||
| 11/19/2012 | Sold | $227,671+19.8%$120/sqft |
Source: Public Record Report a problem | ||
| 3/25/1996 | Sold | $190,000$100/sqft |
Source: Public Record Report a problem | ||
Public tax history
| Year | Property taxes | Tax assessment |
|---|---|---|
| 2025 | $6,675 +2.9% | $367,481 +2.9% |
| 2024 | $6,486 +3.2% | $357,124 +3% |
| 2023 | $6,286 +1% | $346,722 +3% |
| 2022 | $6,223 +0.4% | $336,623 +3% |
| 2021 | $6,200 +1.7% | $326,818 +1.4% |
| 2020 | $6,098 +1.3% | $322,306 +2.3% |
| 2019 | $6,022 | $315,060 +1.9% |
| 2018 | $6,022 +5% | $309,185 +2.1% |
| 2017 | $5,733 +0.6% | $302,826 +2.1% |
| 2016 | $5,702 -22.7% | $296,597 -7.5% |
| 2015 | $7,379 +9.7% | $320,797 +10% |
| 2014 | $6,725 +4.3% | $291,634 +5.4% |
| 2013 | $6,447 +48.6% | $276,658 +27.6% |
| 2012 | $4,338 -0.8% | $216,840 +3% |
| 2011 | $4,371 +0.6% | $210,524 +1.5% |
| 2010 | $4,345 +5.6% | $207,413 +1% |
| 2009 | $4,114 +7.5% | $205,351 +0.1% |
| 2008 | $3,827 -3.3% | $205,146 +3% |
| 2007 | $3,960 -4.8% | $199,171 +2.5% |
| 2006 | $4,158 | $194,313 +3% |
| 2005 | -- | $188,653 +3% |
| 2004 | $2,046 +209.2% | $183,158 +1.9% |
| 2003 | $662 -83.6% | $179,743 +2.4% |
| 2002 | $4,029 +1.5% | $175,530 +1.6% |
| 2001 | $3,972 +5.5% | $172,766 +0.7% |
| 2000 | $3,764 +22.6% | $171,542 |
| 1999 | $3,070 | $171,542 |
Find assessor info on the county website
Monthly payment
Est. payment
Payment breakdown
Explore the cost of this home by adjusting the details. Changes won't be saved.Climate risks
Neighborhood: PGA National
Nearby schools
GreatSchools rating
- 10/10Timber Trace Elementary SchoolGrades: PK-5Distance: 2.8 mi
- 8/10Watson B. Duncan Middle SchoolGrades: 6-8Distance: 2.9 mi
- 3/10Palm Beach Gardens High SchoolGrades: 9-12Distance: 2.8 mi
Schools provided by the listing agent
- Elementary: Timber Trace
- Middle: Watson B. Duncan
- High: Palm Beach Gardens
Source: BeachesMLS. This data may not be complete. We recommend contacting the local school district to confirm school assignments for this home.
- $826,6003 bd3 ba2.3k sqft218 Eagleton Estates Blvd, Palm Beach Gardens, FL 33418Off Market
- $823,9003 bd3 ba2.3k sqft300 Eagleton Estates Dr, Palm Beach Gardens, FL 33418Off Market
- $1,213,7003 bd4 ba2.2k sqft222 Eagleton Estates Blvd, Palm Beach Gardens, FL 33418Off Market
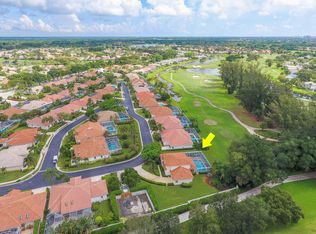
- $1,128,5003 bd4 ba2.5k sqft222 Eagleton Estate Blvd, Palm Beach Gardens, FL 33418Off Market
- $---- bd-- ba-- sqft216 Eagleton Estate Blvd, Palm Beach Gardens, FL 33418Off Market
- $1,005,8004 bd3 ba3.1k sqft216 Eagleton Estates Blvd, Palm Beach Gardens, FL 33418Off Market
- $806,5003 bd3 ba2k sqft301 Eagleton Estates Dr, Palm Beach Gardens, FL 33418Off Market
- $---- bd-- ba-- sqft301 Eagleton Estate Dr, Palm Beach Gardens, FL 33418Off Market
A local agent can set up tours, give advice and negotiate with sellers.
A local lender can help you make sure your offer is ready when you are.
Similar homes
- $745,9003 bd3 ba2.1k sqft18 Windsor Lane, Palm Beach Gardens, FL 33418For Sale
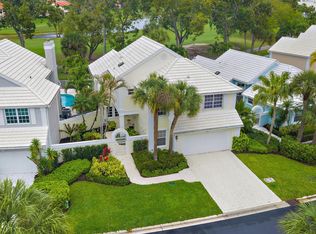
 MLS ID #B26004292, Tiffany Arcaro, Lang Realty/Jupiter. BeachesMLS
 - $644,9903 bd2 ba1.6k sqft264 Canterbury Drive, Palm Beach Gardens, FL 33418For Sale
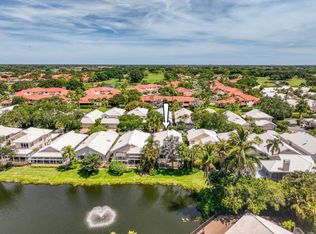 MLS ID #B26027096, Craig Heger, Echo Fine Properties. BeachesMLS
 - $678,0003 bd2 ba1.5k sqft48 Via Del Corso, Palm Beach Gardens, FL 33418For Sale
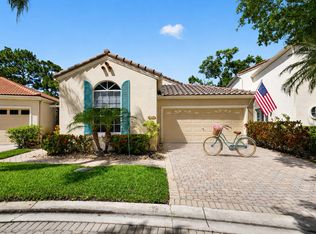 MLS ID #B26028248, Dennis Charles Ferry, David Marshall & Associates. BeachesMLS
 - $875,0003 bd3 ba1.8k sqft740 Pinehurst Way, Palm Beach Gardens, FL 33418For Sale
 MLS ID #B26053600, Bryan Garces, William Raveis Florida, LLC. BeachesMLS
 - $784,0003 bd3 ba2k sqft53 Via Del Corso, Palm Beach Gardens, FL 33418For SaleMLS ID #R11127836, Perry J Spencer, Illustrated Properties LLC (Jupiter). BeachesMLS
- $725,0003 bd2 ba2k sqft222 Legendary Circle, Palm Beach Gardens, FL 33418For SaleMLS ID #B26020273, Nemid Schapira, Signature Ultimate Real Estate LLC. BeachesMLS
- $635,0003 bd2 ba1.9k sqft110 Legendary Circle, Palm Beach Gardens, FL 33418For SaleMLS ID #B26045647, Caroline W Ruthfield, Illustrated Properties. BeachesMLS
- $875,0004 bd3 ba2.2k sqft9055 Cypress Hollow Drive, Palm Beach Gardens, FL 33418For SaleMLS ID #R11149362, Jeremy Blum, Serhant. BeachesMLS
- $895,0003 bd3 ba1.8k sqft207 Sunset Bay Court, Palm Beach Gardens, FL 33418For SaleMLS ID #R11161795, Lee M Weisberg, Signature Best Florida Realty. BeachesMLS
- $489,9902 bd3 ba1.3k sqft207 Woodsmuir Court, Palm Beach Gardens, FL 33418For SaleMLS ID #B26054408, Alex Burns, One Sotheby's Intl. Realty. BeachesMLS
- $674,9003 bd2 ba2k sqft1224 Lake Breeze Drive, Wellington, FL 33414For SaleMLS ID #B26045233, Miriam T Silvermintz, Home Sellers Market Inc.. BeachesMLS
- $710,0003 bd2 ba2.2k sqft2370 Saratoga Bay Drive, West Palm Beach, FL 33409For SaleMLS ID #B26002827, Ivan Neil Danziger, REDFIN CORPORATION. BeachesMLS
- $495,0003 bd2 ba1.5k sqft1084 Aspri Way, Riviera Beach, FL 33418For SaleMLS ID #B26024655, John E Tandal, Premier Brokers International. BeachesMLS
- $745,0004 bd2 ba2.3k sqft15049 85th Road N, Loxahatchee, FL 33470For SaleMLS ID #B26043076, Ralph B Wilson, Real Estate For Real PA. BeachesMLS
- $750,0003 bd2 ba1.9k sqft14844 Tangerine Boulevard, The Acreage, FL 33470For SaleMLS ID #B26045645, Aaron Clark, Keller Williams Realty - Welli. BeachesMLS
- $739,9004 bd3 ba2.5k sqft16571 78th Road N, Loxahatchee, FL 33470For SaleMLS ID #B26045829, Jacqueline Fraser, Sandals Realty Group, Inc.. BeachesMLS
- $449,9902 bd2 ba1.3k sqft1602 Rosewood Way, Palm Beach Gardens, FL 33418For SaleMLS ID #B26054000, Kimberly Small, The Corcoran Group. BeachesMLS
- $639,0003 bd3 ba2.3k sqft8464 Legend Club Drive, West Palm Beach, FL 33412For SaleMLS ID #R11120029, Eric Daniel Telchin, The Telchin Group LLC. BeachesMLS
- $565,0003 bd2 ba1.6k sqft8387 Quail Meadow Way, West Palm Beach, FL 33412For SaleMLS ID #B26046866, Kathleen Chiarello, Keller Williams Realty/P B. BeachesMLS
- $415,0002 bd3 ba1.5k sqft6057 Brandon Street, Palm Beach Gardens, FL 33418For SaleMLS ID #B26039792, Susan Gesoff Sperber, Paradise Real Estate Intl. BeachesMLS
