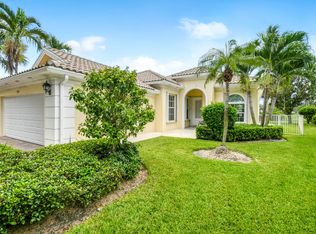
Exceptional opportunity in the sought-after Sunset Bay neighborhood of BallenIsles. This well-cared-for 3-bedroom, 2.5-bath single-story home offers 1,878 square feet of living space, a desirable garden view, enclosed patio, and two-car garage. Ideally located near the entrance of Sunset Bay, the home combines convenience with privacy and has been meticulously maintained by its owners. The spacious floor plan provides comfortable everyday living and serves as the perfect canvas for a buyer looking to create their own vision within one of Palm Beach Gardens' most prestigious country club communities. Must purchase a social membership of $170,000 or can upgrade to Sport. Enjoy access to the renowned BallenIsles lifestyle with exceptional dining, social events, and resort-style amenities.
Pending
Price cut: $54K (6/24)
$895,000
207 Sunset Bay Court, Palm Beach Gardens, FL 33418
3beds
1,878sqft
:
Get pre-qualified$6,889/mo
Single Family Residence
Built in 1999
-- sqft lot
$850,800 Zestimate®
$477/sqft
$961/mo HOA
What's special
Two-car garageSpacious floor planDesirable garden viewEnclosed patio
- 56 days |
- 516 |
- 7 |
Zillow last checked:
Listing updated:
Listed by:
Lee M Weisberg 561-512-6667,
Signature Best Florida Realty,
Jillian Benson 561-508-1311,
Signature Best Florida Realty
Source: BeachesMLS,MLS#: R11161795 Originating MLS: BeachesMLS
Originating MLS: BeachesMLSFacts & features
Interior
Bedrooms & bathrooms
- Bedrooms: 3
- Bathrooms: 3
- Full bathrooms: 2
- 1/2 bathrooms: 1
- Main level bathrooms: 3
- Main level bedrooms: 3
Primary bedroom
- Level: Main
- Area: 304
- Dimensions: 19 X 16
Bedroom 2
- Level: Main
- Area: 132
- Dimensions: 12 X 11
Dining room
- Level: Main
- Area: 70
- Dimensions: 10 X 7
Kitchen
- Level: Main
- Area: 190
- Dimensions: 19 X 10
Living room
- Level: Main
- Area: 225
- Dimensions: 15 X 15
Heating
- Electric
Cooling
- Central Air, Ceiling Fan(s), Electric
Appliances
- Included: Cooktop, Dryer, Dishwasher, Free-Standing Freezer, Gas Range, Gas Water Heater, Ice Maker, Microwave, Refrigerator, Water Heater, Washer
Features
- Built-in Features, Breakfast Area, Bathtub, Dual Sinks, Family/Dining Room, Kitchen Island, Main Level Primary, Soaking Tub, Separate Shower, Walk-In Closet(s)
- Flooring: Carpet
Interior area
- Total structure area: 2,407
- Total interior livable area: 1,878 sqft
Video & virtual tour
Property
Parking
- Total spaces: 2
- Parking features: Attached, Garage, Garage Door Opener
- Attached garage spaces: 2
Features
- Levels: One
- Stories: 1
- Patio & porch: Patio, Screened
- Exterior features: Outdoor Living Area
- Pool features: Association
- Has view: Yes
- View description: Garden
- Waterfront features: None
Lot
- Features: Interior Lot, Sprinklers Automatic, Zero Lot Line
Details
- Parcel number: 524242
- Zoning: RESIDENTIAL
- Special conditions: Standard,Listed As-Is
Construction
Type & style
- Home type: SingleFamily
- Architectural style: Ranch
- Property subtype: Single Family Residence
Materials
- Block, Stucco
- Roof: Barrel,Concrete,Tile
Condition
- Resale
- New construction: No
- Year built: 1999
Utilities & green energy
- Sewer: Public Sewer
- Water: Public
- Utilities for property: Cable Available, Natural Gas Available, Sewer Available, Water Available
Community & HOA
Community
- Features: Home Owners Association, Gated, Street Lights, Sidewalks
- Security: Security System Owned, Security System, Fire Alarm, Gated with Guard, Gated Community, Security Fence, Security Guard
- Membership fee: $170,000
- Subdivision: BALLENISLES
HOA
- Has HOA: Yes
- Amenities included: Basketball Court, Bocce Court, Clubhouse, Dog Park, Fitness Center, Golf Course, Picnic Area, Playground, Pickleball, Pool, Putting Green(s), Recreation Facilities, Restaurant, Sidewalks, Tennis Court(s), Trail(s)
- Services included: Cable TV, Maintenance Grounds, Security, Trash
- HOA fee: $961 monthly
- Additional fee info: Membership Fee: 170000
Location
- Region: Palm Beach Gardens
Financial & listing details
- Price per square foot: $477/sqft
- Tax assessed value: $564,720
- Annual tax amount: $8,107
- Date on market: 6/15/2026
- Cumulative days on market: 117 days
- Listing terms: Cash,Conventional
Estimated market value
$850,800
$808,000 - $893,000
$4,497/mo
Price history
| Date | Event | Price |
|---|---|---|
| 8/6/2026 | Pending sale | $895,000$477/sqft |
Source:  BeachesMLS #R11161795 Report a problem BeachesMLS #R11161795 Report a problem | ||
| 6/24/2026 | Price change | $895,000-5.7%$477/sqft |
Source: BeachesMLS #R11161795 Report a problem | ||
| 2/7/2026 | Listed for sale | $949,000+110.9%$505/sqft |
Source: BeachesMLS #RX-11161795 Report a problem | ||
| 6/5/2007 | Sold | $450,000+70.8%$240/sqft |
Source: Public Record Report a problem | ||
| 10/15/2003 | Sold | $263,500+17.5%$140/sqft |
Source: Public Record Report a problem | ||
| 3/15/2000 | Sold | $224,300$119/sqft |
Source: Public Record Report a problem | ||
Public tax history
| Year | Property taxes | Tax assessment |
|---|---|---|
| 2025 | $8,106 +4.1% | $305,558 +10% |
| 2024 | $7,789 +13.4% | $277,780 +10% |
| 2023 | $6,870 +36.3% | $252,527 +10% |
| 2022 | $5,041 +2.2% | $229,570 +10% |
| 2021 | $4,931 +6.3% | $208,700 +10% |
| 2020 | $4,639 +11.7% | $189,727 +10% |
| 2019 | $4,154 | $172,479 -16.8% |
| 2018 | $4,154 -13.4% | $207,319 -8.9% |
| 2017 | $4,798 -13.1% | $227,529 +15.1% |
| 2016 | $5,523 -5.6% | $197,680 +10% |
| 2015 | $5,850 +16.9% | $179,709 +10% |
| 2014 | $5,005 -1.8% | $163,372 +3% |
| 2013 | $5,096 -6.9% | $158,583 -8.8% |
| 2012 | $5,472 -4% | $173,864 -4.5% |
| 2011 | $5,700 -8.8% | $182,145 -11.8% |
| 2010 | $6,249 +3.9% | $206,426 -0.6% |
| 2009 | $6,016 -6.4% | $207,637 -16.8% |
| 2008 | $6,426 +14% | $249,568 +3.4% |
| 2007 | $5,638 -4.6% | $241,410 +2.5% |
| 2006 | $5,910 | $235,522 +3% |
| 2005 | -- | $228,662 +3% |
| 2004 | $2,548 +80.1% | $222,002 +7.9% |
| 2003 | $1,415 -73.6% | $205,826 +2.4% |
| 2002 | $5,367 -8% | $201,002 |
| 2001 | $5,833 +7.2% | $201,002 |
| 2000 | $5,443 +549.5% | $201,002 +402.5% |
| 1999 | $838 | $40,000 |
Find assessor info on the county website
Monthly payment
Est. payment
Payment breakdown
Explore the cost of this home by adjusting the details. Changes won't be saved.Climate risks
Neighborhood: Ballenisles
Nearby schools
GreatSchools rating
- 10/10Timber Trace Elementary SchoolGrades: PK-5Distance: 2.1 mi
- 8/10Watson B. Duncan Middle SchoolGrades: 6-8Distance: 2.1 mi
- 3/10Palm Beach Gardens High SchoolGrades: 9-12Distance: 1.5 mi
Schools provided by the listing agent
- Elementary: Timber Trace
Source: BeachesMLS. This data may not be complete. We recommend contacting the local school district to confirm school assignments for this home.
- $891,4003 bd2 ba1.8k sqft205 Sunset Bay Ct, Palm Beach Gardens, FL 33418Off Market

- $804,8003 bd2 ba2.4k sqft209 Sunset Bay Ct, Palm Beach Gardens, FL 33418Off Market

- $650,0002 bd2 ba1.7k sqft203 Sunset Bay Ct, Palm Beach Gardens, FL 33418Sold

- $1,018,9002 bd2 ba1.6k sqft211 Sunset Bay Ct, Palm Beach Gardens, FL 33418Off Market
- $835,0003 bd3 ba1.8k sqft201 Sunset Bay Ct, Palm Beach Gardens, FL 33418Sold
- $764,4003 bd2 ba1.8k sqft208 Sunset Bay Ct, Palm Beach Gardens, FL 33418Off Market
- $1,104,3003 bd2 ba1.6k sqft206 Sunset Bay Ct, Palm Beach Gardens, FL 33418Off Market
- $772,6003 bd2 ba1.6k sqft204 Sunset Bay Ct, Palm Beach Gardens, FL 33418Off Market
A local agent can set up tours, give advice and negotiate with sellers.
A local lender can help you make sure your offer is ready when you are.
Similar homes
- $875,0003 bd3 ba1.8k sqft740 Pinehurst Way, Palm Beach Gardens, FL 33418For Sale

 MLS ID #B26053600, Bryan Garces, William Raveis Florida, LLC. BeachesMLS
 - $889,0003 bd2 ba2k sqft1351 St Lawrence Drive, Palm Beach Gardens, FL 33410For Sale
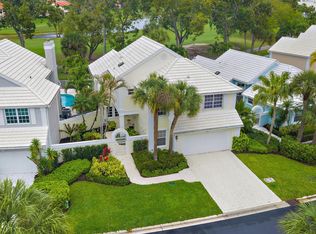
 MLS ID #B26060201, Patti A Walsh, Nicklaus Vance. BeachesMLS
 - $745,9003 bd3 ba2.1k sqft18 Windsor Lane, Palm Beach Gardens, FL 33418For Sale
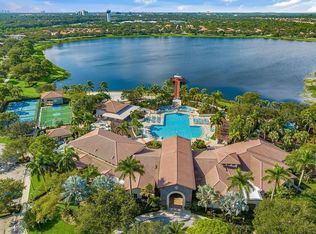
 MLS ID #B26004292, Tiffany Arcaro, Lang Realty/Jupiter. BeachesMLS
 - $859,0003 bd3 ba2k sqftViolet Model, Palm Beach Gardens, FL 33410For Sale
 MLS ID #B26058970, Dama Scott, Engel & Voelkers Jupiter RE. BeachesMLS
 - $925,0003 bd2 ba2.6k sqft14042 88th Place N, Loxahatchee, FL 33470For SaleMLS ID #B26060654, Albert Pavon, Pavon Realty Group, LLC. BeachesMLS
- $644,9803 bd2 ba1.6k sqft264 Canterbury Drive, Palm Beach Gardens, FL 33418For SaleMLS ID #B26027096, Craig Heger, Echo Fine Properties. BeachesMLS
- $1,149,0003 bd4 ba2k sqft402 Eagleton Cove Way, Palm Beach Gardens, FL 33418For SaleMLS ID #B26041229, Caroline W Ruthfield, Illustrated Properties. BeachesMLS
- $1,270,0004 bd3 ba2.4k sqft14409 67th Trail N, Palm Beach Gardens, FL 33418For SaleMLS ID #R11157303, Krystle Lynne Rea, Luxe Key Realty Group, LLC. BeachesMLS
- $549,9993 bd2 ba1.4k sqft18 Ironwood Way N, Palm Beach Gardens, FL 33418For SaleMLS ID #B26043535, Dianne E Egizio, Raya. BeachesMLS
- $795,0004 bd2 ba2.2k sqft12122 78th Place N, West Palm Beach, FL 33412For SaleMLS ID #B26058788, Jennifer Pritchett PA, RE/MAX Select Group. BeachesMLS
- $689,0003 bd2 ba1.6k sqft13910 Cross Pointe Court, Palm Beach Gardens, FL 33418For SaleMLS ID #B26057494, Lisa Cohen Cole, Illustrated Properties LLC (Co. BeachesMLS
- $865,0003 bd3 ba2.5k sqft14716 83rd Lane N, Loxahatchee, FL 33470New ConstructionMLS ID #B26042112, Anthony P Marino, Realty Advisors International. BeachesMLS
- $959,0003 bd3 ba2k sqft511 SWEET BAY Circle, Jupiter, FL 33458For SaleMLS ID #B26060029, Kyle Crotty, William Raveis Florida, LLC. BeachesMLS
- $599,0002 bd2 ba1.4k sqft261 Old Meadow Way Way, Palm Beach Gardens, FL 33418For SaleMLS ID #B26043524, Justin Varner, The Corcoran Group. BeachesMLS
- $839,0003 bd4 ba2.3k sqft10350 Osprey Trace, West Palm Beach, FL 33412For SaleMLS ID #B26046424, Eric Daniel Telchin, The Telchin Group LLC. BeachesMLS
- $1,299,0003 bd3 ba2.6k sqft70 Cayman Place, Palm Beach Gardens, FL 33418For SaleMLS ID #B26017848, Craig Heger, Echo Fine Properties. BeachesMLS
- $548,9903 bd2 ba1.6k sqft850 Windermere Way, Palm Beach Gardens, FL 33418For SaleMLS ID #B26047622, Craig Heger, Echo Fine Properties. BeachesMLS
- $725,0003 bd2 ba2k sqft222 Legendary Circle, Palm Beach Gardens, FL 33418For SaleMLS ID #B26020273, Nemid Schapira, Signature Ultimate Real Estate LLC. BeachesMLS
- $996,9004 bd3 ba2.5k sqft2246 Allen Creek Road, West Palm Beach, FL 33411For SaleMLS ID #B26058442, Jonathan Martinez, Lifestyle International Realty. BeachesMLS
- $775,0004 bd3 ba2.7k sqft17854 88TH Road N, The Acreage, FL 33470For SaleMLS ID #B26056597, Julie Sheffy LLC, LPT Realty, LLC. BeachesMLS
