Welcome to 220 High Park Blvd, a timeless brick Colonial nestled along one of Amherst’s most picturesque tree-lined streets. Built in 1935 and filled with warmth, charm, and architectural character, this beautifully maintained home offers the kind of curb appeal and inviting atmosphere that buyers instantly fall in love with. Offering 1900+sq ft of living space, this 3-bedroom, 1.5-bath home perfectly blends classic craftsmanship with everyday comfort. Step inside and you’re immediately greeted by sun-filled rooms, spacious living room with a cozy fireplace that creates the perfect setting, formal dining, spacious kitchen perfect for a transformation w/dishwasher and hardwood flrs that open to family room addition and half bath. Upstairs, generous sized bedrooms with plenty of natural light and charm throughout and full bath. The partially finished basement adds valuable bonus space that can easily serve as a media room, home office, gym or recreation space. Outside, the classic brick exterior and attached garage enhance the home’s stately presence, while the expansive quarter-acre lot offers endless possibilities for outdoor living. Homes with this much yard space, character, and location rarely become available. Offers, if any, due by 12pm on Tuesday 5/12.
Pending
$349,900
220 High Park Blvd, Amherst, NY 14226
3beds
1,925sqft
Single Family Residence
Built in 1935
0.25 Acres Lot
$-- Zestimate®
$182/sqft
$-- HOA
What's special
Cozy fireplaceClassic brick exteriorPartially finished basementPlenty of natural lightYard spaceGenerous sized bedroomsAttached garage
- 88 days |
- 112 |
- 1 |
Zillow last checked:
Listing updated:
Listed by:
HUNT Real Estate ERA 716-633-5350,
Michelle C Winer 716-830-8266
Source: NYSAMLSs,MLS#: B1679372 Originating MLS: Buffalo
Originating MLS: BuffaloFacts & features
Interior
Bedrooms & bathrooms
- Bedrooms: 3
- Bathrooms: 2
- Full bathrooms: 1
- 1/2 bathrooms: 1
- Main level bathrooms: 1
Bedroom 1
- Level: Second
- Dimensions: 13.00 x 11.00
Bedroom 2
- Level: Second
- Dimensions: 13.00 x 12.00
Bedroom 3
- Level: Second
- Dimensions: 12.00 x 10.00
Dining room
- Level: First
- Dimensions: 14.00 x 11.00
Family room
- Level: First
- Dimensions: 18.00 x 14.00
Kitchen
- Level: First
- Dimensions: 15.00 x 11.00
Living room
- Level: First
- Dimensions: 21.00 x 13.00
Other
- Level: Basement
- Dimensions: 29.00 x 16.00
Heating
- Gas, Forced Air
Cooling
- Central Air
Appliances
- Included: Dishwasher, Exhaust Fan, Gas Water Heater, Refrigerator, Range Hood
- Laundry: In Basement
Features
- Breakfast Bar, Separate/Formal Dining Room, Entrance Foyer, Eat-in Kitchen, Separate/Formal Living Room, Natural Woodwork
- Flooring: Carpet, Hardwood, Tile, Varies
- Basement: Full,Sump Pump
- Has fireplace: No
Interior area
- Total structure area: 1,925
- Total interior livable area: 1,925 sqft
Property
Parking
- Total spaces: 2
- Parking features: Attached, Garage, Garage Door Opener
- Attached garage spaces: 2
Features
- Levels: Two
- Stories: 2
- Patio & porch: Open, Patio, Porch
- Exterior features: Concrete Driveway, Fence, Patio
- Fencing: Partial
Lot
- Size: 0.25 Acres
- Dimensions: 11100 x 60
- Features: Near Public Transit, Rectangular, Rectangular Lot, Residential Lot
Details
- Additional parcels included: 1422890791200001020000
- Parcel number: 1422890791200001020000
- Special conditions: Standard
Construction
Type & style
- Home type: SingleFamily
- Architectural style: Two Story,Traditional
- Property subtype: Single Family Residence
Materials
- Brick, Other, Vinyl Siding, Copper Plumbing
- Foundation: Poured
- Roof: Asphalt
Condition
- Resale
- Year built: 1935
Utilities & green energy
- Electric: Circuit Breakers
- Sewer: Connected
- Water: Connected, Public
- Utilities for property: Cable Available, Electricity Connected, Sewer Connected, Water Connected
Community & HOA
Location
- Region: Amherst
Financial & listing details
- Price per square foot: $182/sqft
- Tax assessed value: $430,000
- Annual tax amount: $9,472
- Date on market: 5/6/2026
- Cumulative days on market: 86 days
- Listing terms: Cash,Conventional
Estimated market value
Not available
Estimated sales range
Not available
$2,767/mo
Price history
| Date | Event | Price |
|---|---|---|
| 5/16/2026 | Pending sale | $349,900$182/sqft |
Source:  NYSAMLSs #B1679372 Report a problem NYSAMLSs #B1679372 Report a problem | ||
| 5/6/2026 | Listed for sale | $349,900$182/sqft |
Source: NYSAMLSs #B1679372 Report a problem | ||
Public tax history
| Year | Property taxes | Tax assessment |
|---|---|---|
| 2025 | -- | $430,000 |
| 2024 | -- | $430,000 +62.3% |
| 2023 | -- | $265,000 |
| 2022 | -- | $265,000 |
| 2021 | -- | $265,000 |
| 2020 | -- | $265,000 |
| 2019 | -- | $265,000 |
| 2018 | -- | $265,000 |
| 2017 | $6,660 +144% | $265,000 +30.3% |
| 2016 | $2,729 | $203,400 |
| 2015 | -- | $203,400 |
| 2014 | -- | $203,400 |
| 2013 | -- | $203,400 |
| 2012 | -- | $203,400 |
| 2011 | -- | $203,400 |
| 2010 | -- | $203,400 |
| 2009 | -- | $203,400 +4.8% |
| 2008 | -- | $194,000 |
| 2007 | -- | $194,000 |
| 2006 | -- | $194,000 +17.6% |
| 2005 | -- | $165,000 |
| 2004 | -- | $165,000 +6.5% |
| 2003 | -- | $155,000 |
| 2002 | -- | $155,000 +11.6% |
| 2001 | -- | $138,900 |
| 2000 | -- | $138,900 |
Find assessor info on the county website
Monthly payment
Climate risks
Neighborhood: Eggertsville
Nearby schools
GreatSchools rating
- 6/10Windermere Blvd SchoolGrades: PK-5Distance: 1 mi
- 7/10Amherst Middle SchoolGrades: 6-8Distance: 0.5 mi
- 9/10Amherst Central High SchoolGrades: 9-12Distance: 0.6 mi
Schools provided by the listing agent
- Elementary: Windermere Blvd
- Middle: Amherst Middle
- High: Amherst Central High
- District: Amherst
Source: NYSAMLSs. This data may not be complete. We recommend contacting the local school district to confirm school assignments for this home.
- $1,004,1004 bd3 ba4.4k sqft212 High Park Blvd, Amherst, NY 14226Off Market
- $467,3004 bd2 ba1.7k sqft226 High Park Blvd, Amherst, NY 14226Off Market

- $509,1004 bd3 ba2.2k sqft204 High Park Blvd, Amherst, NY 14226Off Market
- $443,2003 bd2 ba1.8k sqft236 High Park Blvd, Amherst, NY 14226Off Market
- $524,2003 bd1 ba2k sqft196 High Park Blvd, Buffalo, NY 14226Off Market
- $541,9003 bd1 ba2.3k sqft244 High Park Blvd, Amherst, NY 14226Off Market
- $830,7005 bd3 ba2.9k sqft217 High Park Blvd, Amherst, NY 14226Off Market
- $10,700-- bd-- ba-- sqft223 High Park Blvd, Amherst, NY 14226Off Market
A local agent can set up tours, give advice and negotiate with sellers.
Similar homes
- $325,0003 bd2 ba1.6k sqft404 Darwin Dr, Amherst, NY 14226For Sale
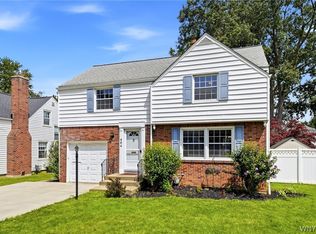
 MLS ID #B1702206, Robert L Blake, Listing by: HUNT Real Estate ERA. NYSAMLSs
 - $349,9004 bd1 ba1.4k sqft1419 Maple Rd, Williamsville, NY 14221For Sale
 MLS ID #B1703700, Donald Zappia, Listing by: eXp Realty. NYSAMLSs
 - $309,9004 bd3 ba1.5k sqft183 Rosedale Blvd, Amherst, NY 14226For Sale
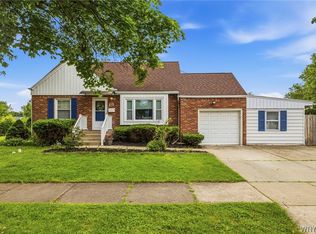 MLS ID #B1690205, Md Nazmul Hussain, Listing by: HUNT Real Estate ERA. NYSAMLSs
 - $279,9003 bd3 ba1.4k sqft16 Newgate Rd, Buffalo, NY 14226For Sale
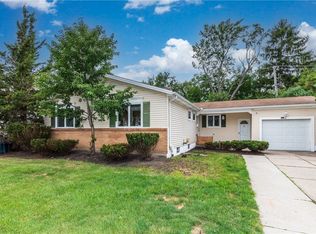 MLS ID #B1701294, Merredith M Levin, Listing by: Keller Williams Realty WNY. NYSAMLSs
 - $389,0003 bd2 ba2k sqft60 Radcliffe Rd, Buffalo, NY 14214For SaleMLS ID #B1703027, Edward J McDermid lll, Listing by: Gurney Becker & Bourne. NYSAMLSs
- $239,9003 bd1 ba1.1k sqft580 Longmeadow Rd, Amherst, NY 14226For SaleMLS ID #B1702636, Marina Kats, Listing by: Recckio R.E. & Development,Inc. NYSAMLSs
- $399,9004 bd3 ba2.3k sqft111 Lehn Springs Dr, Williamsville, NY 14221For SaleMLS ID #B1703246, Dana Sciolino, Listing by: WNY Metro Roberts Realty. NYSAMLSs
- $349,9003 bd3 ba1.9k sqft44 Arlington Rd, Williamsville, NY 14221For SaleMLS ID #B1697512, Julliana Bonaccorso, Listing by: HUNT Real Estate ERA. NYSAMLSs
- $389,9004 bd2 ba2.2k sqft11 Hunting Rd, Cheektowaga, NY 14215For SaleMLS ID #B1701792, Mary Kelly Rehak, Listing by: Howard Hanna WNY Inc.. NYSAMLSs
- $475,0003 bd3 ba1.5k sqft150 Burbank Dr, Amherst, NY 14226For SaleMLS ID #B1698300, Karen Baker Levin, Listing by: Howard Hanna WNY Inc.. NYSAMLSs
- $299,9003 bd2 ba1.5k sqft34 Byron Ave, Buffalo, NY 14223For SaleMLS ID #B1702122, Nicole Aldinger, Listing by: HUNT Real Estate ERA. NYSAMLSs
- $264,9002 bd1 ba1.1k sqft54 Canterbury Ct, Amherst, NY 14226For SaleMLS ID #B1699524, Nicole Aldinger, Listing by: HUNT Real Estate ERA. NYSAMLSs
- $325,0003 bd2 ba1.7k sqft4497 Gentwood Dr, Williamsville, NY 14221For SaleMLS ID #B1702936, Kathleen Harvey, Listing by: Realty ONE Group Empower. NYSAMLSs
- $299,9003 bd1 ba1.9k sqft600 Roycroft Blvd, Cheektowaga, NY 14225For SaleMLS ID #B1701177, Jill M Dorr, Listing by: MLS Nation Realty LLC. NYSAMLSs
- $349,9004 bd2 ba1.7k sqft29 Rosemead Ln, Buffalo, NY 14227For SaleMLS ID #B1702426, Cristin Bishop, Listing by: eXp Realty. NYSAMLSs
- $309,9003 bd2 ba1.5k sqft36 Cree Ton Dr, Amherst, NY 14228For SaleMLS ID #B1702312, Maya Haddad, Listing by: WNY Metro Roberts Realty. NYSAMLSs
- $309,0003 bd2 ba1.6k sqft1144 Maple Rd, Williamsville, NY 14221For SaleMLS ID #B1702166, Michael J Boland, Listing by: Howard Hanna WNY Inc.. NYSAMLSs
- $299,9003 bd1 ba1.5k sqft35 Calderwood Dr, Cheektowaga, NY 14215For SaleMLS ID #B1694408, Matthew T Lepovich, Listing by: Century 21 North East. NYSAMLSs
- $349,9003 bd2 ba1.8k sqft1794 Sweeney St, North Tonawanda, NY 14120For SaleMLS ID #B1695758, Damian O'Meally, Listing by: Keller Williams Realty WNY. NYSAMLSs
- $239,9003 bd2 ba1k sqft861 Beach Rd, Cheektowaga, NY 14225For SaleMLS ID #B1703531, Jason D Beck, Listing by: NextHome Brixwood. NYSAMLSs
