MOTIVATED SELLER!
Stately, thoroughly renovated, and truly move-in ready colonial. 220 Sheridan Ave is a rare opportunity in Fleetwood's most sought-after pocket. Built in 1917 and thoughtfully updated over the past decade, this 5-bedroom, 4-bathroom home blends classic character with every modern comfort.
The heart of the home was transformed in a comprehensive 2022–2023 renovation that spared no detail. The updated kitchen features custom cabinetry, a beautiful island, brand-new hardwood floors, and all-new appliances. The adjacent dining room and sitting room were also refreshed with new hardwood flooring, creating a warm, cohesive flow for everyday living and entertaining. The entire house was rewired for electricity and fitted with updated insulation and new windows throughout — a level of investment that sets this home apart.
Upstairs, the primary suite is a true retreat. The suite was fully renovated to include a luxurious updated bath and an expansive walk-in closet. A former closet was reimagined into a stunning private office with custom built-ins — an ideal work-from-home sanctuary. The second-floor bathroom was also updated as part of the renovation. The third floor received a fully renovated bathroom in 2025, rounding out years of meaningful, targeted investment in the home's most important spaces and systems.
With over 3,300 square feet of living space on a 7,400+ sq ft lot, this home offers room to spread out in one of Westchester's most conveniently located communities — minutes from the Fleetwood Metro-North station for an easy NYC commute. MOTIVATED SELLER!" Moving out of state" Some pictures are virtually staged
Pending
Price cut: $100K (4/28)
$1,195,000
220 Sheridan Avenue, Mount Vernon, NY 10552
5beds
3,138sqft
Single Family Residence, Residential
Built in 1917
7,405 Square Feet Lot
$-- Zestimate®
$381/sqft
$-- HOA
What's special
- 121 days |
- 477 |
- 17 |
Zillow last checked:
Listing updated:
Listed by:
Four Seasons RealEstate Center 914-667-6767,
Darryl Selsey 914-667-6767
Source: OneKey® MLS as distributed by MLS GRID,MLS#: 976967
Facts & features
Interior
Bedrooms & bathrooms
- Bedrooms: 5
- Bathrooms: 4
- Full bathrooms: 3
- 1/2 bathrooms: 1
Heating
- Natural Gas
Cooling
- Wall/Window Unit(s)
Appliances
- Included: Dishwasher, Gas Oven, Gas Range, Refrigerator, Stainless Steel Appliance(s), Wine Refrigerator
Features
- Built-in Features, Chefs Kitchen, Crown Molding, Double Vanity, Eat-in Kitchen, Entrance Foyer, Formal Dining, High Ceilings, His and Hers Closets, Kitchen Island, Natural Woodwork, Open Floorplan, Open Kitchen, Primary Bathroom, Recessed Lighting, Stone Counters, Walk-In Closet(s)
- Basement: Finished
- Attic: Finished,Walkup
- Number of fireplaces: 1
Interior area
- Total structure area: 7,400
- Total interior livable area: 3,138 sqft
Property
Parking
- Total spaces: 5
- Parking features: Detached, Driveway, Garage
- Garage spaces: 1
- Has uncovered spaces: Yes
Features
- Levels: Three Or More
Lot
- Size: 7,405 Square Feet
Details
- Parcel number: 0800165034021400000007
- Special conditions: None
Construction
Type & style
- Home type: SingleFamily
- Architectural style: Colonial
- Property subtype: Single Family Residence, Residential
Materials
- Frame
Condition
- Updated/Remodeled
- Year built: 1917
Utilities & green energy
- Sewer: Public Sewer
- Water: Public
- Utilities for property: Cable Connected, Electricity Connected, Natural Gas Connected, Phone Connected, Sewer Connected, Trash Collection Public, Water Connected
Community & HOA
Location
- Region: Mount Vernon
Financial & listing details
- Price per square foot: $381/sqft
- Tax assessed value: $12,800
- Annual tax amount: $21,553
- Date on market: 4/2/2026
- Cumulative days on market: 114 days
- Listing agreement: Exclusive Right To Sell
- Electric utility on property: Yes
Estimated market value
Not available
Estimated sales range
Not available
Not available
Price history
| Date | Event | Price |
|---|---|---|
| 6/29/2026 | Pending sale | $1,195,000$381/sqft |
Source:  OneKey® MLS as distributed by MLS GRID #976967 Report a problem OneKey® MLS as distributed by MLS GRID #976967 Report a problem | ||
| 4/28/2026 | Price change | $1,195,000-7.7%$381/sqft |
Source: OneKey® MLS as distributed by MLS GRID #976967 Report a problem | ||
| 4/2/2026 | Listed for sale | $1,295,000+153.9%$413/sqft |
Source: OneKey® MLS as distributed by MLS GRID #976967 Report a problem | ||
| 7/7/2016 | Sold | $510,000-5.2%$163/sqft |
Source: OneKey® MLS as distributed by MLS GRID #H4509898 Report a problem | ||
| 4/25/2016 | Pending sale | $538,000$171/sqft |
Source: Julia B Fee Sotheby's International Realty #4509898 Report a problem | ||
| 3/3/2016 | Listed for sale | $538,000$171/sqft |
Source: Julia B Fee Sothebys Int. Rlty #4509898 Report a problem | ||
| 12/2/2015 | Listing removed | $538,000$171/sqft |
Source: Julia B. Fee Sotheby's International Realty #4509898 Report a problem | ||
| 9/16/2015 | Price change | $538,000-1.8%$171/sqft |
Source: William Pitt and Julia B. Fee Sotheby's International Realty #4509898 Report a problem | ||
| 3/23/2015 | Listed for sale | $548,000+40%$175/sqft |
Source: Julia B Fee Sothebys Int. Rlty #4509898 Report a problem | ||
| 12/9/2002 | Sold | $391,450$125/sqft |
Source: Public Record Report a problem | ||
Public tax history
| Year | Property taxes | Tax assessment |
|---|---|---|
| 2025 | -- | $12,800 |
| 2024 | -- | $12,800 |
| 2023 | -- | $12,800 |
| 2022 | -- | $12,800 |
| 2021 | -- | $12,800 |
| 2020 | -- | $12,800 |
| 2019 | -- | $12,800 |
| 2018 | -- | $12,800 |
| 2017 | -- | $12,800 |
| 2016 | -- | $12,800 |
| 2015 | -- | $12,800 -7.2% |
| 2014 | -- | $13,800 |
| 2013 | -- | $13,800 |
| 2012 | -- | $13,800 |
| 2011 | -- | $13,800 |
| 2010 | -- | $13,800 |
| 2009 | -- | $13,800 |
| 2008 | -- | $13,800 |
| 2007 | -- | $13,800 |
| 2006 | -- | $13,800 |
| 2005 | -- | $13,800 |
| 2004 | -- | $13,800 |
| 2003 | -- | $13,800 |
| 2002 | -- | $13,800 |
| 2001 | -- | $13,800 |
| 2000 | -- | $13,800 |
| 1999 | -- | $13,800 |
Find assessor info on the county website
Monthly payment
Climate risks
Neighborhood: Fleetwood
Nearby schools
GreatSchools rating
- 6/10Traphagen SchoolGrades: PK-8Distance: 0.3 mi
- 3/10Mount Vernon High SchoolGrades: 9-12Distance: 0.1 mi
Schools provided by the listing agent
- Elementary: Traphagen
- Middle: Benjamin Turner Middle School
- High: Mt Vernon High School
Source: OneKey® MLS as distributed by MLS GRID. This data may not be complete. We recommend contacting the local school district to confirm school assignments for this home.
- $1,333,9007 bd5 ba3.8k sqft222 Sheridan Ave, Mount Vernon, NY 10552Off Market
- $1,218,800-- bd-- ba-- sqft225 Pennsylvania Ave, Mount Vernon, NY 10552Off Market
- $1,928,4007 bd5 ba5.9k sqft65 Stuyvesant Plz, Mount Vernon, NY 10552Off Market
- $3,0006 bd-- ba-- sqft65 Stuyvesant Plz, Mount Vernon, NY 10552Off Market
- $2,950-- bd-- ba-- sqft65 Stuyvesant Plz, Mount Vernon, NY 10552Off Market
- $1,072,600-- bd-- ba-- sqft65 Stuyvesant Plz, Mount Vernon, NY 10552Off Market
- $942,200-- bd-- ba-- sqft219 Sheridan Ave, Mount Vernon, NY 10552Off Market
- $1,046,400-- bd-- ba-- sqft230 Sheridan Ave, Mount Vernon, NY 10552Off Market
A local agent can set up tours, give advice and negotiate with sellers.
Similar homes
- $1,395,0004 bd4 ba3.4k sqft55 Stuyvesant Plaza, Mount Vernon, NY 10552For Sale
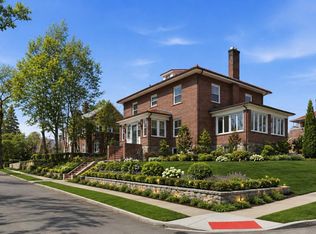
 MLS ID #1009538, Darryl Selsey, Listing by: Four Seasons RealEstate Center. OneKey® MLS as distributed by MLS GRID
 - $1,175,0004 bd3 ba2.3k sqft208 Third Avenue, Pelham, NY 10803For Sale
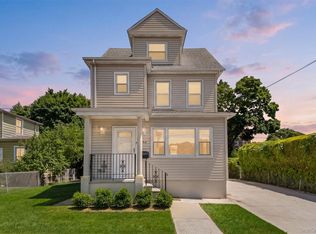 MLS ID #1028495, Elias Batarseh, Listing by: Real Broker NY LLC. OneKey® MLS as distributed by MLS GRID
 - $949,0003 bd5 ba2.6k sqft7 Huntwood Place, Mount Vernon, NY 10552For Sale
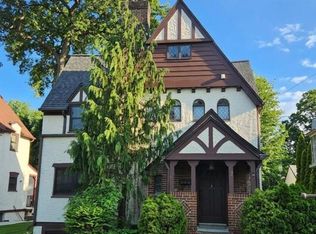 MLS ID #1003437, Holly Gluck, Listing by: Berkshire Hathaway HS NY Prop. OneKey® MLS as distributed by MLS GRID
 - $999,0007 bd3 ba3k sqft147 N Fulton Avenue, Mount Vernon, NY 10550For Sale
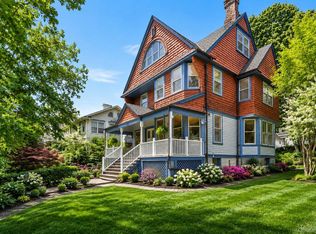 MLS ID #1005647, Linda Sanchez, Listing by: Four Seasons RealEstate Center. OneKey® MLS as distributed by MLS GRID
 - $1,150,0003 bd2 ba2.3k sqft37 Warren Avenue, Tuckahoe, NY 10707For SaleMLS ID #1027161, Albert Posillico, Listing by: Keller Williams Realty Group. OneKey® MLS as distributed by MLS GRID
- $829,0003 bd3 ba2k sqft156 Forster Avenue, Fleetwood, NY 10552For SaleMLS ID #1004251, Claudia Barnes, Listing by: eXp Realty. OneKey® MLS as distributed by MLS GRID
- $1,169,0005 bd3 ba2.9k sqft20 Old Farm Road, Scarsdale, NY 10583For SaleMLS ID #958299, Tanya D. Norris, Listing by: Coldwell Banker Realty. OneKey® MLS as distributed by MLS GRID
- $1,225,0004 bd3 ba2.7k sqft24 Sheldrake Place, New Rochelle, NY 10804For SaleMLS ID #1003981, Tanya M. Riggs, Listing by: Sheridan Residential Group LLC. OneKey® MLS as distributed by MLS GRID
- $1,200,0003 bd2 ba2.1k sqft1 Harmon Drive, Larchmont, NY 10538For SaleMLS ID #1006192, Ilisa Crosby, Listing by: Julia B Fee Sothebys Int. Rlty. OneKey® MLS as distributed by MLS GRID
- $1,175,0004 bd3 ba2.1k sqft315 Maple Avenue, Mamaroneck, NY 10543For SaleMLS ID #1020269, Glen Erickson, Listing by: Julia B Fee Sothebys Int. Rlty. OneKey® MLS as distributed by MLS GRID
- $1,199,0003 bd3 ba2.5k sqft233 Kneeland Avenue, Yonkers, NY 10705For SaleMLS ID #993557, Claire Hennessy, Listing by: Houlihan Lawrence Inc.. OneKey® MLS as distributed by MLS GRID
- $1,200,0005 bd3 ba3.5k sqft419 Beach Avenue, Mamaroneck, NY 10543For SaleMLS ID #1015538, Mary Stetson, Listing by: Stetson Real Estate. OneKey® MLS as distributed by MLS GRID
- $1,325,0004 bd3 ba2k sqft89 Edgewood Avenue, Larchmont, NY 10538For SaleMLS ID #924755, Candace Steiner, Listing by: Houlihan Lawrence Inc.. OneKey® MLS as distributed by MLS GRID
- $1,499,4185 bd3 ba2.2k sqft78 Tuckahoe Avenue, Eastchester, NY 10709For SaleMLS ID #1027495, Patricia Breen, Listing by: Compass Greater NY, LLC. OneKey® MLS as distributed by MLS GRID
- $1,595,0005 bd4 ba3.1k sqft42 Knollwood Drive, Larchmont, NY 10538For SaleMLS ID #1018462, Stacey H. Rechler, Listing by: Douglas Elliman Real Estate. OneKey® MLS as distributed by MLS GRID
- $1,575,0004 bd4 ba3.4k sqft191 Beechmont Drive, New Rochelle, NY 10804For SaleMLS ID #1011899, Christina H. Diminno, Listing by: Julia B Fee Sothebys Int. Rlty. OneKey® MLS as distributed by MLS GRID
- $850,0004 bd3 ba2.7k sqft197 Coligni Avenue, New Rochelle, NY 10801For SaleMLS ID #999492, Mimi Magarelli, Listing by: Julia B Fee Sothebys Int. Rlty. OneKey® MLS as distributed by MLS GRID
- $1,399,0004 bd4 ba2.4k sqft15 Green Hedges Lane, Blauvelt, NY 10913For SaleMLS ID #1028163, Wilson Vasquez, Listing by: Roundhouse Properties LLC. OneKey® MLS as distributed by MLS GRID
- $1,399,0007 bd3 ba3.5k sqft39 Lambert Lane, New Rochelle, NY 10804For SaleMLS ID #1004349, Dana Jason, Listing by: Houlihan Lawrence Inc.. OneKey® MLS as distributed by MLS GRID
- $995,0004 bd3 ba2.4k sqft10 Cherry Avenue, New Rochelle, NY 10801For SaleMLS ID #962238, Arya Rabinovits, Listing by: eRealty Advisors, Inc. OneKey® MLS as distributed by MLS GRID
