Welcome to 220 Summer Park- INCLUDES SOLAR PANELS which will be paid off by the seller at closing, BRAND NEW HVAC, UPDATED KITCHEN APPLIANCES, and NEW BLINDS. This charming single-level 3-bedroom 2 bath home, ideally located just minutes from grocery stores, shopping, restaurants, and I-77 for ultimate convenience. The spacious living room is filled with natural light and features a cozy gas log fireplace, creating the perfect space to relax or entertain. The eat-in kitchen offers beautiful stained natural wood cabinetry and comes equipped with all appliances that are 2022 or newer. The large, private primary suite is a bright retreat with three large windows that fill the room with natural light, a walk-in closet, and an en-suite bathroom featuring a double vanity and a separate shower. Step outside to the patio overlooking a peaceful backyard that backs up to a wooded area, providing added privacy and a serene setting. Enjoy energy efficiency at its best with super low utility bills!**Garage can easily converted back** Schedule your tour today! Disclaimer: CMLS has not reviewed and, therefore, does not endorse vendors who may appear in listings.
Pending
$249,900
220 Summer Park Rd, Columbia, SC 29223
3beds
1,760sqft
Single Family Residence
Built in 2005
6,098 Square Feet Lot
$248,000 Zestimate®
$142/sqft
$26/mo HOA
What's special
Cozy gas log fireplaceBrand new hvacSerene settingSolar panelsEat-in kitchenEn-suite bathroomBright retreat
- 34 days
- 309
- 37
Zillow last checked:
Listing updated:
Listed by:
Carl Vollmer,
Keller Williams Palmetto
Source: Consolidated MLS,MLS#: 643242
Facts & features
Interior
Bedrooms & bathrooms
- Bedrooms: 3
- Bathrooms: 2
- Full bathrooms: 2
- Main level bathrooms: 2
Primary bedroom
- Features: Double Vanity, Tub-Garden, Separate Shower, Walk-In Closet(s), Ceiling Fan(s)
- Level: Main
Bedroom 2
- Features: Bath-Shared, Tub-Shower, Ceiling Fan(s), Closet-Private
Bedroom 3
- Features: Bath-Shared, Tub-Shower, Ceiling Fan(s), Closet-Private
Dining room
- Features: Area
Kitchen
- Features: Eat-in Kitchen, Counter Tops-Formica, Cabinets-Stained, Ceiling Fan(s)
Living room
- Features: Fireplace, Ceiling Fan
Heating
- Central
Cooling
- Central Air
Appliances
- Included: Free-Standing Range, Dishwasher, Microwave Above Stove
- Laundry: Heated Space, Mud Room
Features
- Flooring: Luxury Vinyl
- Has basement: No
- Attic: Attic Access
- Number of fireplaces: 1
Interior area
- Total structure area: 1,760
- Total interior livable area: 1,760 sqft
Property
Parking
- Total spaces: 2
- Parking features: Garage - Attached
- Attached garage spaces: 2
Features
- Stories: 1
- Patio & porch: Patio
- Fencing: None
Lot
- Size: 6,098 Square Feet
Details
- Parcel number: 172160819
Construction
Type & style
- Home type: SingleFamily
- Architectural style: Traditional
- Property subtype: Single Family Residence
Materials
- Vinyl
- Foundation: Slab
Condition
- New construction: No
- Year built: 2005
Utilities & green energy
- Sewer: Public Sewer
- Water: Public
- Utilities for property: Electricity Connected
Community & HOA
Community
- Subdivision: SUMMER VALLEY
HOA
- Has HOA: Yes
- HOA fee: $315 annually
Location
- Region: Columbia
Financial & listing details
- Price per square foot: $142/sqft
- Tax assessed value: $116,400
- Annual tax amount: $1,322
- Date on market: 9/17/2026
- Listing agreement: Exclusive Right To Sell
- Road surface type: Paved
Estimated market value
$248,000
$236,000 - $260,000
$1,840/mo
Price history
| Date | Event | Price |
|---|---|---|
| 10/14/2026 | Pending sale | $249,900$142/sqft |
Source:  Consolidated MLS #643242 Report a problem | ||
| 9/17/2026 | Listed for sale | $249,900+17.9%$142/sqft |
Source: Consolidated MLS #643242 Report a problem | ||
| 4/18/2022 | Sold | $212,000+8.8%$120/sqft |
Source: Public Record Report a problem | ||
| 2/18/2022 | Listed for sale | $194,900+53.5%$111/sqft |
Source: Consolidated MLS #534984 Report a problem | ||
| 8/26/2015 | Sold | $127,000-9%$72/sqft |
Source: Agent Provided Report a problem | ||
| 11/13/2010 | Listing removed | $139,500$79/sqft |
Source: ERA Wilder Realty #269565 Report a problem | ||
| 6/5/2010 | Listed for sale | $139,500-6.9%$79/sqft |
Source: ERA Wilder Realty #269565 Report a problem | ||
| 3/3/2010 | Listing removed | $149,900$85/sqft |
Source: Russell & Jeffcoat Realtors 08 #251563 Report a problem | ||
| 8/31/2009 | Listed for sale | $149,900+11.3%$85/sqft |
Source: Russell & Jeffcoat Realtors 08 #251563 Report a problem | ||
| 5/2/2005 | Sold | $134,740$77/sqft |
Source: Public Record Report a problem | ||
Public tax history
| Year | Property taxes | Tax assessment |
|---|---|---|
| 2022 | $1,322 +0.3% | $4,660 |
| 2021 | $1,318 -1.3% | $4,660 |
| 2020 | $1,336 +2% | $4,660 |
| 2019 | $1,309 -6.9% | $4,660 -8.3% |
| 2018 | $1,406 | $5,080 |
| 2017 | $1,406 +1.9% | $5,080 |
| 2016 | $1,381 +0.3% | $5,080 +67.7% |
| 2015 | $1,376 +49.9% | $3,030 -96% |
| 2014 | $918 +0.1% | $75,800 +2401.7% |
| 2013 | $917 | $3,030 -38.7% |
| 2012 | -- | $4,940 |
| 2011 | -- | $4,940 |
| 2010 | -- | $4,940 |
| 2009 | -- | $4,940 +14.9% |
| 2008 | -- | $4,300 |
| 2007 | -- | $4,300 |
| 2006 | -- | $4,300 +225.8% |
| 2005 | -- | $1,320 |
Find assessor info on the county website
Monthly payment
Est. payment
Payment breakdown
Explore the cost of this home by adjusting the details. Changes won't be saved.Climate risks
Neighborhood: 29223
Nearby schools
Schools provided by the listing agent
- Elementary: Killian
- Middle: Wright
- High: Blythewood
- District: Richland Two
Source: Consolidated MLS. This data may not be complete. We recommend contacting the local school district to confirm school assignments for this home.


Similar homes
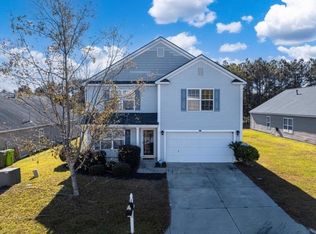
- $234,9003 bd2 ba1.3k sqft308 Angus Dr, Columbia, SC 29223For Sale
 MLS ID #644761, Mariah Matthews. Consolidated MLS
- $215,0003 bd3 ba1.7k sqft118 Cranley Rd, Columbia, SC 29229For Sale
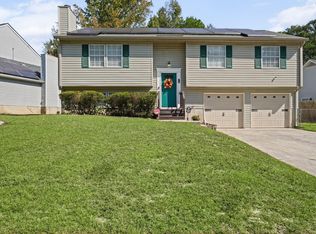 MLS ID #645340, Jamell Casteal. Consolidated MLS
- $230,0003 bd2 ba1.4k sqft209 Sommerset Dr, Columbia, SC 29223For Sale
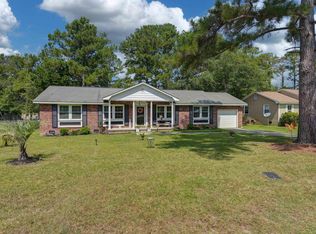 MLS ID #641379, Tamika M Graham. Consolidated MLS
- $335,0003 bd3 ba2.3k sqft100 Dale Valley Rd, Columbia, SC 29223For Sale
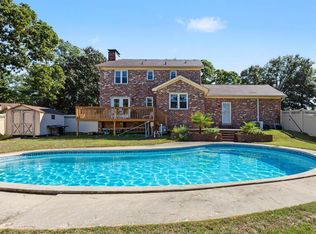 MLS ID #644906, Nima Sherpa. Consolidated MLS
