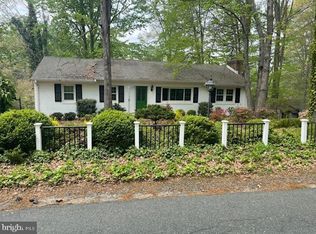
This charming tri-level home is conveniently located near Quantico, I-95, commuter lots, shopping, and restaurants. It features beautiful wood floors throughout, with spacious living and family rooms. The cozy glassed-in porch is perfect for entertaining or simply enjoying the view of the deck and large fenced-in backyard, which offers plenty of room for family gatherings or entertainment. The oversized garage provides ample space for vehicles or additional storage. Plus, there is no HOA!
Pending
$461,000
220 Tanglewood Ln, Stafford, VA 22554
3beds
1,980sqft
:
Get pre-qualified$2,860/mo
Single Family Residence
Built in 1984
-- sqft lot
$462,600 Zestimate®
$233/sqft
$-- HOA
What's special
Cozy glassed-in porchLarge fenced-in backyardBeautiful wood floors throughoutView of the deckOversized garage
- 57 days |
- 81 |
- 1 |
Likely to sell faster than
Zillow last checked:
Listing updated:
Listed by:
Mollie Cramer 540-841-4612,
Samson Properties 5402996001
Source: Bright MLS,MLS#: VAST2050284
Facts & features
Interior
Bedrooms & bathrooms
- Bedrooms: 3
- Bathrooms: 3
- Full bathrooms: 2
- 1/2 bathrooms: 1
Rooms
- Room types: Living Room, Primary Bedroom, Bedroom 2, Bedroom 3, Kitchen, Family Room, Sun/Florida Room, Laundry, Other, Bathroom 2, Primary Bathroom, Half Bath
Primary bedroom
- Features: Flooring - Carpet
- Level: Upper
Bedroom 2
- Features: Flooring - Carpet
- Level: Upper
Bedroom 3
- Features: Flooring - Carpet
- Level: Upper
Primary bathroom
- Level: Upper
Bathroom 2
- Level: Upper
Family room
- Features: Flooring - Carpet, Fireplace - Other
- Level: Lower
Half bath
- Level: Lower
Kitchen
- Features: Flooring - Vinyl
- Level: Main
Laundry
- Level: Lower
Living room
- Features: Flooring - Carpet
- Level: Main
Other
- Features: Flooring - HardWood
- Level: Lower
Other
- Level: Main
Heating
- Heat Pump, Electric
Cooling
- Central Air, Electric
Appliances
- Included: Dishwasher, Disposal, Dryer, Oven/Range - Electric, Refrigerator, Washer, Microwave, Electric Water Heater
- Laundry: Dryer In Unit, Hookup, Washer In Unit, Washer/Dryer Hookups Only, Laundry Room
Features
- Combination Kitchen/Dining, Built-in Features, Floor Plan - Traditional
- Flooring: Hardwood
- Windows: Window Treatments
- Basement: Rear Entrance,Full,Finished
- Has fireplace: No
Interior area
- Total structure area: 1,980
- Total interior livable area: 1,980 sqft
- Finished area above ground: 1,192
- Finished area below ground: 788
Property
Parking
- Total spaces: 4
- Parking features: Garage Faces Front, Asphalt, Off Street, Attached, Driveway
- Attached garage spaces: 2
- Uncovered spaces: 2
Accessibility
- Accessibility features: None
Features
- Levels: Multi/Split,Three
- Stories: 3
- Patio & porch: Deck
- Pool features: None
- Fencing: Back Yard
Details
- Additional structures: Above Grade, Below Grade
- Parcel number: 21D1 120
- Zoning: R2
- Zoning description: Residential
- Special conditions: Standard
Construction
Type & style
- Home type: SingleFamily
- Property subtype: Single Family Residence
Materials
- Combination, Brick
- Foundation: Crawl Space
Condition
- Very Good
- New construction: No
- Year built: 1984
Utilities & green energy
- Sewer: Public Sewer
- Water: Public
Community & HOA
Community
- Subdivision: Shadow Woods
HOA
- Has HOA: No
Location
- Region: Stafford
Financial & listing details
- Price per square foot: $233/sqft
- Tax assessed value: $383,200
- Annual tax amount: $3,954
- Date on market: 6/6/2026
- Listing agreement: Exclusive Right To Sell
- Ownership: Other
Estimated market value
$462,600
$439,000 - $486,000
$2,779/mo
Price history
| Date | Event | Price |
|---|---|---|
| 7/11/2026 | Pending sale | $461,000$233/sqft |
Source:  Bright MLS #VAST2050284 Report a problem Bright MLS #VAST2050284 Report a problem | ||
| 7/1/2026 | Contingent | $461,000$233/sqft |
Source: Bright MLS #VAST2050284 Report a problem | ||
| 6/19/2026 | Listed for sale | $461,000$233/sqft |
Source: Bright MLS #VAST2050284 Report a problem | ||
| 6/14/2026 | Pending sale | $461,000$233/sqft |
Source: Bright MLS #VAST2050284 Report a problem | ||
| 6/6/2026 | Listed for sale | $461,000+115.5%$233/sqft |
Source: Bright MLS #VAST2050284 Report a problem | ||
| 8/1/2024 | Listing removed | -- |
Source: Bright MLS #VAST2030104 Report a problem | ||
| 6/4/2024 | Listed for rent | $2,750+12.2%$1/sqft |
Source: Bright MLS #VAST2030104 Report a problem | ||
| 10/27/2023 | Listing removed | -- |
Source: Bright MLS #VAST2023972 Report a problem | ||
| 9/20/2023 | Price change | $2,450-2%$1/sqft |
Source: Bright MLS #VAST2023972 Report a problem | ||
| 8/25/2023 | Listed for rent | $2,500+13.6%$1/sqft |
Source: Bright MLS #VAST2023972 Report a problem | ||
| 10/15/2021 | Listing removed | -- |
Source: Zillow Rental Network Premium Report a problem | ||
| 9/24/2021 | Listed for rent | $2,200+37.5%$1/sqft |
Source: Zillow Rental Network Premium #VAST2003918 Report a problem | ||
| 10/20/2015 | Listing removed | $1,600$1/sqft |
Source: Miltary Plus Property Management LLC #ST8761922 Report a problem | ||
| 10/2/2015 | Listed for rent | $1,600$1/sqft |
Source: Miltary Plus Property Management LLC #ST8761922 Report a problem | ||
| 5/14/2015 | Listing removed | $1,600$1/sqft |
Source: Miltary Plus Property Management LLC #ST8566129 Report a problem | ||
| 5/13/2015 | Listed for rent | $1,600-3%$1/sqft |
Source: Miltary Plus Property Management LLC #ST8566129 Report a problem | ||
| 4/9/2015 | Listing removed | $1,650$1/sqft |
Source: Miltary Plus Property Management LLC #ST8566129 Report a problem | ||
| 4/4/2015 | Price change | $1,650-2.9%$1/sqft |
Source: Miltary Plus Property Management LLC #ST8566129 Report a problem | ||
| 3/4/2015 | Listed for rent | $1,700+6.3%$1/sqft |
Source: Miltary Plus Property Management LLC #ST8566129 Report a problem | ||
| 10/12/2011 | Listing removed | $1,600$1/sqft |
Source: Coldwell Banker Elite #ST7685893 Report a problem | ||
| 9/8/2011 | Listed for rent | $1,600$1/sqft |
Source: Coldwell Banker Elite #ST7685893 Report a problem | ||
| 3/4/2003 | Sold | $213,900$108/sqft |
Source: Public Record Report a problem | ||
Public tax history
| Year | Property taxes | Tax assessment |
|---|---|---|
| 2025 | $3,539 +3.4% | $383,200 |
| 2024 | $3,424 +4.6% | $383,200 +5% |
| 2023 | $3,275 +5.6% | $364,900 |
| 2022 | $3,102 +16.4% | $364,900 +32.8% |
| 2021 | $2,666 | $274,800 |
| 2020 | $2,666 +6.4% | $274,800 +10.8% |
| 2019 | $2,506 +2% | $248,100 |
| 2018 | $2,456 | $248,100 +8% |
| 2017 | $2,456 +8% | $229,800 |
| 2016 | $2,275 | $229,800 +17.2% |
| 2015 | -- | $196,100 |
| 2014 | -- | $196,100 +1.8% |
| 2013 | -- | $192,600 |
| 2012 | -- | $192,600 +2% |
| 2011 | -- | $188,900 |
| 2010 | -- | $188,900 -35.1% |
| 2009 | -- | $291,100 |
| 2008 | -- | $291,100 -5.9% |
| 2006 | -- | $309,300 +1.1% |
| 2005 | -- | $305,900 +61.2% |
| 2004 | -- | $189,800 +38.3% |
| 2003 | -- | $137,200 |
| 2002 | -- | $137,200 +10.1% |
| 2001 | -- | $124,600 |
| 2000 | -- | $124,600 |
Find assessor info on the county website
Monthly payment
Est. payment
Payment breakdown
Explore the cost of this home by adjusting the details. Changes won't be saved.Climate risks
Neighborhood: 22554
Getting around
9 / 100
Car-DependentNearby schools
GreatSchools rating
- 4/10Hampton Oaks Elementary SchoolGrades: K-5Distance: 0.4 mi
- 4/10Stafford Middle SchoolGrades: 6-8Distance: 3.5 mi
- 5/10North Stafford High SchoolGrades: 9-12Distance: 2.4 mi
Schools provided by the listing agent
- Elementary: Hampton Oaks
- Middle: Stafford
- High: North Stafford
- District: Stafford County Public Schools
Source: Bright MLS. This data may not be complete. We recommend contacting the local school district to confirm school assignments for this home.
- $495,8005 bd3 ba1.1k sqft218 Tanglewood Ln, Stafford, VA 22554Off Market
- $460,6003 bd2 ba1.5k sqft222 Tanglewood Ln, Stafford, VA 22554Off Market
- $488,1004 bd3 ba2k sqft221 Fallsway Ln, Stafford, VA 22554Off Market

- $420,6003 bd2 ba1.2k sqft223 Fallsway Ln, Stafford, VA 22554Off Market
- $447,0003 bd2 ba1.1k sqft219 Fallsway Ln, Stafford, VA 22554Off Market
- $514,2005 bd3 ba2.2k sqft9 Haven Ct, Stafford, VA 22554Off Market
- $394,5003 bd2 ba1k sqft225 Fallsway Ln, Stafford, VA 22554Off Market
- $484,9004 bd3 ba2.2k sqft216 Tanglewood Ln, Stafford, VA 22554Off Market
A local agent can set up tours, give advice and negotiate with sellers.
Similar homes
- $489,0003 bd3 ba2k sqft162 Olde Concord Rd, Stafford, VA 22554For Sale

 MLS ID #VAST2051740, Stephen Newman, RE/MAX Allegiance. Bright MLS
 - $450,0003 bd2 ba1.6k sqft2051 Farragut Dr, Stafford, VA 22554For Sale
 MLS ID #VAST2051664, Aron Brown, EXP Realty, LLC. Bright MLS
 - $499,9003 bd2 ba1.4k sqft159 Olde Concord Rd, Stafford, VA 22554For Sale
 MLS ID #VAST2050304, Joe Whitney, Whitney Realty & Management. Bright MLS
 - $475,0003 bd2 ba1.5k sqft17 Willow Ln, Stafford, VA 22554For Sale
 MLS ID #VAST2051476, Rita Pendleton, United Real Estate Premier. Bright MLS
 - $524,9004 bd3 ba2.1k sqft62 Confederate Way, Stafford, VA 22554For SaleMLS ID #VAST2048396, Reina Robinson, Keller Williams Realty/Lee Beaver & Assoc.. Bright MLS
- $520,0004 bd3 ba1.8k sqft23 Walker Way, Stafford, VA 22554For SaleMLS ID #VAST2050906, Jenry Pineda, Spring Hill Real Estate, LLC.. Bright MLS
- $435,0004 bd2 ba1.8k sqft149 Choptank Rd, Stafford, VA 22556For SaleMLS ID #VAST2052304, Danielle Kenny, Wind Chime Properties, LLC. Bright MLS
- $400,0003 bd4 ba1.2k sqft104 Ridgecrest Ct, Stafford, VA 22554For SaleMLS ID #VAST2051148, janique Bowen, RE/MAX Galaxy. Bright MLS
- $534,0004 bd3 ba2.4k sqft308 Raft Cv, Stafford, VA 22554For SaleMLS ID #VAST2047476, TRACIE JACKSON, Real Broker, LLC. Bright MLS
- $625,0004 bd4 ba2.6k sqft30 Bridgeport Cir, Stafford, VA 22554For SaleMLS ID #VAST2048642, Ana Irazabal, DE LOY Real Estate. Bright MLS
- $539,0004 bd3 ba2.1k sqft38 Hot Springs Way, Stafford, VA 22554For SaleMLS ID #VAST2050346, Noemy Quinteros, Millennium Realty Group Inc.. Bright MLS
- $545,0004 bd3 ba2.5k sqft39 Denali Dr, Stafford, VA 22554For SaleMLS ID #VAST2048402, Adrian Cratch, Burch Real Estate Group, LLC. Bright MLS
- $651,0004 bd2 ba1.5k sqft794 Telegraph Rd, Stafford, VA 22554For SaleMLS ID #VAST2046376, Gregg Herpst, Pearson Smith Realty, LLC. Bright MLS
- $525,0003 bd2 ba2.4k sqftGraham Park, Triangle, VA 22172For SaleMLS ID #VAPW2126312, Jessie Do, Pearson Smith Realty, LLC. Bright MLS
- $515,0004 bd3 ba1.4k sqft46 Bethel Church Rd, Fredericksburg, VA 22405For SaleMLS ID #VAST2052390, Kristine Jones, Samson Properties. Bright MLS
- $360,0003 bd3 ba1k sqftCanterbury Village, Stafford, VA 22554For SaleMLS ID #VAST2044636, Nelson Calderon, Millennium Realty Group Inc.. Bright MLS
- $495,0004 bd3 ba2.3k sqft13825 Mountain View Dr, Spotsylvania, VA 22553For SaleMLS ID #VASP2040722, Barbara Jennings, EXP Realty, LLC. Bright MLS
- $472,0003 bd3 ba1.9k sqft18320 Candice Dr, Triangle, VA 22172For SaleMLS ID #VAPW2114302, Verria Hairston, Open Door Brokerage, LLC. Bright MLS
- $459,9003 bd2 ba1.2k sqft913 Eastern View Dr, Fredericksburg, VA 22405For SaleMLS ID #VAST2049666, Pablo Nunez, Impact Real Estate, LLC. Bright MLS
- $429,9003 bd2 ba1.5k sqft8545 Bowie Rd, Nanjemoy, MD 20662For SaleMLS ID #MDCH2054164, Staci L Mildenstein, Dehanas Real Estate Services. Bright MLS
