You now have a fantastic opportunity to own a comfortable Mid-Century Modern home in Silver Spring, Maryland. This Contemporary 4 level Split level features an attached Carport and is located in the desirable Northwood Park View subdivision of Silver Spring. The home is a comfortable oasis of tranquility situated on a quiet Cul de Sac. A walkway welcomes you to a large front patio. Enter into a bright Family room with Hardwood floors, built in bookcases and a wall of windows. Up a few stairs to the combination Living Room/Dining area with raised Cathedral ceiling and is open to the Kitchen, The Kitchen has a door accessing the back patio perfect for dining Al Fresco. The kitchen features a Range with Range Hood, an updated backsplash and plenty of counterspace and ample kitchen cabinetry. A laundry room with washer/dryer and laundry sink and a half bath completes the second floor. Upstairs the owner’s bedroom includes a Primary bedroom with a ceiling fan and hardwood floors throughout the owner’s bedroom and the additional upstairs bedrooms. There are two additional light-filled bedrooms on the upper level with ceiling fans. The upper-level hall accesses a hall full bathroom tub and an exhaust fan. The lower level has a multi-purpose room, an updated full bath, a utility room with storage and a door to the carport. The exterior features front and back patios perfect for entertaining surrounded by a landscaped garden with 300 Native Plants and a Rain Garden This home’s major systems have been extensively upgraded since 2022. Fantastic location – minutes to Restaurants, shopping and a Supermarket at Four Corners and a Trader Joe’s at the Burnt Mills shopping center nearby. The home has close proximity to Forest Knolls Elementary School, the Forest Knolls Pool and the Northwood Branch and Sligo Trails. A short drive brings you to more dining and shopping in Downtown Silver Spring and Wheaton both have Metro Stations.
For sale
Price cut: $25.1K (9/24)
$549,900
220 Thistle Dr, Silver Spring, MD 20901
4beds
1,735sqft
Single Family Residence
Built in 1957
8,071 Square Feet Lot
$549,500 Zestimate®
$317/sqft
$-- HOA
What's special
Built in bookcasesQuiet cul de sacAttached carportHardwood floorsRaised cathedral ceilingWall of windowsRange with range hood
- 73 days
- 850
- 81
Zillow last checked:
Listing updated:
Listed by:
Philip Sturm 301-213-3528,
Long & Foster Real Estate, Inc. (202) 966-1400
Source: Bright MLS,MLS#: MDMC2245986
Facts & features
Interior
Bedrooms & bathrooms
- Bedrooms: 4
- Bathrooms: 3
- Full bathrooms: 2
- 1/2 bathrooms: 1
- Main level bathrooms: 1
Basement
- Area: 455
Heating
- Hot Water, Natural Gas
Cooling
- Central Air, Ceiling Fan(s), Electric
Appliances
- Included: Dishwasher, Disposal, Dryer, Range Hood, Refrigerator, Washer, Gas Water Heater
Features
- Bathroom - Tub Shower, Combination Kitchen/Dining, Combination Dining/Living
- Flooring: Wood
- Windows: Double Pane Windows
- Basement: Exterior Entry,Partially Finished,Partial
- Has fireplace: No
Interior area
- Total structure area: 1,940
- Total interior livable area: 1,735 sqft
- Finished area above ground: 1,485
- Finished area below ground: 250
Video & virtual tour
Property
Parking
- Total spaces: 1
- Parking features: Driveway, Off Street, Attached Carport
- Carport spaces: 1
- Has uncovered spaces: Yes
Accessibility
- Accessibility features: None
Features
- Levels: Multi/Split,Three and One Half
- Stories: 3.5
- Patio & porch: Patio
- Pool features: None
Lot
- Size: 8,071 Square Feet
- Features: Cul-De-Sac, Vegetation Planting
Details
- Additional structures: Above Grade, Below Grade
- Parcel number: 161301365391
- Zoning: R60
- Special conditions: Standard
Construction
Type & style
- Home type: SingleFamily
- Property subtype: Single Family Residence
Materials
- Brick
- Foundation: Active Radon Mitigation, Slab
Condition
- New construction: No
- Year built: 1957
Utilities & green energy
- Sewer: Public Sewer
- Water: Public
Community & HOA
Community
- Subdivision: Northwood Park View
HOA
- Has HOA: No
Location
- Region: Silver Spring
Financial & listing details
- Price per square foot: $317/sqft
- Tax assessed value: $539,800
- Annual tax amount: $7,068
- Date on market: 7/16/2026
- Listing agreement: Exclusive Right To Sell
- Ownership: Fee Simple
Estimated market value
$549,500
$522,000 - $577,000
$3,450/mo
Price history
| Date | Event | Price |
|---|---|---|
| 9/24/2026 | Price change | $549,900-4.4%$317/sqft |
Source:  Bright MLS #MDMC2245986 Report a problem Bright MLS #MDMC2245986 Report a problem | ||
| 8/13/2026 | Price change | $575,000-4.2%$331/sqft |
Source: Bright MLS #MDMC2245986 Report a problem | ||
| 7/31/2026 | Price change | $599,900-2.5%$346/sqft |
Source: Bright MLS #MDMC2245986 Report a problem | ||
| 7/17/2026 | Listed for sale | $615,000+18.6%$354/sqft |
Source: Bright MLS #MDMC2245986 Report a problem | ||
| 7/3/2023 | Listing removed | -- |
Source: Bright MLS #MDMC757610 Report a problem | ||
| 8/17/2021 | Sold | $518,500+9.2%$299/sqft |
Source: Public Record Report a problem | ||
| 6/3/2021 | Pending sale | $475,000$274/sqft |
Source: Bright MLS #MDMC757610 Report a problem | ||
| 5/28/2021 | Listed for sale | $475,000-0.8%$274/sqft |
Source: Bright MLS #MDMC757610 Report a problem | ||
| 9/29/2020 | Listing removed | $479,000$276/sqft |
Source: RE/MAX Metropolitan Realty #MDMC715486 Report a problem | ||
| 7/17/2020 | Listed for sale | $479,000+2.4%$276/sqft |
Source: RE/MAX Metropolitan Realty #MDMC715486 Report a problem | ||
| 11/15/2019 | Listing removed | $468,000$270/sqft |
Source: Weichert Realtors #MDMC666818 Report a problem | ||
| 8/16/2019 | Price change | $468,000-6.2%$270/sqft |
Source: Weichert Realtors #MDMC666818 Report a problem | ||
| 7/3/2019 | Listed for sale | $499,000+177.4%$288/sqft |
Source: Weichert, REALTORS #MDMC666818 Report a problem | ||
| 7/25/2000 | Sold | $179,900$104/sqft |
Source: Public Record Report a problem | ||
Public tax history
| Year | Property taxes | Tax assessment |
|---|---|---|
| 2025 | $6,204 +8% | $527,900 +5.8% |
| 2024 | $5,743 +6.1% | $498,900 +6.2% |
| 2023 | $5,414 +11.3% | $469,900 +6.6% |
| 2022 | $4,865 +3.1% | $440,900 +3% |
| 2021 | $4,718 +3.1% | $427,933 +3.1% |
| 2020 | $4,578 +4.8% | $414,967 +3.2% |
| 2019 | $4,369 -0.2% | $402,000 +1.5% |
| 2018 | $4,377 -1.7% | $396,233 +1.5% |
| 2017 | $4,452 +7.6% | $390,467 +1.5% |
| 2016 | $4,137 | $384,700 +3.6% |
| 2015 | $4,137 | $371,433 +3.7% |
| 2014 | $4,137 | $358,167 +3.8% |
| 2013 | -- | $344,900 |
| 2012 | -- | $344,900 |
| 2011 | -- | $344,900 -18.8% |
| 2010 | -- | $424,580 +3% |
| 2009 | -- | $412,246 +3.1% |
| 2008 | -- | $399,913 +3.2% |
| 2007 | -- | $387,580 +21% |
| 2006 | -- | $320,182 +26.7% |
| 2005 | -- | $252,786 +36.4% |
| 2004 | -- | $185,390 |
| 2003 | -- | $185,390 +13.7% |
| 2002 | -- | $163,123 +7.3% |
| 2001 | -- | $151,990 |
Find assessor info on the county website
Monthly payment
Est. payment
Payment breakdown
Explore the cost of this home by adjusting the details. Changes won't be saved.Climate risks
Neighborhood: Northwood Park View
Nearby schools
Schools provided by the listing agent
- District: Montgomery County Public Schools
Source: Bright MLS. This data may not be complete. We recommend contacting the local school district to confirm school assignments for this home.
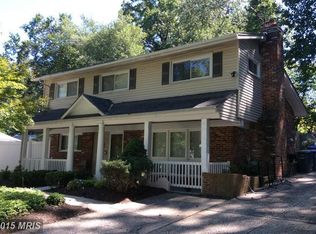
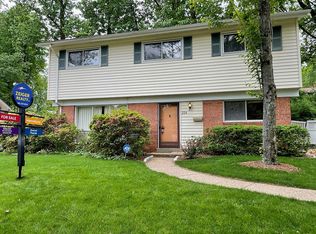
Similar homes
- $549,9003 bd2 ba1.6k sqft19 Eastmoor Dr, Silver Spring, MD 20901For Sale
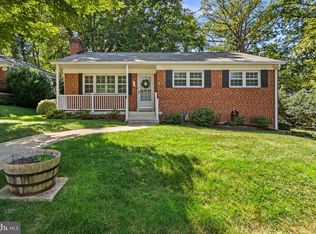
 MLS ID #MDMC2252390, Cari Jordan, RLAH @properties. Bright MLS
 - $559,8004 bd2 ba1.5k sqft10128 Dallas Ave, Silver Spring, MD 20901For Sale
 MLS ID #MDMC2246956, Yework Birre, Heymann Realty, LLC. Bright MLS
 - $550,0004 bd3 ba1.8k sqft906 Dryden Ct, Silver Spring, MD 20901For Sale
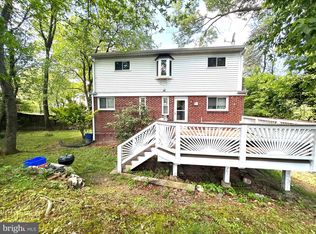 MLS ID #MDMC2230538, Sergio Banegas, Long & Foster Real Estate, Inc.. Bright MLS
 - $649,9004 bd3 ba2.2k sqft303 Belton Rd, Silver Spring, MD 20901For Sale
 MLS ID #MDMC2254270, Ross Wilhelm, Compass. Bright MLS
 - $625,0004 bd3 ba1.9k sqft130 Whitmoor Ter, Silver Spring, MD 20901For SaleMLS ID #MDMC2253204, Yasseen Elagazy, Compass. Bright MLS
- $654,9004 bd3 ba2.1k sqft10614 Glenwild Rd, Silver Spring, MD 20901For SaleMLS ID #MDMC2238032, Paola Lazo, Samson Properties. Bright MLS
- $575,0003 bd2 ba1.7k sqft121 Whitmoor Ter, Silver Spring, MD 20901For SaleMLS ID #MDMC2248126, Najibullah Khushbin, Samson Properties. Bright MLS
- $599,0005 bd2 ba1.4k sqft319 Saint Lawrence Dr, Silver Spring, MD 20901For SaleMLS ID #MDMC2256680, Karen Rollings, EXP Realty, LLC. Bright MLS
- $585,0004 bd3 ba1.9k sqft10128 Hereford Pl, Silver Spring, MD 20901For SaleMLS ID #MDMC2230772, Shalini Gidwani, Northrop Realty. Bright MLS
- $619,0003 bd3 ba2.1k sqft10010 Raynor Rd, Silver Spring, MD 20901For SaleMLS ID #MDMC2255604, Mark Hudson, Corcoran McEnearney. Bright MLS
- $549,9004 bd3 ba1.9k sqft911 Newhall St, Silver Spring, MD 20901For SaleMLS ID #MDMC2249384, John Young, RE/MAX Excellence Realty. Bright MLS
- $625,0006 bd4 ba2.1k sqft10705 Lockridge Dr, Silver Spring, MD 20901For SaleMLS ID #MDMC2252426, Kiros Asmamaw, Heymann Realty, LLC. Bright MLS
- $625,0005 bd3 ba1k sqft1104 Caddington Ave, Silver Spring, MD 20901For SaleMLS ID #MDMC2220608, Marcia Chiva, Argent Realty, LLC. Bright MLS
- $615,0003 bd2 ba1.5k sqft19 Indian Spring Dr, Silver Spring, MD 20901For SaleMLS ID #MDMC2256470, Cari Jordan, RLAH @properties. Bright MLS
- $585,0003 bd2 ba1.3k sqft710 Dryden St, Silver Spring, MD 20901For SaleMLS ID #MDMC2249658, Delilah Dane, Redfin Corp. Bright MLS
- $644,9003 bd3 ba2.4k sqft822 Loxford Ter, Silver Spring, MD 20901For SaleMLS ID #MDMC2254568, Cari Jordan, RLAH @properties. Bright MLS
- $675,0005 bd4 ba1.8k sqft1105 Chiswell Ln, Silver Spring, MD 20901For SaleMLS ID #MDMC2251652, Lewis Temple, Donna Kerr Group. Bright MLS
- $699,9004 bd4 ba1.8k sqft919 Playford Ln, Silver Spring, MD 20901For SaleMLS ID #MDMC2248416, Sharon McKinney, Argent Realty, LLC. Bright MLS
- $659,0003 bd2 ba1.7k sqft240 Whitmoor Ter, Silver Spring, MD 20901For SaleMLS ID #MDMC2250466, Hedy Klotz, RLAH @properties. Bright MLS
- $574,9003 bd3 ba1.6k sqft9906 Sidney Rd, Silver Spring, MD 20901For SaleMLS ID #MDMC2249866, Charlie Martino, Weichert, REALTORS. Bright MLS
