This is a solid home with charming features. Main level laundry combined with large rear mudroom. Feature barn door near dining room. Kitchen has a gas range and a lot of countertop workspace. 2 full baths, on 1st and 2nd level. Has a newly built side deck and a fenced in front yard. 4 bedrooms with lots of space. Wide paved driveway is shared with neighbor, and level parking pad for 2 vehicles in rear of property. Most of windows replaced with vinyl 2-pane glass. Attic insulation has been upgraded to R-60. Newer water heater.
We are offering up to a $4,000 credit to buyers for upstairs carpet replacement.
Active
$260,000
220 Winifred St W, Saint Paul, MN 55107
4beds
1,600sqft
Single Family
Built in 1912
6,229 Square Feet Lot
$-- Zestimate®
$163/sqft
$-- HOA
What's special
Fenced in front yardCharming featuresWide paved drivewayNewly built side deckMain level laundryLarge rear mudroom
- 6 hours
- 221
- 37
Zillow last checked:
Listing updated:
Listed by:
Steven L. Forbes 651-417-3199,
National Realty Guild
Source: NorthstarMLS as distributed by MLS GRID,MLS#: 7157666
Facts & features
Interior
Bedrooms & bathrooms
- Bedrooms: 4
- Bathrooms: 2
- Full bathrooms: 2
Bedroom
- Level: Main
- Area: 88 Square Feet
- Dimensions: 8 x 11
Bedroom 2
- Level: Upper
- Area: 180 Square Feet
- Dimensions: 13'4" x 13'6"
Bedroom 3
- Level: Upper
- Area: 92.75 Square Feet
- Dimensions: 8'10" x 10'6"
Bedroom 4
- Level: Upper
- Area: 69.44 Square Feet
- Dimensions: 8'4" x 8'4"
Dining room
- Level: Main
- Area: 147.03 Square Feet
- Dimensions: 11'2" x 13'2"
Kitchen
- Level: Main
- Area: 147.03 Square Feet
- Dimensions: 11'2" x 13'2"
Living room
- Level: Main
- Area: 177.75 Square Feet
- Dimensions: 13'6" x 13'2"
Mud room
- Level: Main
- Area: 128.25 Square Feet
- Dimensions: 9'6" x 13'6"
Porch
- Level: Main
- Area: 105.08 Square Feet
- Dimensions: 6'6" x 16'2"
Heating
- Forced Air
Cooling
- Central Air
Appliances
- Included: Dishwasher, Disposal, Dryer, Microwave, Range, Refrigerator, Washer
- Laundry: Main Level
Features
- Basement: Unfinished
- Has fireplace: No
Interior area
- Total structure area: 2,571
- Total interior livable area: 1,600 sqft
- Finished area above ground: 1,600
- Finished area below ground: 0
Property
Parking
- Parking features: Asphalt, Shared Driveway, Gravel
- Has uncovered spaces: Yes
Accessibility
- Accessibility features: None
Features
- Levels: Two
- Stories: 2
- Patio & porch: Deck, Front Porch
- Fencing: Vinyl
Lot
- Size: 6,229 Square Feet
- Dimensions: 50' x 125'
Details
- Foundation area: 971
- Parcel number: 072822120151
- Zoning description: Residential-Single Family
Construction
Type & style
- Home type: SingleFamily
- Property subtype: Single Family
Condition
- New construction: No
- Year built: 1912
Utilities & green energy
- Gas: Natural Gas
- Sewer: City Sewer/Connected
- Water: City Water/Connected
Community & HOA
Community
- Subdivision: Irvines Add To W St Paul
HOA
- Has HOA: No
Location
- Region: Saint Paul
Financial & listing details
- Price per square foot: $163/sqft
- Tax assessed value: $283,500
- Annual tax amount: $4,488
- Date on market: 10/26/2026
Estimated market value
Not available
Estimated sales range
Not available
Not available
Price history
| Date | Event | Price |
|---|---|---|
| 10/26/2026 | Listed for sale | $260,000+0.4%$163/sqft |
Source:  NorthstarMLS as distributed by MLS GRID #7157666 Report a problem | ||
| 6/26/2023 | Sold | $258,851+48%$162/sqft |
Source: Public Record Report a problem | ||
| 6/13/2015 | Listing removed | $174,900+4.1%$109/sqft |
Source: River Source Realty #4586143 Report a problem | ||
| 6/4/2015 | Sold | $168,000+140%$105/sqft |
Source: NorthstarMLS as distributed by MLS GRID #4586143 Report a problem | ||
| 10/24/2014 | Sold | $70,000+51%$44/sqft |
Source:  Lake Superior Area Realtors as distributed by MLS GRID #2235640 Report a problem | ||
| 4/11/2014 | Sold | $46,363+21.4%$29/sqft |
Source: Public Record Report a problem | ||
| 10/8/2013 | Listing removed | $38,200$24/sqft |
Source: RE/MAX Specialists #4363925 Report a problem | ||
| 7/31/2013 | Price change | $38,200-14.5%$24/sqft |
Source: RE/MAX Specialists #4363925 Report a problem | ||
| 7/23/2013 | Price change | $44,700-13%$28/sqft |
Source: RE/MAX Specialists #4363925 Report a problem | ||
| 6/27/2013 | Price change | $51,400-20.4%$32/sqft |
Source: RE/MAX Specialists #4363925 Report a problem | ||
| 5/8/2013 | Listed for sale | $64,600-56.9%$40/sqft |
Source: RE/MAX Specialists #4363925 Report a problem | ||
| 4/5/2002 | Sold | $150,000+765.2%$94/sqft |
Source: Public Record Report a problem | ||
| 9/9/1999 | Sold | $17,337+154.5%$11/sqft |
Source: Public Record Report a problem | ||
| 4/24/1998 | Sold | $6,812-85.5%$4/sqft |
Source: Public Record Report a problem | ||
| 9/9/1997 | Sold | $47,000$29/sqft |
Source: Public Record Report a problem | ||
Public tax history
| Year | Property taxes | Tax assessment |
|---|---|---|
| 2026 | $4,488 +19.6% | $283,500 +5.4% |
| 2025 | $3,752 +1.6% | $269,100 +10.6% |
| 2024 | $3,692 +6% | $243,400 -3.2% |
| 2023 | $3,484 +9.2% | $251,400 +7% |
| 2022 | $3,190 +1.7% | $235,000 +10.1% |
| 2021 | $3,136 +14.4% | $213,500 -1.7% |
| 2020 | $2,741 +21.8% | $217,100 +23.7% |
| 2019 | $2,251 | $175,500 |
| 2018 | $2,251 -3.5% | $175,500 +9% |
| 2017 | $2,334 | $161,000 |
| 2016 | $2,334 +195.4% | -- |
| 2015 | $790 -68.7% | $71,400 |
| 2014 | $2,524 +2.9% | -- |
| 2013 | $2,452 -11.7% | -- |
| 2012 | $2,776 +2% | -- |
| 2011 | $2,722 | -- |
| 2010 | -- | -- |
| 2009 | $2,572 +10.3% | -- |
| 2008 | $2,332 +13.3% | -- |
| 2007 | $2,058 +9.4% | -- |
| 2006 | $1,882 +8.8% | -- |
| 2005 | $1,730 +58.1% | -- |
| 2004 | $1,094 +12.3% | -- |
| 2003 | $974 -22.5% | -- |
| 2002 | $1,256 -25.9% | -- |
| 2001 | $1,696 +63.7% | -- |
| 2000 | $1,036 | -- |
Find assessor info on the county website
Monthly payment
Est. payment
Payment breakdown
Explore the cost of this home by adjusting the details. Changes won't be saved.Climate risks
Neighborhood: West Side


Similar homes
- $269,9004 bd3 ba2.1k sqft690 Ohio St, Saint Paul, MN 55107For Sale
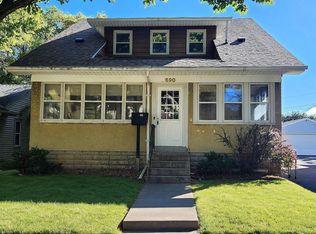
 MLS ID #7152435, Joel M Liesener, View Realty. NorthstarMLS as distributed by MLS GRID
- $265,0004 bd2 ba1.2k sqft732 State St, Saint Paul, MN 55107For Sale
 MLS ID #7125042, Nalee Xiong, Creative Results. NorthstarMLS as distributed by MLS GRID
- $274,9004 bd2 ba1.5k sqft654 Winslow Ave, Saint Paul, MN 55107For Sale
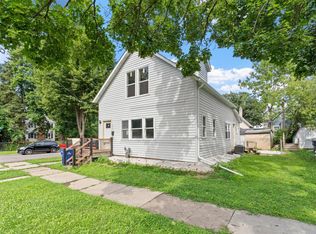 MLS ID #7109031, Richard Soung, Partners Realty Inc.. NorthstarMLS as distributed by MLS GRID
- $295,0004 bd2 ba1.8k sqft308 Stevens St W, Saint Paul, MN 55107For Sale
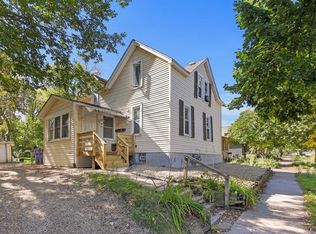 MLS ID #7155676, Daniel Anshus, Aire LLC. NorthstarMLS as distributed by MLS GRID
- $265,0003 bd1 ba1.7k sqft323 Michigan St, Saint Paul, MN 55102For SaleMLS ID #7163042, Tam Le, eXp Realty. NorthstarMLS as distributed by MLS GRID
- $275,0004 bd2 ba1.8k sqft243 Winifred St E, Saint Paul, MN 55107For SaleMLS ID #7120641, Tusengsu Vang, Bridge Realty, LLC. NorthstarMLS as distributed by MLS GRID
- $289,9003 bd2 ba1.5k sqft211 Morton St E, Saint Paul, MN 55107For SaleMLS ID #7154017, John D Schuster, Coldwell Banker Realty - Southwest Regional. NorthstarMLS as distributed by MLS GRID
- $335,0004 bd2 ba1.4k sqft314 Baker St W, Saint Paul, MN 55107For SaleMLS ID #7154701, Mariah Hamm, Hamm Real Estate Company. NorthstarMLS as distributed by MLS GRID
- $299,0003 bd2 ba1.4k sqft252 Stevens St W, Saint Paul, MN 55107For SaleMLS ID #7121144, Kirsten Tappe-Heveron, RE/MAX Advantage Plus. NorthstarMLS as distributed by MLS GRID
- $175,0004 bd2 ba2k sqft130 Colorado St E, Saint Paul, MN 55107For SaleMLS ID #7160156, Douglas D. Grimm, Grimm & Associates, LLC. NorthstarMLS as distributed by MLS GRID
- $209,9003 bd1 ba1.1k sqft757 Smith Ave S, Saint Paul, MN 55107For SaleMLS ID #7160180, Robert Salmons, Entera Realty LLC. NorthstarMLS as distributed by MLS GRID
- $279,0004 bd2 ba2k sqft825 Kansas Ave, Saint Paul, MN 55107For SaleMLS ID #7123963, Geng Lee, Home Sellers. NorthstarMLS as distributed by MLS GRID
- $295,0003 bd2 ba2k sqft684 Bidwell St, Saint Paul, MN 55107For SaleMLS ID #7132893, Christopher Yortsos, VIBE Realty. NorthstarMLS as distributed by MLS GRID
- $299,9005 bd3 ba1.7k sqft297 Morton St E, Saint Paul, MN 55107For SaleMLS ID #7155070, Amy B Cohen, Coldwell Banker Realty - Lakes. NorthstarMLS as distributed by MLS GRID
- $250,0003 bd2 ba2.1k sqft111 Isabel St E, Saint Paul, MN 55107For SaleMLS ID #7151821, Elizabeth Gust, Pemberton RE. NorthstarMLS as distributed by MLS GRID
- $289,9003 bd2 ba2k sqft864 Delaware Ave, Saint Paul, MN 55107For SaleMLS ID #7148857, Elijah Land, Realty Executives Top Results. NorthstarMLS as distributed by MLS GRID
