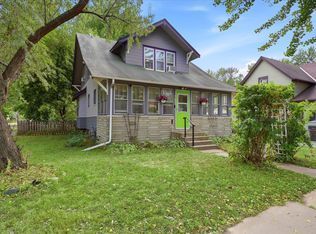
Beautifully restored turn-of-the-century row home with no HOA or association fees! This charming property blends historic character with thoughtful updates and central air! Home features gorgeous original woodwork, exposed brick accents, and timeless craftsmanship throughout. The remodeled kitchen offers an island, rich cherry cabinetry, stainless steel appliances, and plenty of space for everyday living and entertaining. Upstairs, you'll find three generously sized bedrooms, while the finished lower level provides additional living space with a stunning exposed brick wall that adds warmth and character. Enjoy morning coffee on the inviting front porch or relax on the private rear deck. Conveniently located just minutes from downtown Saint Paul, with easy access to restaurants, entertainment, and outdoor recreation. Bike or walk to Harriet Island Regional Park and enjoy everything the Mississippi riverfront has to offer. A rare opportunity to own a piece of Saint Paul's history with modern comforts already in place.
Active
Price cut: $10K (10/9)
$250,000
111 Isabel St E, Saint Paul, MN 55107
3beds
2,103sqft
(TH) Side x Side
Built in 1910
2,090 Square Feet Lot
$250,200 Zestimate®
$119/sqft
$-- HOA
What's special
- 20 days
- 1,308
- 119
Likely to sell faster than
Zillow last checked:
Listing updated:
Listed by:
Elizabeth Gust 651-208-4306,
Pemberton RE,
Madeline Wittman 763-355-8679
Source: NorthstarMLS as distributed by MLS GRID,MLS#: 7151821
Facts & features
Interior
Bedrooms & bathrooms
- Bedrooms: 3
- Bathrooms: 2
- Full bathrooms: 1
- 3/4 bathrooms: 1
Bedroom
- Level: Upper
- Area: 180 Square Feet
- Dimensions: 15x12
Bedroom 2
- Level: Upper
- Area: 114 Square Feet
- Dimensions: 12x9.5
Bedroom 3
- Level: Upper
- Area: 95 Square Feet
- Dimensions: 10x9.5
Dining room
- Level: Main
- Area: 144 Square Feet
- Dimensions: 12x12
Family room
- Level: Lower
- Area: 308 Square Feet
- Dimensions: 22x14
Kitchen
- Level: Main
- Area: 121 Square Feet
- Dimensions: 11x11
Living room
- Level: Main
- Area: 140 Square Feet
- Dimensions: 14x10
Heating
- Forced Air
Cooling
- Central Air
Appliances
- Included: Cooktop, Dishwasher, Dryer, Exhaust Fan, Microwave, Refrigerator, Stainless Steel Appliance(s), Wall Oven
- Laundry: Lower Level
Features
- Basement: Finished,Full
- Has fireplace: No
Interior area
- Total structure area: 2,103
- Total interior livable area: 2,103 sqft
- Finished area above ground: 1,402
- Finished area below ground: 701
Property
Parking
- Parking features: Concrete, Open
- Has uncovered spaces: Yes
Accessibility
- Accessibility features: None
Features
- Levels: Two
- Stories: 2
- Patio & porch: Deck
- Fencing: Chain Link,Full
Lot
- Size: 2,090 Square Feet
- Dimensions: 17 x 125
Details
- Foundation area: 701
- Parcel number: 082822210005
- Zoning description: Residential-Single Family
Construction
Type & style
- Home type: Townhouse
- Property subtype: (TH) Side x Side
- Attached to another structure: Yes
Materials
- Stone
- Roof: Age Over 8 Years
Condition
- New construction: No
- Year built: 1910
Utilities & green energy
- Gas: Natural Gas
- Sewer: City Sewer/Connected
- Water: City Water/Connected
Community & HOA
Community
- Subdivision: West St Paul Blks 1 Thru 99
HOA
- Has HOA: No
Location
- Region: Saint Paul
Financial & listing details
- Price per square foot: $119/sqft
- Tax assessed value: $232,600
- Annual tax amount: $5,242
- Date on market: 10/1/2026
Foreclosure details
Estimated market value
$250,200
$238,000 - $263,000
$2,156/mo
Price history
| Date | Event | Price |
|---|---|---|
| 10/9/2026 | Price change | $250,000-3.8%$119/sqft |
Source:  NorthstarMLS as distributed by MLS GRID #7151821 Report a problem | ||
| 10/4/2026 | Listed for sale | $260,000+30%$124/sqft |
Source: NorthstarMLS as distributed by MLS GRID #7151821 Report a problem | ||
| 4/14/2017 | Sold | $200,000-7%$95/sqft |
Source: NorthstarMLS as distributed by MLS GRID #4794059 Report a problem | ||
| 3/9/2017 | Pending sale | $215,000$102/sqft |
Source: Coldwell Banker Burnet - Edina Regional #4794059 Report a problem | ||
| 2/28/2017 | Price change | $215,000-4.4%$102/sqft |
Source: Coldwell Banker Burnet - Edina Regional #4794059 Report a problem | ||
| 2/11/2017 | Listed for sale | $225,000+32.4%$107/sqft |
Source: Coldwell Banker Burnet - Edina Regional #4794059 Report a problem | ||
| 3/20/2010 | Listing removed | $169,900$81/sqft |
Source: Weichert Realtors #3886923 Report a problem | ||
| 3/1/2010 | Listed for sale | $169,900-24.5%$81/sqft |
Source: Weichert Realtors #3886923 Report a problem | ||
| 7/15/2008 | Sold | $225,000-10%$107/sqft |
Source:  Lake Superior Area Realtors as distributed by MLS GRID #1410862 Report a problem | ||
| 6/19/2008 | Listed for sale | $249,900$119/sqft |
Source: NRT Minneapolis #3545193 Report a problem | ||
Public tax history
| Year | Property taxes | Tax assessment |
|---|---|---|
| 2026 | $5,242 -5.5% | $232,600 -20.1% |
| 2025 | $5,546 +11.5% | $291,100 -15.6% |
| 2024 | $4,972 +4.5% | $345,100 +5% |
| 2023 | $4,760 +29.3% | $328,700 +5.8% |
| 2022 | $3,682 +9.9% | $310,800 +30.1% |
| 2021 | $3,350 +15.1% | $238,900 +3% |
| 2020 | $2,910 +20.6% | $231,900 +18.5% |
| 2019 | $2,413 | $195,700 |
| 2018 | $2,413 -3.3% | $195,700 +14.9% |
| 2017 | $2,496 | $170,300 |
| 2016 | $2,496 -18.2% | -- |
| 2015 | $3,052 +18.6% | $188,800 |
| 2014 | $2,574 +23.3% | -- |
| 2013 | $2,088 +2% | -- |
| 2012 | $2,048 -19.2% | -- |
| 2011 | $2,536 | -- |
| 2010 | -- | -- |
| 2009 | $2,076 +25.2% | -- |
| 2008 | $1,658 +16.9% | -- |
| 2007 | $1,418 +22.2% | -- |
| 2006 | $1,160 +38.4% | -- |
| 2005 | $838 +19.4% | -- |
| 2004 | $702 +25.8% | -- |
| 2003 | $558 +11.2% | -- |
| 2002 | $502 -14.6% | -- |
| 2001 | $588 +32.6% | -- |
| 2000 | $444 | -- |
Find assessor info on the county website
Monthly payment
Est. payment
Payment breakdown
Explore the cost of this home by adjusting the details. Changes won't be saved.Climate risks
Neighborhood: West Side

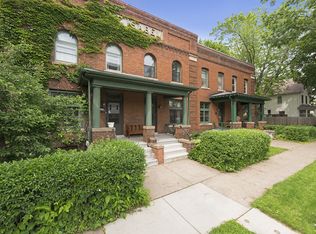
Similar homes
- $230,0003 bd2 ba1.9k sqft251 Stevens St W, Saint Paul, MN 55107For Sale
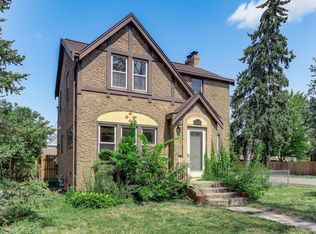
 MLS ID #7153960, Megan Moreau, Kris Lindahl Real Estate. NorthstarMLS as distributed by MLS GRID
- $289,9003 bd2 ba1.5k sqft211 Morton St E, Saint Paul, MN 55107For Sale
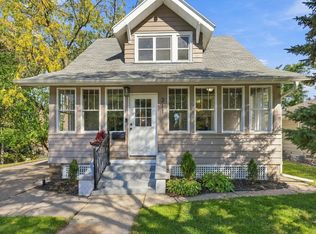 MLS ID #7154017, John D Schuster, Coldwell Banker Realty - Southwest Regional. NorthstarMLS as distributed by MLS GRID
- $265,0003 bd2 ba1.7k sqft864 Case Ave, Saint Paul, MN 55106For Sale
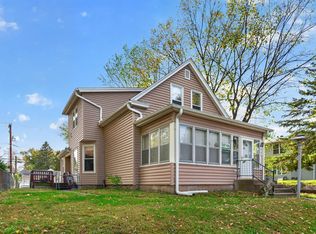 MLS ID #7106965, Darisha M Hill, RE/MAX Results. NorthstarMLS as distributed by MLS GRID
- $299,0003 bd2 ba1.4k sqft252 Stevens St W, Saint Paul, MN 55107For Sale
 MLS ID #7121144, Kirsten Tappe-Heveron, RE/MAX Advantage Plus. NorthstarMLS as distributed by MLS GRID
- $269,9006 bd2 ba2.2k sqft346 Maria Ave, Saint Paul, MN 55106For SaleMLS ID #7148387, Adam Duckwall, BRIX Real Estate. NorthstarMLS as distributed by MLS GRID
- $250,0003 bd2 ba1.6k sqft611 Pascal St N, Saint Paul, MN 55104For SaleMLS ID #7154496, Benjamin Mattson, Keller Williams Realty Integrity Lakes. NorthstarMLS as distributed by MLS GRID
- $244,9995 bd3 ba2.5k sqft895 Rose Ave E, Saint Paul, MN 55106For SaleMLS ID #7137987, Chauncy Williams-Barefield, Coldwell Banker Realty - Lakes. NorthstarMLS as distributed by MLS GRID
- $209,9003 bd1 ba1.2k sqft234 Sidney St E, Saint Paul, MN 55107For SaleMLS ID #7099405, The Snyder Team, eXp Realty. NorthstarMLS as distributed by MLS GRID
- $259,9004 bd2 ba1.8k sqft1032 Desoto St, Saint Paul, MN 55130For SaleMLS ID #7139290, John Moua, Home Sellers. NorthstarMLS as distributed by MLS GRID
- $250,0002 bd1 ba1.1k sqft414 Banfil St, Saint Paul, MN 55102For SaleMLS ID #7158998, Madeline Wittman, Pemberton RE. NorthstarMLS as distributed by MLS GRID
- $290,0003 bd2 ba1.7k sqft1322 Reaney Ave, Saint Paul, MN 55106For SaleMLS ID #7150858, Carlos Rivera, National Realty Guild. NorthstarMLS as distributed by MLS GRID
- $219,0003 bd1 ba1.7k sqft706 Fuller Ave, Saint Paul, MN 55104For SaleMLS ID #7157615, Megan Moreau, Kris Lindahl Real Estate. NorthstarMLS as distributed by MLS GRID
- $264,9004 bd2 ba1.4k sqft909 Sherburne Ave, Saint Paul, MN 55104For SaleMLS ID #7105269, Calise Inman, Pemberton RE. NorthstarMLS as distributed by MLS GRID
- $240,0003 bd1 ba1.3k sqft1514 Lafond Ave, Saint Paul, MN 55104For SaleMLS ID #7136161, Kara Wald, Edina Realty, Inc.. NorthstarMLS as distributed by MLS GRID
- $260,0005 bd2 ba1.9k sqft852 Jessamine Ave E, Saint Paul, MN 55106For SaleMLS ID #7107468, Barbara Carnes, Lakes Area Realty. NorthstarMLS as distributed by MLS GRID
- $230,0004 bd1 ba1.7k sqft199 McBoal St, Saint Paul, MN 55102For SaleMLS ID #7035150, Nicholas Gillham, National Realty Guild. NorthstarMLS as distributed by MLS GRID
- $260,0003 bd2 ba1.4k sqft1310 Seminary Ave, Saint Paul, MN 55104For SaleMLS ID #7092092, Karen S. Keljik, Coldwell Banker Realty. NorthstarMLS as distributed by MLS GRID
- $259,9003 bd1 ba1.4k sqft898 Western Ave N, Saint Paul, MN 55117For SaleMLS ID #7093417, Bryan Ner, Partners Realty Inc.. NorthstarMLS as distributed by MLS GRID
- $225,0003 bd1 ba1.1k sqft779 Thomas Ave, Saint Paul, MN 55104For SaleMLS ID #7127931, Abe Gleeson, Coldwell Banker Realty. NorthstarMLS as distributed by MLS GRID
- $229,0003 bd1 ba1k sqft1037 Kent St, Saint Paul, MN 55117For SaleMLS ID #7151937, Jackeline Funk, BrBaGa. NorthstarMLS as distributed by MLS GRID
