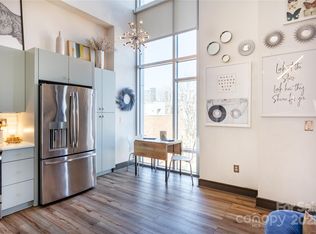
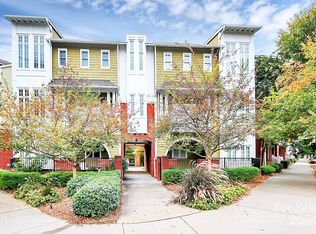
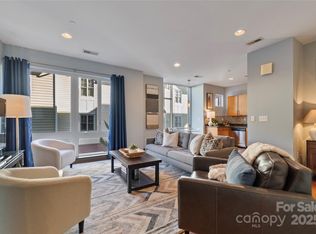
Immaculate condo in the heart of Southend with an extra deep garage! Located within seconds to nightlife, restaurants, Publix, Lowe's, the light rail, and all of the Southend hotspots! This well maintained condo features impressive floor to ceiling windows, granite countertops, stainless steel appliances and more. The large bedroom gets great natural light and has a cool built in closet system. This bright and light filled modern home is a great place to unwind or a great base to explore all that Historic Dilworth and SouthEnd affords. Outside your door at the Southborough community you find tree-lined sidewalks, gardens, fountains and ample parks. Check out the location and how nice it is to leave the car and explore the area. Unit 105 is actually on the second floor. The modern buildings have large staircases and elevators. Check out the interior courtyards for socializing with neighbors or enjoying a book on a nice day! Take a look today!
Active
$350,000
2200 Lyndhurst Ave Unit 105, Charlotte, NC 28203
1beds
651sqft
Condominium
Built in 2009
-- sqft lot
$341,100 Zestimate®
$538/sqft
$370/mo HOA
What's special
Extra deep garageInterior courtyards for socializingAmple parksGranite countertopsBuilt in closet systemTree-lined sidewalksStainless steel appliances
- 104 days |
- 221 |
- 11 |
Zillow last checked:
Listing updated:
Listed by:
Kyle Frey kyle@mytownhome.com,
My Townhome
Source: Canopy MLS as distributed by MLS GRID,MLS#: 4372251
Facts & features
Interior
Bedrooms & bathrooms
- Bedrooms: 1
- Bathrooms: 1
- Full bathrooms: 1
- Main level bedrooms: 1
Primary bedroom
- Level: Main
Bathroom full
- Level: Main
Dining room
- Level: Main
Kitchen
- Level: Main
Laundry
- Level: Main
Living room
- Level: Main
Heating
- Electric, Forced Air
Cooling
- Central Air
Appliances
- Included: Dishwasher, Disposal, Electric Oven, Electric Range, Electric Water Heater, Microwave, Refrigerator, Washer/Dryer
- Laundry: Laundry Closet
Features
- Open Floorplan
- Flooring: Carpet, Vinyl
- Windows: Insulated Windows
- Has basement: No
Interior area
- Total structure area: 651
- Total interior livable area: 651 sqft
- Finished area above ground: 651
- Finished area below ground: 0
Property
Parking
- Total spaces: 1
- Parking features: Detached Garage
- Garage spaces: 1
Features
- Levels: One
- Stories: 1
- Entry location: Main
Details
- Parcel number: 12106189
- Zoning: Res
- Special conditions: Subject to Lease
Construction
Type & style
- Home type: Condo
- Architectural style: Modern
- Property subtype: Condominium
Materials
- Hardboard Siding, Metal
- Foundation: Slab
- Roof: Flat
Condition
- New construction: No
- Year built: 2009
Utilities & green energy
- Sewer: Public Sewer
- Water: City
- Utilities for property: Cable Available
Community & HOA
Community
- Features: Elevator, Sidewalks
- Security: Carbon Monoxide Detector(s)
- Subdivision: South End
HOA
- Has HOA: Yes
- HOA fee: $370 monthly
- HOA name: Meca
Location
- Region: Charlotte
Financial & listing details
- Price per square foot: $538/sqft
- Tax assessed value: $270,700
- Date on market: 5/15/2026
- Cumulative days on market: 105 days
- Listing terms: Cash,Conventional,FHA,VA Loan
- Road surface type: Asphalt, None, Paved
Estimated market value
$341,100
$324,000 - $358,000
$1,862/mo
Price history
| Date | Event | Price |
|---|---|---|
| 5/15/2026 | Listed for sale | $350,000+55.6%$538/sqft |
Source:  Canopy MLS as distributed by MLS GRID #4372251 Report a problem Canopy MLS as distributed by MLS GRID #4372251 Report a problem | ||
| 10/6/2022 | Listing removed | -- |
Source: Zillow Rental Network Premium Report a problem | ||
| 9/26/2022 | Listed for rent | $1,550+6.9%$2/sqft |
Source: Zillow Rental Network_1 #3901286 Report a problem | ||
| 9/13/2021 | Listing removed | -- |
Source: Zillow Rental Network Premium Report a problem | ||
| 9/8/2021 | Listed for rent | $1,450+3.6%$2/sqft |
Source: Zillow Rental Network Premium Report a problem | ||
| 8/29/2020 | Listing removed | $1,400$2/sqft |
Source: My Townhome #3590990 Report a problem | ||
| 2/14/2020 | Listed for rent | $1,400+3.7%$2/sqft |
Source: My Townhome #3590990 Report a problem | ||
| 3/9/2019 | Listing removed | $1,350$2/sqft |
Source: My Home Leasing Report a problem | ||
| 2/27/2019 | Listed for rent | $1,350+12.5%$2/sqft |
Source: My Home Leasing Report a problem | ||
| 8/24/2017 | Listing removed | $224,900$345/sqft |
Source: Relluvion #3292641 Report a problem | ||
| 7/25/2017 | Price change | $224,900-2.2%$345/sqft |
Source: Relluvion #3292641 Report a problem | ||
| 6/22/2017 | Listing removed | $1,200$2/sqft |
Source: My Townhome #3169510 Report a problem | ||
| 6/17/2017 | Listed for sale | $229,900+39.3%$353/sqft |
Source: Relluvion #3292641 Report a problem | ||
| 5/27/2017 | Price change | $1,200-11.1%$2/sqft |
Source: My Townhome #3169510 Report a problem | ||
| 1/19/2017 | Listed for rent | $1,350$2/sqft |
Source: My Townhome #3169510 Report a problem | ||
| 11/29/2016 | Listing removed | $1,350-1.8%$2/sqft |
Source: My Townhome #3169510 Report a problem | ||
| 4/22/2016 | Listing removed | $1,375+5.8%$2/sqft |
Source: My Home Leasing Report a problem | ||
| 3/19/2015 | Listing removed | $1,300$2/sqft |
Source: My Home Leasing Report a problem | ||
| 3/17/2015 | Price change | $1,300+2%$2/sqft |
Source: My Home Leasing Report a problem | ||
| 12/23/2014 | Price change | $1,275-1.9%$2/sqft |
Source: My Townhome #3032104 Report a problem | ||
| 11/7/2014 | Listed for rent | $1,300$2/sqft |
Source: My Townhome #3032104 Report a problem | ||
| 8/14/2014 | Sold | $165,000$253/sqft |
Source: Canopy MLS as distributed by MLS GRID #3017620 Report a problem | ||
| 7/1/2014 | Pending sale | $165,000$253/sqft |
Source: My Townhome Realty #3017620 Report a problem | ||
| 6/30/2014 | Listed for sale | $165,000+18.7%$253/sqft |
Source: My Townhome Realty #3017620 Report a problem | ||
| 8/22/2012 | Sold | $139,000-23.2%$214/sqft |
Source: Canopy MLS as distributed by MLS GRID #2078411 Report a problem | ||
| 2/27/2009 | Sold | $181,000$278/sqft |
Source: Public Record Report a problem | ||
Public tax history
| Year | Property taxes | Tax assessment |
|---|---|---|
| 2025 | -- | $270,700 |
| 2024 | -- | $270,700 |
| 2023 | -- | $270,700 +37.3% |
| 2022 | -- | $197,200 |
| 2021 | -- | $197,200 |
| 2020 | -- | $197,200 |
| 2019 | $1,995 +12.5% | $197,200 +52.3% |
| 2018 | $1,772 +2.5% | $129,500 |
| 2017 | $1,730 | $129,500 |
| 2016 | $1,730 | $129,500 |
| 2015 | $1,730 +1.6% | $129,500 |
| 2014 | $1,702 | $129,500 |
| 2013 | -- | $129,500 |
| 2012 | -- | $129,500 |
| 2011 | -- | $129,500 |
| 2010 | -- | -- |
Find assessor info on the county website
Monthly payment
Est. payment
Payment breakdown
Explore the cost of this home by adjusting the details. Changes won't be saved.Climate risks
Neighborhood: Dilworth
Nearby schools
GreatSchools rating
- 8/10Dilworth ElementaryGrades: 3-5Distance: 0.6 mi
- 4/10Sedgefield MiddleGrades: 6-8Distance: 0.6 mi
- 7/10Myers Park HighGrades: 9-12Distance: 2.8 mi
Schools provided by the listing agent
- Elementary: Dilworth
- Middle: Sedgefield
- High: Myers Park
Source: Canopy MLS as distributed by MLS GRID. This data may not be complete. We recommend contacting the local school district to confirm school assignments for this home.
- $356,5001 bd1 ba650 sqft300 Magnolia Ave UNIT 301, Charlotte, NC 28203Sold
- $315,0001 bd1 ba648 sqft300 Magnolia Ave UNIT 202, Charlotte, NC 28203Sold

- $310,0001 bd1 ba651 sqft2200 Lyndhurst Ave UNIT 202, Charlotte, NC 28203Sold
- $410,2502 bd2 ba976 sqft300 Magnolia Ave UNIT 105, Charlotte, NC 28203Sold
- $410,0002 bd2 ba976 sqft300 Magnolia Ave UNIT 206, Charlotte, NC 28203Sold
- $586,2502 bd3 ba1.5k sqft226 Magnolia Ave, Charlotte, NC 28203Sold
- $642,5003 bd3 ba1.5k sqft2248 Lyndhurst Ave #TOWNHOUSE 32, Charlotte, NC 28203Off Market
- $635,0003 bd3 ba1.4k sqft328 Magnolia Ave, Charlotte, NC 28203Sold
A local agent can set up tours, give advice and negotiate with sellers.
Similar homes
- $385,0001 bd1 ba871 sqftThe Village of South End, Charlotte, NC 28203For Sale

 MLS ID #4415556, Anthony DiGioia, Century 21 DiGioia Realty. Canopy MLS as distributed by MLS GRID
 - $304,0001 bd1 ba728 sqft1315 East Condominium, Charlotte, NC 28203For Sale
 MLS ID #4409224, Jack Marinelli, Helen Adams Realty. Canopy MLS as distributed by MLS GRID
 - $350,0001 bd1 ba830 sqft115 E Park Ave Unit 305, Charlotte, NC 28203For Sale
 MLS ID #4399251, Michael Calabrese, Prism Properties & Development Inc. Canopy MLS as distributed by MLS GRID
 - $393,9001 bd2 ba759 sqftDilworth South, Charlotte, NC 28203For Sale
 MLS ID #4399147, Joan Goode, Dickens Mitchener & Associates Inc. Canopy MLS as distributed by MLS GRID
 - $285,0001 bd1 ba545 sqftThe Village of South End, Charlotte, NC 28203For SaleMLS ID #4408925, Alana Blot, Corcoran HM Properties. Canopy MLS as distributed by MLS GRID
- $309,9002 bd1 ba902 sqftMyrtle Square, Charlotte, NC 28203For SaleMLS ID #4384063, Gaye Law, COMPASS. Canopy MLS as distributed by MLS GRID
- $330,0001 bd1 ba944 sqft1315 East Blvd Unit 411, Charlotte, NC 28203For SaleMLS ID #4393243, Lindsey Kendrick, Lake & Town Realty. Canopy MLS as distributed by MLS GRID
- $340,0002 bd2 ba860 sqftWindermere, Charlotte, NC 28204For SaleMLS ID #4418842, Laurens Adams Threlkeld, Helen Adams Realty. Canopy MLS as distributed by MLS GRID
- $255,0001 bd1 ba558 sqft501 Olmsted Park Pl APT H, Charlotte, NC 28203For SaleMLS ID #4417323, Kathryn McNeill, COMPASS. Canopy MLS as distributed by MLS GRID
- $345,0001 bd1 ba696 sqft210 N Church St Unit 1606, Charlotte, NC 28202For SaleMLS ID #4413259, PJ Kennedy, Keller Williams Ballantyne Area. Canopy MLS as distributed by MLS GRID
- $320,0001 bd1 ba824 sqftDilworth Walk, Charlotte, NC 28203For SaleMLS ID #4371443, Rebecca Hunter, Howard Hanna Allen Tate SouthPark. Canopy MLS as distributed by MLS GRID
- $305,0001 bd1 ba776 sqft1315 East Condominium, Charlotte, NC 28203For SaleMLS ID #4387857, Laura Haskin, United Real Estate-Queen City. Canopy MLS as distributed by MLS GRID
- $354,9001 bd1 ba845 sqftAvenue Condominiums, Charlotte, NC 28202For SaleMLS ID #4416305, Scott Russo, The McDevitt Agency. Canopy MLS as distributed by MLS GRID
- $310,0001 bd1 ba753 sqft1315 East Blvd Unit 714, Charlotte, NC 28203For SaleMLS ID #4337993, Lauren Fox, Howard Hanna Allen Tate Charlotte South. Canopy MLS as distributed by MLS GRID
- $295,0001 bd1 ba594 sqftKirkwood Commons, Charlotte, NC 28203For SaleMLS ID #4403367, Carol Davis, Dickens Mitchener & Associates Inc. Canopy MLS as distributed by MLS GRID
- $365,0001 bd1 ba782 sqft222 S Caldwell St Unit 1607, Charlotte, NC 28202For SaleMLS ID #4415569, William Pratt, Stephen Cooley Real Estate. Canopy MLS as distributed by MLS GRID
- $339,9001 bd1 ba731 sqftAvenue Condominiums, Charlotte, NC 28202For SaleMLS ID #4403360, Mike Boris, Nestlewood Realty, LLC. Canopy MLS as distributed by MLS GRID
- $329,0001 bd1 ba718 sqft333 W Trade St Unit 2603, Charlotte, NC 28202For SaleMLS ID #4411065, Andrew Sharpe, Southeastern Premier Properties LLC. Canopy MLS as distributed by MLS GRID
- $368,5002 bd2 ba969 sqft630 Calvert St #1101, Charlotte, NC 28208For SaleMLS ID #4413119, Chuck Burgess, Costello Real Estate and Investments LLC. Canopy MLS as distributed by MLS GRID
- $359,0001 bd1 ba734 sqftAvenue Condominiums, Charlotte, NC 28202For SaleMLS ID #4388408, Eric Layne, COMPASS. Canopy MLS as distributed by MLS GRID
