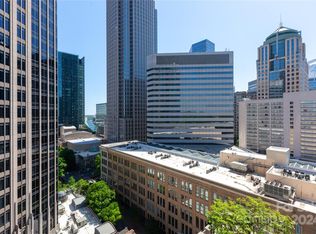
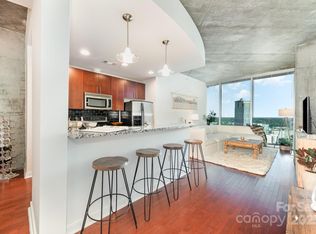
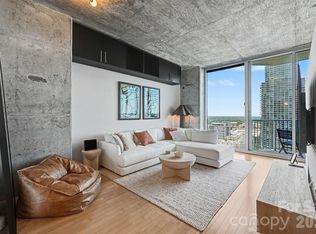
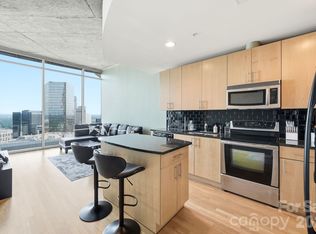
Welcome to 210 N Church Street #2006 at The Avenue, one of Uptown Charlotte’s most recognizable high-rise condominium communities. This one-bedroom, one-bath residence offers the ease of lock-and-leave living with the energy of Center City right outside your door. Inside, the open layout with high ceilings, elevated and unobstructed western-facing views for miles, and breathtaking natural light create a smart, stylish space ideal for a full-time home, city retreat, or investment-minded buyer. Featuring new HVAC and water heater in 2025, plus all furniture is negotiable, making this truly plug and play! The Avenue is known for its floor-to-ceiling windows, secured entry, concierge-style convenience, fitness center, pool, clubhouse, outdoor gathering areas, and garage parking—features that continue to stand out among Uptown condo buyers. Located in the heart of Fourth Ward, you’re moments from restaurants, coffee shops, bars, nightlife, Truist Field, Romare Bearden Park, Bank of America Stadium, Spectrum Center, Blumenthal Performing Arts, and the city’s top dining and entertainment corridors. With major employers continuing to invest in Uptown Charlotte, including SMBC’s planned second U.S. headquarters, plus ongoing urban-core development adding new office, retail, hotel, and residential energy, this location is positioned for both lifestyle and long-term convenience. City living, simplified.
Active
$370,000
210 N Church St Unit 2006, Charlotte, NC 28202
1beds
734sqft
:
Get pre-qualified$2,625/mo
Condominium
Built in 2007
-- sqft lot
$359,300 Zestimate®
$504/sqft
$400/mo HOA
What's special
Secured entryBreathtaking natural lightOne-bedroom one-bath residenceGarage parkingFloor-to-ceiling windowsFitness centerOutdoor gathering areas
- 56 days |
- 150 |
- 7 |
Zillow last checked:
Listing updated:
Listed by:
Eric Layne eric.layne@compass.com,
COMPASS
Source: Canopy MLS as distributed by MLS GRID,MLS#: 4388408
Facts & features
Interior
Bedrooms & bathrooms
- Bedrooms: 1
- Bathrooms: 1
- Full bathrooms: 1
- Main level bedrooms: 1
Primary bedroom
- Level: Main
Bathroom full
- Level: Main
Family room
- Level: Main
Kitchen
- Level: Main
Heating
- Central
Cooling
- Central Air
Appliances
- Included: Dishwasher, Disposal, Dryer, Electric Oven, Electric Range, Microwave, Refrigerator, Self Cleaning Oven, Washer, Washer/Dryer
- Laundry: In Unit, Utility Room
Features
- Built-in Features, Open Floorplan
- Flooring: Hardwood
- Windows: Window Treatments
- Has basement: No
Interior area
- Total structure area: 734
- Total interior livable area: 734 sqft
- Finished area above ground: 734
- Finished area below ground: 0
Property
Parking
- Parking features: Assigned, Parking Garage
- Details: Parking space included with unit #388
Features
- Levels: 5 Story or more
- Entry location: Main
- Patio & porch: Balcony
- Pool features: Community
- Has view: Yes
- View description: City, Long Range, Year Round
Details
- Parcel number: 07848253
- Zoning: UMUD
- Special conditions: Standard
Construction
Type & style
- Home type: Condo
- Property subtype: Condominium
Materials
- Brick Partial, Block, Glass
- Foundation: Slab
Condition
- New construction: No
- Year built: 2007
Utilities & green energy
- Sewer: Public Sewer
- Water: City
Community & HOA
Community
- Features: Business Center, Clubhouse, Fitness Center, Recreation Area, Rooftop Terrace
- Subdivision: Avenue Condominiums
HOA
- Has HOA: Yes
- HOA fee: $400 monthly
- HOA name: First Service Residential
- HOA phone: 704-405-1502
Location
- Region: Charlotte
Financial & listing details
- Price per square foot: $504/sqft
- Tax assessed value: $283,074
- Date on market: 6/4/2026
- Cumulative days on market: 57 days
- Listing terms: Cash,Conventional,FHA,VA Loan
- Road surface type: Concrete, Paved
Estimated market value
$359,300
$341,000 - $377,000
$1,768/mo
Price history
| Date | Event | Price |
|---|---|---|
| 6/4/2026 | Listed for sale | $370,000+5.7%$504/sqft |
Source:  Canopy MLS as distributed by MLS GRID #4388408 Report a problem Canopy MLS as distributed by MLS GRID #4388408 Report a problem | ||
| 7/9/2024 | Sold | $350,000-1.4%$477/sqft |
Source: Canopy MLS as distributed by MLS GRID #4135443 Report a problem | ||
| 6/5/2024 | Pending sale | $355,000$484/sqft |
Source: Canopy MLS as distributed by MLS GRID #4135443 Report a problem | ||
| 5/7/2024 | Listed for sale | $355,000+7.6%$484/sqft |
Source: Canopy MLS as distributed by MLS GRID #4135443 Report a problem | ||
| 2/15/2022 | Sold | $330,000+5.8%$450/sqft |
Source: Canopy MLS as distributed by MLS GRID #3817620 Report a problem | ||
| 1/15/2022 | Contingent | $312,000$425/sqft |
Source: Canopy MLS as distributed by MLS GRID #3817620 Report a problem | ||
| 1/14/2022 | Listed for sale | $312,000+16.6%$425/sqft |
Source: Canopy MLS as distributed by MLS GRID #3817620 Report a problem | ||
| 4/29/2021 | Sold | $267,500-0.9%$364/sqft |
Source: Canopy MLS as distributed by MLS GRID #3712546 Report a problem | ||
| 3/23/2021 | Contingent | $269,900$368/sqft |
Source: Canopy MLS as distributed by MLS GRID #3712546 Report a problem | ||
| 3/2/2021 | Listed for sale | $269,900$368/sqft |
Source: Canopy MLS as distributed by MLS GRID #3712546 Report a problem | ||
Public tax history
Tax history is unavailable.
Monthly payment
Est. payment
Payment breakdown
Explore the cost of this home by adjusting the details. Changes won't be saved.Climate risks
Neighborhood: Fourth Ward
Nearby schools
GreatSchools rating
- 5/10First Ward Arts ElementaryGrades: K-5Distance: 0.5 mi
- 4/10Sedgefield MiddleGrades: 6-8Distance: 2.3 mi
- 7/10Myers Park HighGrades: 9-12Distance: 4 mi
Schools provided by the listing agent
- Elementary: Bruns Avenue
- Middle: Sedgefield
- High: Myers Park
Source: Canopy MLS as distributed by MLS GRID. This data may not be complete. We recommend contacting the local school district to confirm school assignments for this home.
- $309,7001 bd1 ba728 sqft210 Church St #1512, Charlotte, NC 28202For Sale

- $380,0001 bd1 ba800 sqft210 Church St UNIT 1503, Charlotte, NC 28202Sold
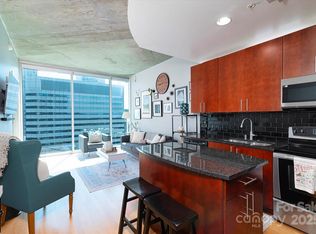
- $375,0001 bd1 ba789 sqft210 N Church St #1709, Charlotte, NC 28202Sold
- $318,0001 bd1 ba660 sqft210 Church St #2105, Charlotte, NC 28202Sold
- $329,9001 bd1 ba668 sqft210 N Church St UNIT 1605, Charlotte, NC 28202For Sale
- $350,0001 bd1 ba777 sqft210 Church St #1906, Charlotte, NC 28202Sold
- $370,0001 bd1 ba753 sqft210 Church St #2812, Charlotte, NC 28202Sold
- $3,9002 bd3 ba2k sqft210 N Church St UNIT 1002, Charlotte, NC 28202For Rent
- $343,5001 bd1 ba767 sqft210 Church St UNIT 1810, Charlotte, NC 28202Sold
A local agent can set up tours, give advice and negotiate with sellers.
Similar homes
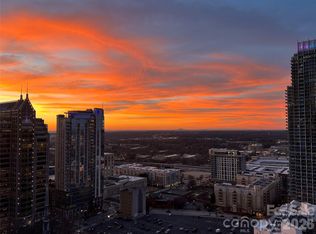
- $349,9001 bd1 ba731 sqftAvenue Condominiums, Charlotte, NC 28202For Sale
 MLS ID #4403360, Mike Boris, Nestlewood Realty, LLC. Canopy MLS as distributed by MLS GRID
 - $375,0001 bd1 ba741 sqft210 N Church St Unit 2204, Charlotte, NC 28202For Sale
 MLS ID #4404103, Jeremy George, Keller Williams South Park. Canopy MLS as distributed by MLS GRID
 - $365,0001 bd1 ba675 sqft210 N Church St Unit 3405, Charlotte, NC 28202For Sale
 MLS ID #4403033, David Anderson, RE/MAX Results. Canopy MLS as distributed by MLS GRID
 - $362,0001 bd1 ba845 sqft210 N Church St Unit 1803, Charlotte, NC 28202For Sale
 MLS ID #4394876, Adriana Moreno, NorthGroup Real Estate LLC. Canopy MLS as distributed by MLS GRID
 - $348,0001 bd1 ba680 sqft333 W Trade St Unit 1210, Charlotte, NC 28202For SaleMLS ID #4394865, Kai Su, Premier South. Canopy MLS as distributed by MLS GRID
- $329,9001 bd1 ba668 sqftAvenue Condominiums, Charlotte, NC 28202For SaleMLS ID #4403777, Mark Weinberg, ALBRICK. Canopy MLS as distributed by MLS GRID
- $355,0001 bd1 ba602 sqft333 W Trade St Ste 500, Charlotte, NC 28202For SaleMLS ID #4378354, Alexis Cannon, Keller Williams South Park. Canopy MLS as distributed by MLS GRID
- $394,9001 bd1 ba864 sqftThe Ratcliffe, Charlotte, NC 28202For SaleMLS ID #4404607, Grady Thomas, Century 21 Providence Realty. Canopy MLS as distributed by MLS GRID
- $329,9001 bd1 ba668 sqftAvenue Condominiums, Charlotte, NC 28202For SaleMLS ID #4395571, Scott Russo, The McDevitt Agency. Canopy MLS as distributed by MLS GRID
- $450,0002 bd2 ba1k sqftFifth And Poplar, Charlotte, NC 28202For SaleMLS ID #4379809, Rachel Chen, NorthGroup Real Estate LLC. Canopy MLS as distributed by MLS GRID
- $349,9901 bd1 ba746 sqft333 W Trade St Unit 1105, Charlotte, NC 28202For SaleMLS ID #4363169, Irina Lolla, Realty One Group Revolution. Canopy MLS as distributed by MLS GRID
- $299,0001 bd1 ba790 sqftFifth and Poplar, Charlotte, NC 28202For SaleMLS ID #4406555, Chris McGowan, Howard Hanna Allen Tate Charlotte South. Canopy MLS as distributed by MLS GRID
- $325,0001 bd1 ba618 sqftTrademark, Charlotte, NC 28202For SaleMLS ID #4405279, Sandy Kindbom, Howard Hanna Allen Tate Center City. Canopy MLS as distributed by MLS GRID
- $345,0002 bd1 ba878 sqft718 Trade St Unit 707, Charlotte, NC 28202For SaleMLS ID #4393877, Kimberly Thaxton, Newport Properties. Canopy MLS as distributed by MLS GRID
- $349,9002 bd1 ba1k sqftGateway Plaza, Charlotte, NC 28202For SaleMLS ID #4391417, Rob Swaringen, My Townhome. Canopy MLS as distributed by MLS GRID
- $339,0001 bd1 ba729 sqft333 W Trade St Unit 2103, Charlotte, NC 28202For SaleMLS ID #4336936, Ali Ghaffari, Keller Williams Ballantyne Area. Canopy MLS as distributed by MLS GRID
- $332,0001 bd1 ba668 sqftAvenue Condominiums, Charlotte, NC 28202For SaleMLS ID #4345652, Tiffany Moton, Howard Hanna Allen Tate Center City. Canopy MLS as distributed by MLS GRID
- $300,0001 bd1 ba668 sqftAvenue Condominiums, Charlotte, NC 28202For SaleMLS ID #4404603, Mary Sessoms, Keller Williams South Park. Canopy MLS as distributed by MLS GRID
- $314,9001 bd1 ba774 sqft210 N Church St Unit 1604, Charlotte, NC 28202For SaleMLS ID #4391430, Clarence Brown, Mark Spain Real Estate. Canopy MLS as distributed by MLS GRID
- $338,0001 bd1 ba668 sqft210 N Church St Unit 1105, Charlotte, NC 28202For SaleMLS ID #4304149, Gillian Boatright, RE/MAX Executive. Canopy MLS as distributed by MLS GRID
