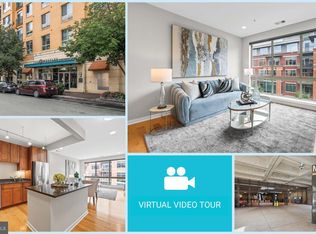
This stunning 1 Bedroom + Den has been impeccably maintained. Prime location in North Arlington but also just steps away to Falls Church City! As you enter the unit, you are greeted with hardwood floors and an abundance of natural light. The gourmet kitchen features SS appliances, granite counters, gas cooking and a huge island. Perfect for entertaining. The open floorplan carries to the dining space and huge living room with a wall of windows. The primary bedroom is spacious and features a Juliet balcony and a walk-in closet. The full bathroom is sleek and spacious. The den is a great added bonus to this unit. It’s ideal for an office or guest area…or both! In addition to the updated unit, there are lots of other pluses! In-unit laundry, 1 reserved garage parking spot, fitness center, secured entrance and party room! And back to the location! You are an easy walk to the East Falls Church metro, Whole Foods and lots of great restaurants and retail. This is the place to call home!
For sale
$449,000
2200 N Westmoreland St Unit 329, Arlington, VA 22213
1beds
864sqft
Condominium
Built in 2006
-- sqft lot
$445,200 Zestimate®
$520/sqft
$522/mo HOA
What's special
Juliet balconyOpen floorplanAbundance of natural lightGranite countersIn-unit laundryHuge islandGas cooking
- 12 days
- 240
- 8
Likely to sell faster than
Zillow last checked:
Listing updated:
Listed by:
Crystal Street 703-300-0446,
EXP Realty, LLC (866) 825-7169,
Listing Team: Novins & Street
Source: Bright MLS,MLS#: VAAR2078628
Facts & features
Interior
Bedrooms & bathrooms
- Bedrooms: 1
- Bathrooms: 1
- Full bathrooms: 1
- Main level bathrooms: 1
- Main level bedrooms: 1
Rooms
- Room types: Living Room, Kitchen, Den, Bedroom 1, Bathroom 1
Bedroom 1
- Level: Main
Bathroom 1
- Features: Bathroom - Tub Shower, Granite Counters, Flooring - Ceramic Tile
- Level: Main
Den
- Features: Flooring - HardWood
- Level: Main
Kitchen
- Features: Granite Counters, Dining Area, Flooring - HardWood, Kitchen Island, Living/Dining Room Combo
- Level: Main
Living room
- Features: Flooring - HardWood
- Level: Main
Heating
- Forced Air, Natural Gas
Cooling
- Central Air, Electric
Appliances
- Included: Microwave, Dishwasher, Dryer, Oven/Range - Gas, Refrigerator, Stainless Steel Appliance(s), Washer, Washer/Dryer Stacked, Gas Water Heater
- Laundry: In Unit
Features
- Dining Area, Entry Level Bedroom, Open Floorplan, Kitchen - Gourmet, Kitchen Island, Soaking Tub, Upgraded Countertops
- Flooring: Hardwood, Wood
- Windows: Window Treatments
- Has basement: No
- Has fireplace: No
Interior area
- Total structure area: 864
- Total interior livable area: 864 sqft
- Finished area above ground: 864
- Finished area below ground: 0
Property
Parking
- Total spaces: 1
- Parking features: Covered, Garage Faces Side, Garage Door Opener, Garage
- Garage spaces: 1
Accessibility
- Accessibility features: Other
Features
- Levels: One
- Stories: 1
- Pool features: None
Details
- Additional structures: Above Grade, Below Grade
- Parcel number: 11011095
- Zoning: C-O-1.5
- Special conditions: Standard
Construction
Type & style
- Home type: Condo
- Architectural style: Contemporary
- Property subtype: Condominium
- Attached to another structure: Yes
Materials
- Brick, Combination
Condition
- Very Good
- New construction: No
- Year built: 2006
Utilities & green energy
- Sewer: Public Sewer
- Water: Public
Community & HOA
Community
- Condo and coop fee: $522 monthly
- Subdivision: Westlee
HOA
- Has HOA: No
- Amenities included: Elevator(s), Fitness Center, Party Room
- Services included: Common Area Maintenance, Management, Parking Fee, Reserve Funds, Trash, Water
Location
- Region: Arlington
Financial & listing details
- Price per square foot: $520/sqft
- Tax assessed value: $444,500
- Annual tax amount: $4,681
- Date on market: 8/21/2026
- Listing agreement: Exclusive Right To Sell
- Listing terms: Cash,Conventional
- Ownership: Condominium
Estimated market value
$445,200
$423,000 - $467,000
$2,552/mo
Price history
| Date | Event | Price |
|---|---|---|
| 8/21/2026 | Listed for sale | $449,000+8.8%$520/sqft |
Source:  Bright MLS #VAAR2078628 Report a problem Bright MLS #VAAR2078628 Report a problem | ||
| 12/9/2020 | Sold | $412,500-1.6%$477/sqft |
Source: Public Record Report a problem | ||
| 11/7/2020 | Pending sale | $419,000$485/sqft |
Source: Long & Foster Real Estate, Inc. #VAAR168576 Report a problem | ||
| 9/25/2020 | Price change | $419,000-2.3%$485/sqft |
Source: Long & Foster Real Estate, Inc. #VAAR168576 Report a problem | ||
| 8/27/2020 | Listed for sale | $429,000+6.2%$497/sqft |
Source: Long & Foster Real Estate, Inc. #VAAR168576 Report a problem | ||
| 6/4/2007 | Sold | $404,000$468/sqft |
Source: Public Record Report a problem | ||
Public tax history
| Year | Property taxes | Tax assessment |
|---|---|---|
| 2025 | $4,557 +3.1% | $441,100 +3.1% |
| 2024 | $4,419 +0.3% | $427,800 |
| 2023 | $4,406 +1.5% | $427,800 +1.5% |
| 2022 | $4,339 -1.5% | $421,300 -1.5% |
| 2021 | $4,407 +7.3% | $427,900 +6.8% |
| 2020 | $4,109 +4.2% | $400,500 +4.2% |
| 2019 | $3,943 +3.3% | $384,300 +1.3% |
| 2018 | $3,818 +1.7% | $379,500 +1.7% |
| 2017 | $3,754 +1.5% | $373,200 |
| 2016 | $3,698 -0.5% | $373,200 |
| 2015 | $3,717 +0.8% | $373,200 +0.8% |
| 2014 | $3,686 +6.4% | $370,100 +7.4% |
| 2013 | $3,466 +5.3% | $344,500 |
| 2012 | $3,291 +1.4% | -- |
| 2011 | $3,247 | -- |
| 2009 | -- | -- |
| 2008 | -- | -- |
| 2007 | -- | -- |
Find assessor info on the county website
Monthly payment
Est. payment
Payment breakdown
Explore the cost of this home by adjusting the details. Changes won't be saved.Climate risks
Neighborhood: Arlington-East Falls
Nearby schools
Schools provided by the listing agent
- High: Yorktown
- District: Arlington County Public Schools
Source: Bright MLS. This data may not be complete. We recommend contacting the local school district to confirm school assignments for this home.
- $429,0001 bd1 ba770 sqft2200 N Westmoreland St UNIT 426, Arlington, VA 22213For Sale

- $457,0001 bd1 ba864 sqft2200 N Westmoreland St UNIT 429, Arlington, VA 22213Sold
- $435,0001 bd1 ba873 sqft2200 N Westmoreland St UNIT 202, Arlington, VA 22213Sold
- $635,0002 bd2 ba1.2k sqft2200 N Westmoreland St UNIT 421, Arlington, VA 22213Sold
Similar homes
- $409,0001 bd1 ba770 sqftThe Westlee, Arlington, VA 22213For Sale

 MLS ID #VAAR2078676, Pat Coit, Long & Foster Real Estate, Inc.. Bright MLS
 - $409,0001 bd1 ba770 sqft2200 Westmoreland St #327, Arlington, VA 22213For SaleMLS ID #VAAR2078676, Pat Coit. Long & Foster Broker Feed
- $429,0001 bd1 ba770 sqftWestlee, Arlington, VA 22213For SaleMLS ID #VAAR2072510, Rong Ma, Libra Realty, LLC. Bright MLS
- $565,0002 bd2 ba1.1k sqft6924 Fairfax Dr Unit 330, Arlington, VA 22213For Sale
 MLS ID #VAAR2073760, Richard Cutrera, Spring Hill Real Estate, LLC.. Bright MLS
 - $365,0002 bd2 ba1k sqftPark Towers Condo, Falls Church, VA 22046For SaleMLS ID #VAFA2004206, Neyla Brown, Keller Williams Realty. Bright MLS
- $459,5001 bd1 ba654 sqft851 N Glebe Rd APT 1516, Arlington, VA 22203For SaleMLS ID #VAAR2077988, Priti Malhotra, KW United. Bright MLS
- $415,0002 bd2 ba1.1k sqft801 S Greenbrier St APT 315, Arlington, VA 22204For SaleMLS ID #VAAR2077826, Sherri Anne Green, TTR Sotheby's International Realty. Bright MLS
- $404,9001 bd1 ba735 sqftOld Ballston Sq, Arlington, VA 22201For SaleMLS ID #VAAR2072282, Mr. Brad Winkelmann, RE/MAX Allegiance. Bright MLS
- $450,0001 bd1 ba705 sqftVirginia Square, Arlington, VA 22201For SaleMLS ID #VAAR2076556, Michael Gorman, RealtyPeople. Bright MLS
- $415,0001 bd1 ba822 sqftWestview At Ballston Metro, Arlington, VA 22201For SaleMLS ID #VAAR2078430, Chelsea Indelicato, CENTURY 21 New Millennium. Bright MLS
- $444,0001 bd1 ba752 sqftThe Continental, Arlington, VA 22203For SaleMLS ID #VAAR2071990, Chantal WINSTEAD, Realty ONE Group Capital. Bright MLS
- $419,9001 bd1 ba666 sqftWindsor Plaza, Arlington, VA 22201For SaleMLS ID #VAAR2077806, David Tesorero, RE/MAX Allegiance. Bright MLS
- $515,0002 bd2 ba914 sqftWestview At Ballston Metro, Arlington, VA 22201For SaleMLS ID #VAAR2078630, Jim Winn, Real Broker, LLC - Gaithersburg. Bright MLS
- $414,9002 bd2 ba1k sqftRenaissance 2230 Condo, Falls Church, VA 22043For SaleMLS ID #VAFX2336352, Larry Lessin, Homes By Owner, Inc.. Bright MLS
- $425,0002 bd2 ba1k sqftThe Cove Condo, Falls Church, VA 22042For SaleMLS ID #VAFX2329304, Dianne Van Volkenburg, Compass. Bright MLS
- $430,0002 bd2 ba1.2k sqft3800 Powell Ln APT 805, Falls Church, VA 22041For SaleMLS ID #VAFX2331286, Jackie Hanson, Pearson Smith Realty, LLC. Bright MLS
- $525,0002 bd1 ba830 sqft7245 Route 29 Fls, Falls Church, VA 22046For SaleMLS ID #VAFX2335196, Kris Walker, KW United. Bright MLS
- $399,0001 bd1 ba593 sqftWestview At Ballston Metro, Arlington, VA 22201For SaleMLS ID #VAAR2076474, Nicky McDonnell, Compass. Bright MLS
- $399,0002 bd1 ba1k sqftWaters Edge Condo, Falls Church, VA 22041For SaleMLS ID #VAFX2335850, Jordan Sealey, Long & Foster Real Estate, Inc.. Bright MLS
- $305,0001 bd1 ba792 sqftRenaissance 2230 Condo, Falls Church, VA 22043For SaleMLS ID #VAFX2338984, Zhang Tian, Signature Home Realty LLC. Bright MLS
