Welcome to the beautiful Village of Lynndell! This well-maintained Colonial offers 3 bedrooms, 2.5 bathrooms, and a spacious, functional floor plan. The first floor features a welcoming living room, formal dining room, well-appointed kitchen, convenient laundry room, and powder room. The dramatic family room boasts vaulted ceilings and a cozy fireplace, creating the perfect space for relaxing or entertaining. Overlooking the family room is a versatile loft, ideal for a home office, reading nook, or play area. The second floor includes three generously sized bedrooms and two full bathrooms, including a comfortable primary suite. Additional highlights include a two-car garage, an enclosed rear porch, and a fenced backyard situated on a beautiful corner lot. Conveniently located close to major highways, shopping, dining, and just 30 minutes from Philadelphia International Airport, this home offers the perfect combination of comfort, convenience, and location. Don’t miss this exceptional opportunity!
Pending
$375,000
2200 W Saint Joseph St, Wilmington, DE 19808
3beds
1,975sqft
Single Family Residence
Built in 1984
8,276 Square Feet Lot
$-- Zestimate®
$190/sqft
$2/mo HOA
What's special
Beautiful corner lotEnclosed rear porchVersatile loftVaulted ceilingsCozy fireplaceFormal dining roomComfortable primary suite
- 44 days
- 223
- 3
Zillow last checked:
Listing updated:
Listed by:
Anthony Sianni 302-235-6447,
BHHS Fox & Roach - Hockessin (302) 999-9999
Source: Bright MLS,MLS#: DENC2107102
Facts & features
Interior
Bedrooms & bathrooms
- Bedrooms: 3
- Bathrooms: 3
- Full bathrooms: 2
- 1/2 bathrooms: 1
- Main level bathrooms: 1
Basement
- Area: 0
Heating
- Forced Air, Natural Gas
Cooling
- Central Air, Natural Gas
Appliances
- Included: Electric Water Heater
Features
- Basement: Partially Finished
- Has fireplace: No
Interior area
- Total structure area: 1,975
- Total interior livable area: 1,975 sqft
- Finished area above ground: 1,975
- Finished area below ground: 0
Property
Parking
- Total spaces: 2
- Parking features: Garage Faces Front, Attached, Driveway
- Attached garage spaces: 2
- Has uncovered spaces: Yes
Accessibility
- Accessibility features: None
Features
- Levels: Two
- Stories: 2
- Pool features: None
Lot
- Size: 8,276 Square Feet
- Dimensions: 103.40 x 100.00
Details
- Additional structures: Above Grade, Below Grade
- Parcel number: 08043.40470
- Zoning: NC6.5
- Special conditions: Standard
Construction
Type & style
- Home type: SingleFamily
- Architectural style: Colonial
- Property subtype: Single Family Residence
Materials
- Vinyl Siding, Aluminum Siding
- Foundation: Concrete Perimeter
Condition
- New construction: No
- Year built: 1984
Utilities & green energy
- Sewer: Public Sewer
- Water: Public
Community & HOA
Community
- Subdivision: Village Of Lindell
HOA
- Has HOA: Yes
- HOA fee: $25 annually
Location
- Region: Wilmington
Financial & listing details
- Price per square foot: $190/sqft
- Tax assessed value: $417,100
- Annual tax amount: $3,781
- Date on market: 7/20/2026
- Listing agreement: Exclusive Right To Sell
- Listing terms: FHA,VA Loan,Conventional
- Ownership: Fee Simple
Estimated market value
Not available
Estimated sales range
Not available
$2,605/mo
Price history
| Date | Event | Price |
|---|---|---|
| 8/28/2026 | Pending sale | $375,000$190/sqft |
Source:  Bright MLS #DENC2107102 Report a problem Bright MLS #DENC2107102 Report a problem | ||
| 8/28/2026 | Listing removed | $375,000$190/sqft |
Source: Bright MLS #DENC2107102 Report a problem | ||
| 7/22/2026 | Pending sale | $375,000$190/sqft |
Source: Bright MLS #DENC2107102 Report a problem | ||
| 7/20/2026 | Listed for sale | $375,000+94.4%$190/sqft |
Source: Bright MLS #DENC2107102 Report a problem | ||
| 7/2/2002 | Sold | $192,900$98/sqft |
Source: Public Record Report a problem | ||
Public tax history
| Year | Property taxes | Tax assessment |
|---|---|---|
| 2025 | -- | $417,100 +428.6% |
| 2024 | $3,023 +12.8% | $78,900 |
| 2023 | $2,681 -0.5% | $78,900 |
| 2022 | $2,695 +0.1% | $78,900 |
| 2021 | $2,692 0% | $78,900 |
| 2020 | $2,693 +0.1% | $78,900 |
| 2019 | $2,689 +2.8% | $78,900 |
| 2017 | $2,615 +5.1% | $78,900 |
| 2016 | $2,487 | $78,900 |
| 2015 | $2,487 +6.4% | $78,900 |
| 2014 | $2,338 | $78,900 |
| 2013 | -- | $78,900 |
| 2012 | -- | $78,900 |
| 2011 | -- | $78,900 |
| 2010 | -- | $78,900 |
| 2009 | -- | $78,900 |
| 2008 | -- | $78,900 |
| 2007 | -- | $78,900 |
| 2006 | -- | $78,900 |
| 2005 | -- | $78,900 |
| 2004 | -- | $78,900 |
| 2003 | -- | $78,900 |
| 2002 | -- | $78,900 |
| 2001 | -- | $78,900 |
Find assessor info on the county website
Monthly payment
Est. payment
Payment breakdown
Explore the cost of this home by adjusting the details. Changes won't be saved.Climate risks
Neighborhood: 19808
Nearby schools
Schools provided by the listing agent
- District: Red Clay Consolidated
Source: Bright MLS. This data may not be complete. We recommend contacting the local school district to confirm school assignments for this home.
- $336,3003 bd1 ba1.6k sqft2202 W Saint Joseph St, Wilmington, DE 19808Off Market
- $475,0004 bd4 ba1.9k sqft2501 Saint James Church Rd, Wilmington, DE 19808Sold

- $357,8003 bd2 ba1.5k sqft2503 Saint James Church Rd, Wilmington, DE 19808Off Market
- $445,3003 bd3 ba2k sqft2104 Lindell Blvd, Wilmington, DE 19808Off Market
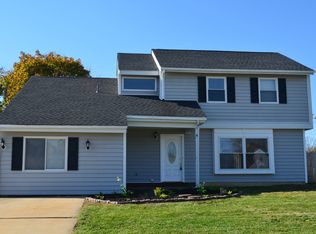
Similar homes
- $351,0003 bd2 ba1.4k sqft2311 Hammond Pl, Wilmington, DE 19808For Sale

 MLS ID #DENC2108020, Laura Diaz, EXP Realty, LLC. Bright MLS
 - $429,0003 bd2 ba1.2k sqftNone Available, Wilmington, DE 19808For Sale
 MLS ID #DENC2107830, Angela Allen, Patterson-Schwartz-Hockessin. Bright MLS
 - $310,0003 bd2 ba1.7k sqft5427 Jenmatt Dr, Wilmington, DE 19808For Sale
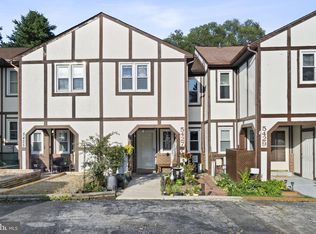 MLS ID #DENC2109468, PRINCE WALKER, Foraker Realty Co.. Bright MLS
 - $419,9003 bd3 ba1.9k sqft205 Sloan Ct, Wilmington, DE 19808For Sale
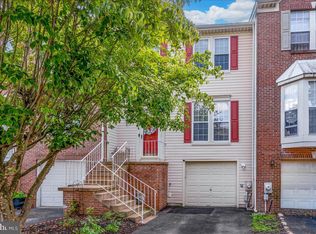 MLS ID #DENC2110246, Ryan Zinn, RE/MAX Elite. Bright MLS
 - $450,0004 bd3 ba2.8k sqft3603 Squirrel Hill Ct, Wilmington, DE 19808For SaleMLS ID #DENC2105740, Cynthia Chubb, RE/MAX Associates-Wilmington. Bright MLS
- $380,0003 bd3 ba2.4k sqftNone Available, Newark, DE 19711For SaleMLS ID #DENC2109746, Patti Carlson, Patterson-Schwartz-Hockessin. Bright MLS
- $399,9002 bd2 ba1.5k sqft28 Dasher Ave, Bear, DE 19701For SaleMLS ID #DENC2109886, Karen Ventresca, RE/MAX Elite. Bright MLS
- $415,0003 bd2 ba1.5k sqft415 Jaymar Blvd, Newark, DE 19702For SaleMLS ID #DENC2109528, Becky Buckland, Coldwell Banker Rowley Realtors. Bright MLS
- $479,9004 bd2 ba2.3k sqftNone Available, Newark, DE 19711For SaleMLS ID #DENC2109942, MaryBeth Tribbitt, Patterson-Schwartz-Hockessin. Bright MLS
- $300,0003 bd2 ba1.5k sqft5406 Doral Dr, Wilmington, DE 19808For SaleMLS ID #DENC2107618, Octavia Williams, Century 21 Gold Key Realty. Bright MLS
- $329,9003 bd3 ba1.2k sqft825 N Lincoln St, Wilmington, DE 19805For SaleMLS ID #DENC2109606, Rachel Burroughs, Long & Foster Real Estate, Inc.. Bright MLS
- $350,0003 bd2 ba2k sqftNone Available, Newark, DE 19711For SaleMLS ID #DENC2109924, KC DiAmbrosio, Patterson-Schwartz-Hockessin. Bright MLS
- $339,0003 bd2 ba1.1k sqft23 Winnwood Rd, Newark, DE 19711For SaleMLS ID #DENC2107930, Desi Rivera, EXP Realty, LLC. Bright MLS
- $419,0003 bd2 ba1.3k sqft37 Hawthorne Ave, Newark, DE 19711For SaleMLS ID #DENC2106606, J. Aaron Falkenstein, Integrity Real Estate. Bright MLS
- $390,0004 bd3 ba2k sqft1745 Larkin Rd, Upper Chichester, PA 19061For SaleMLS ID #PADE2122756, Lauren Bondrowski, CG Realty, LLC. Bright MLS
- $310,0003 bd3 ba2k sqft1811 Oak St, Wilmington, DE 19805For SaleMLS ID #DENC2109170, Brian Foraker, Foraker Realty Co.. Bright MLS
- $415,0003 bd3 ba2.6k sqft909 N Van Buren St, Wilmington, DE 19806For SaleMLS ID #DENC2103734, James Jung, Foraker Realty Co.. Bright MLS
- $394,0004 bd2 ba2.8k sqft1 Pebble Pl, Newark, DE 19702For SaleMLS ID #DENC2109266, Roo Parag, Iron Valley Real Estate Premier. Bright MLS
- $424,9003 bd3 ba2.2k sqft307 Channel Rd, Wilmington, DE 19809For SaleMLS ID #DENC2108604, Mike Towe, Keller Williams Realty Central-Delaware. Bright MLS
- $389,9004 bd3 ba1.7k sqft155 Casimir Dr, New Castle, DE 19720For SaleMLS ID #DENC2101008, Maria Georgalas, Long & Foster Real Estate, Inc.. Bright MLS
