What could be better than a staycation at home in your private oasis backyard! The pool is sparkling blue, the Trex deck is new, the paver pergola is new and the paver patio is custom custom and this is ready for all of your outdoor entertaining! There's beautiful professional landscaping, plenty of green grass, and a storage shed for the pool equipment. And the inside is just as incredible as the outside! You'll appreciate the quiet of cul de sac living. Walking up you'll notice how thoughtfully cared for this home is by the abundance of colorful flowers and beautiful landscaping. Gleaming hardwood floors grace the living and dining rooms. Walls of windows let in so much natural light. The large living room boasts tall ceiling and is such an inviting space for a movie night after a day in the pool. The kitchen is spacious and quipped with new (2024) matte finish stainless appliances, ample cabinet and counter space and the laundry is conveniently located in the double doors. The powder room has been perfectly remodeled including a granite topped vanity. Upstairs you will find your primary suite with soaring vaulted ceiling, ceiling fan, walk in closet and en suite bathroom! All overlooking your incredible back yard. The 2nd bedroom boasts it's own big walk in closet and the 3rd bedroom could be another primary suite it's so large and it also has a vaulted ceiling and big walk in closet! Everyone will enjoy this open finished basement with built in cabinet for a nice kitchenette set up. Lighted sconces, freshly painted walls and a separate spacious finished storage room make this the perfect basement to round out this fantastic property. Enjoy the Kendall Ridge pond, walk to Elementary and High School, and appreciate the convenience to Rt. 59 and all shopping and dining! NO monthly HOA!!! You will not find a more updated and meticulously well kept duplex on the market - check out all that has been done here: 2026 - duct cleaning completed. 2025 - NEW pool deck, NEW composite decking and pergola. NEW flooring in powder room, foyer and kitchen. 2024- NEW stainless matte appliances. 2023 - NEW driveway extension and sealing. 2021- NEW Windows! NEW Patio door! NEW paver patio! NEW HVAC! NEW 3/4 fence! 2020 - NEW washer and dryer. 2017 - NEW roof! Welcome Home!
Contingent
$315,000
2201 Hollister Ct, Plainfield, IL 60586
3beds
1,390sqft
:
Get pre-qualified$2,272/mo
Duplex, Single Family Residence
Built in 2000
-- sqft lot
$-- Zestimate®
$227/sqft
$16/mo HOA
What's special
Plenty of green grassBeautiful professional landscapingAbundance of colorful flowersPrivate oasis backyard
- --
- on Zillow |
- 819
- views |
- 71
- saves |
Likely to sell faster than
Zillow last checked:
Listing updated:
Listed by:
Jennifer Drohan (630)292-2696,
Keller Williams Infinity
Source: MRED as distributed by MLS GRID,MLS#: 12718775
Facts & features
Interior
Bedrooms & bathrooms
- Bedrooms: 3
- Bathrooms: 3
- Full bathrooms: 2
- 1/2 bathrooms: 1
Rooms
- Room types: Recreation Room, Storage
Primary bedroom
- Features: Flooring (Carpet), Bathroom (Full)
- Level: Second
- Area: 154 Square Feet
- Dimensions: 14X11
Bedroom 2
- Features: Flooring (Carpet)
- Level: Second
- Area: 100 Square Feet
- Dimensions: 10X10
Bedroom 3
- Features: Flooring (Carpet)
- Level: Second
- Area: 130 Square Feet
- Dimensions: 13X10
Dining room
- Features: Flooring (Hardwood)
- Level: Main
- Area: 110 Square Feet
- Dimensions: 11X10
Kitchen
- Features: Flooring (Other)
- Level: Main
- Area: 110 Square Feet
- Dimensions: 11X10
Living room
- Features: Flooring (Hardwood)
- Level: Main
- Area: 325 Square Feet
- Dimensions: 25X13
Recreation room
- Features: Flooring (Carpet)
- Level: Basement
- Area: 336 Square Feet
- Dimensions: 21X16
Storage
- Features: Flooring (Carpet)
- Level: Basement
- Area: 176 Square Feet
- Dimensions: 16X11
Heating
- Natural Gas
Cooling
- Central Air
Appliances
- Included: Range, Microwave, Dishwasher, Refrigerator, Washer, Dryer, Disposal
Features
- Basement: Finished,Full
Interior area
- Total structure area: 0
- Total interior livable area: 1,390 sqft
Video & virtual tour
Property
Parking
- Total spaces: 2
- Parking features: Asphalt, Garage Door Opener, Yes, Garage Owned, Attached, Garage
- Attached garage spaces: 2
- Has uncovered spaces: Yes
Accessibility
- Accessibility features: No Disability Access
Lot
- Dimensions: 31X127X91X124
- Features: Cul-De-Sac, Pie Shaped Lot
Details
- Additional structures: Shed(s)
- Parcel number: 0636275062
- Special conditions: None
- Other equipment: Ceiling Fan(s), Sump Pump
Construction
Type & style
- Home type: MultiFamily
- Property subtype: Duplex, Single Family Residence
Materials
- Vinyl Siding, Brick
Condition
- New construction: No
- Year built: 2000
Utilities & green energy
- Sewer: Public Sewer
- Water: Public
Community & HOA
Community
- Features: Sidewalks, Street Lights
- Security: Carbon Monoxide Detector(s), Closed Circuit Camera(s)
- Subdivision: Kendall Ridge
HOA
- Has HOA: Yes
- Amenities included: School Bus
- Services included: Other
- HOA fee: $190 annually
Location
- Region: Plainfield
Financial & listing details
- Price per square foot: $227/sqft
- Tax assessed value: $243,606
- Annual tax amount: $6,182
- Date on market: 7/31/2026
- Ownership: Fee Simple
Estimated market value
Not available
Estimated sales range
Not available
Not available
Price history
| Date | Event | Price |
|---|---|---|
| 3/24/2021 | Listing removed | -- |
Source: Owner Report a problem | ||
| 6/10/2011 | Sold | $157,000-6.3%$113/sqft |
Source: Public Record Report a problem | ||
| 4/16/2011 | Pending sale | $167,500$121/sqft |
Source: Owner #07733078 Report a problem | ||
| 2/18/2011 | Listed for sale | $167,500+15.9%$121/sqft |
Source: Owner #07733078 Report a problem | ||
| 3/22/2000 | Sold | $144,500$104/sqft |
Source: Public Record Report a problem | ||
Public tax history
| Year | Property taxes | Tax assessment |
|---|---|---|
| 2024 | $5,438 +4.7% | $81,202 +10.6% |
| 2023 | $5,195 +6.7% | $73,412 +9.3% |
| 2022 | $4,869 +6.9% | $67,136 +9.9% |
| 2021 | $4,554 -0.3% | $61,080 |
| 2020 | $4,568 +10.9% | $61,080 +2.5% |
| 2019 | $4,119 | $59,579 +11.4% |
| 2018 | $4,119 +7.2% | $53,506 +10% |
| 2017 | $3,843 +6.7% | $48,642 +8.1% |
| 2016 | $3,602 -5.3% | $45,010 -0.3% |
| 2015 | $3,802 | $45,150 +21% |
| 2014 | $3,802 | $37,315 |
| 2013 | -- | $37,315 -4.2% |
| 2012 | -- | $38,958 -28.9% |
| 2011 | -- | $54,808 -3.5% |
| 2010 | -- | $56,796 -1% |
| 2009 | -- | $57,370 +4% |
| 2008 | -- | $55,166 |
| 2007 | -- | $55,166 |
| 2006 | $3,422 | $55,166 +3.8% |
| 2005 | -- | $53,140 +2.4% |
| 2004 | $3,583 +2.9% | $51,909 +8% |
| 2003 | $3,483 | $48,080 |
| 2002 | $3,483 +1.6% | $48,080 |
| 2001 | $3,428 +167.5% | $48,080 +162.7% |
| 2000 | $1,281 | $18,300 |
Find assessor info on the county website
Monthly payment
Est. payment
Payment breakdown
Explore the cost of this home by adjusting the details. Changes won't be saved.Climate risks
Neighborhood: 60586
Nearby schools
GreatSchools rating
- 5/10Charles Reed Elementary SchoolGrades: K-5Distance: 0.3 mi
- 6/10Drauden Point Middle SchoolGrades: 6-8Distance: 1.5 mi
- 6/10Plainfield South High SchoolGrades: 9-12Distance: 0.7 mi
Schools provided by the listing agent
- Elementary: Charles Reed Elementary School
- Middle: Drauden Point Middle School
- High: Plainfield South High School
- District: 202
Source: MRED as distributed by MLS GRID. This data may not be complete. We recommend contacting the local school district to confirm school assignments for this home.
- $342,900-- bd-- ba-- sqft2200 Hollister Ct, Plainfield, IL 60586Off Market
- $328,300-- bd-- ba-- sqft2203 Hollister Ct, Plainfield, IL 60586Off Market
- $316,3002 bd2 ba-- sqft2150 Carpenter Ave, Plainfield, IL 60586Off Market
- $332,4003 bd3 ba1.8k sqft2205 Hollister Ct, Plainfield, IL 60586Off Market
- $320,1003 bd3 ba1.9k sqft2205 Hollister Ct #2205, Plainfield, IL 60586Off Market
- $332,700-- bd-- ba-- sqft2148 Carpenter Ave, Plainfield, IL 60586Off Market
- $301,2003 bd4 ba1.6k sqft2152 Carpenter Ave, Plainfield, IL 60586Off Market
- $335,3003 bd-- ba-- sqft2202 Hollister Ct, Plainfield, IL 60586Off Market
A local agent can set up tours, give advice and negotiate with sellers.
Similar homes
- $370,0003 bd3 ba2k sqft2125 Victoria Lakes Ct, Plainfield, IL 60586New
 MLS ID #12725349, Cristina Gluszek, Crosstown Realtors, Inc.. MRED as distributed by MLS GRID
 - $369,9003 bd3 ba1.5k sqft2703 Snowmass Ct, Plainfield, IL 60586New
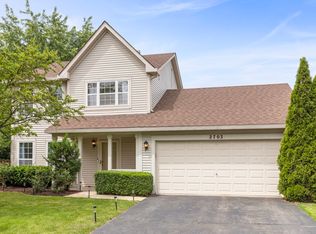 MLS ID #12651960, Kristi Gorski, DPG Real Estate Agency. MRED as distributed by MLS GRID
 - $410,0004 bd3 ba2k sqft1718 Mountain Ridge Pass, Plainfield, IL 60586New
 MLS ID #12709275, Diego Valdes, Keller Williams ONEChicago. MRED as distributed by MLS GRID
 - $414,9994 bd2 ba1.9k sqft4756 Flanders Ct, Plainfield, IL 60586New
 MLS ID #12724373, Ruth J Cardona, HomeSmart Connect LLC. MRED as distributed by MLS GRID
 - $386,0004 bd3 ba2k sqft1919 Spring Ridge Dr, Plainfield, IL 60586ActiveMLS ID #12590384, Angelica Zaper, eXp Realty. MRED as distributed by MLS GRID
- $359,9003 bd3 ba1.4k sqft1710 Devonshire Ln, Shorewood, IL 60404NewMLS ID #12724987, Alyssa Reils, @properties Christie's International Real Estate. MRED as distributed by MLS GRID
- $350,0003 bd3 ba1.6k sqft2103 Graystone Dr, Joliet, IL 60431NewMLS ID #12723212, Chris McGary, eXp Realty. MRED as distributed by MLS GRID
- $309,9003 bd2 ba1.6k sqft2399 Caton Crest Dr, Crest Hill, IL 60403ActiveMLS ID #12708682, Elizabeth Behling, Redfin Corporation. MRED as distributed by MLS GRID
- $384,9003 bd3 ba1.8k sqft6617 Eich Dr, Joliet, IL 60431NewMLS ID #12723957, Michael Bempah, Real Broker LLC. MRED as distributed by MLS GRID
- $283,0002 bd2 ba1.6k sqft4156 Caribou Ct #0, Joliet, IL 60431NewMLS ID #12652633, Rachel Derry, Town Center Realty LLC. MRED as distributed by MLS GRID
- $280,0002 bd3 ba1.3k sqft2348 Woodhill Ct, Plainfield, IL 60586ActiveMLS ID #12671874, Julie Oswald, Keller Williams Infinity. MRED as distributed by MLS GRID
- $295,0003 bd3 ba1.5k sqft26432 W Fox Trl, Channahon, IL 60410NewMLS ID #12719853, Beth Stopka-Rios, ABR,SFR,SRES, Crosstown Realtors, Inc.. MRED as distributed by MLS GRID
- $285,0002 bd2 ba1.5k sqft2752 Harbor Dr, Joliet, IL 60431NewMLS ID #12724281, Raquel Goggin, CSC, Goggin Real Estate LLC. MRED as distributed by MLS GRID
- $399,9004 bd3 ba1.8k sqft2008 Olde Mill Rd, Plainfield, IL 60586Re-activatedMLS ID #12714302, Kim Wirtz, ABR,CRS,e-PRO, Wirtz Real Estate Group Inc.. MRED as distributed by MLS GRID
- $339,0004 bd2 ba1.5k sqft1712 Wilcox St, Crest Hill, IL 60403NewMLS ID #12721010, Joseph Kruzich, Crosstown Realtors, Inc.. MRED as distributed by MLS GRID
- $310,0002 bd3 ba1.5k sqft530 N Frieh Dr, Romeoville, IL 60446NewMLS ID #12725961, Melissa Broadway, Kale Realty. MRED as distributed by MLS GRID
- $360,0003 bd3 ba1.5k sqft16712 S Morel St, Lockport, IL 60441NewMLS ID #12726322, Michelle Madden, Crosstown Realtors Inc. MRED as distributed by MLS GRID
- $314,9003 bd2 ba1.4k sqft54 Rolling Oaks Rd #C, Sugar Grove, IL 60554NewMLS ID #12727354, Melissa Garcia, Legacy Properties, A Sarah Leonard Company, LLC. MRED as distributed by MLS GRID
- $280,0003 bd3 ba1.7k sqft2406 Brush Hill Cir, Joliet, IL 60432NewMLS ID #12726728, Pholina Todd, Mosaic Realty LLC. MRED as distributed by MLS GRID
- $399,9003 bd3 ba1.4k sqft303 Woodworth St, Yorkville, IL 60560NewMLS ID #12711457, Stacey Puett, CSC, Fathom Realty IL LLC. MRED as distributed by MLS GRID
