Why wait to build when this stunning home is better than new? Plus NO HOA FEES! Meticulously maintained and completely move-in ready, this exceptional home has been thoughtfully updated from top to bottom, offering today's most sought-after finishes with nothing left to do but unpack. Step inside to a spacious living room featuring a soaring vaulted ceiling with a beautiful wood beam, creating an inviting space that flows seamlessly into the formal dining room. The updated kitchen is sure to impress with gorgeous white cabinetry, quartz countertops, stainless steel appliances, and a sunny breakfast nook perfect for everyday dining. Upstairs, you'll find a spacious primary suite with two closets and a beautifully remodeled private bath. Two additional generously sized bedrooms and another updated full bathroom complete the upper level. The versatile lower level offers incredible living space with a cozy family room featuring a wood burning fireplace, a dedicated office area, recreation space, and a convenient powder room. Continue to the finished sub-basement where you'll find an additional bonus room with a walk-in closet-ideal as a home office, playroom, craft room, workout room, or future fourth bedroom with the addition of a larger egress window. This level also includes a spacious laundry room with abundant storage and crawl space access. The attached 2.5-car garage features durable epoxy flooring and a convenient service door leading to the sideyard. Outside, enjoy a beautifully landscaped, fully fenced (2024) backyard complete with an epoxied concrete patio(2023), newer shed(2022), and plenty of room to relax or entertain. Major updates include: Rhino Shield exterior coating with transferable 25-year warranty (2022), solid surface flooring throughout most of the home, windows (2022), front and storm doors (2022), concrete driveway and sidewalk (2023), new fence (2024), roof (2024), furnace (2024), radon mitigation system (2024), and air conditioner (2026). Additional features include a central vacuum system to make cleaning a breeze! Located just minutes from downtown Yorkville, you'll love being able to walk to the Fox River, parks, restaurants, and local entertainment, with shopping just around the corner-including the brand-new Costco. Homes this updated and this well cared for are a rare find. Don't miss your opportunity to make this one yours!
Contingent
$399,900
303 Woodworth St, Yorkville, IL 60560
3beds
1,456sqft
Single Family Residence
Built in 1979
0.29 Acres Lot
$-- Zestimate®
$275/sqft
$-- HOA
What's special
Wood burning fireplaceFinished sub-basementNew fenceDedicated office areaNewer shedCozy family roomBeautifully remodeled private bath
- -- |
- 555
- views |
- 35
- saves |
Zillow last checked:
Listing updated:
Listed by:
Stacey Puett, CSC 630-247-3285,
Fathom Realty IL LLC
Source: MRED as distributed by MLS GRID,MLS#: 12711457
Facts & features
Interior
Bedrooms & bathrooms
- Bedrooms: 3
- Bathrooms: 3
- Full bathrooms: 2
- 1/2 bathrooms: 1
Rooms
- Room types: Bonus Room, Foyer
Primary bedroom
- Features: Flooring (Luxury Vinyl), Bathroom (Full)
- Level: Second
- Area: 156 Square Feet
- Dimensions: 13X12
Bedroom 2
- Features: Flooring (Luxury Vinyl)
- Level: Second
- Area: 150 Square Feet
- Dimensions: 10X15
Bedroom 3
- Features: Flooring (Luxury Vinyl)
- Level: Second
- Area: 132 Square Feet
- Dimensions: 12X11
Bonus room
- Features: Flooring (Vinyl)
- Level: Basement
- Area: 312 Square Feet
- Dimensions: 26X12
Dining room
- Features: Flooring (Luxury Vinyl)
- Level: Main
- Area: 120 Square Feet
- Dimensions: 10X12
Family room
- Features: Flooring (Luxury Vinyl)
- Level: Lower
- Area: 572 Square Feet
- Dimensions: 22X26
Foyer
- Features: Flooring (Luxury Vinyl)
- Level: Main
- Area: 56 Square Feet
- Dimensions: 7X8
Kitchen
- Features: Kitchen (Eating Area-Table Space), Flooring (Luxury Vinyl)
- Level: Main
- Area: 176 Square Feet
- Dimensions: 16X11
Laundry
- Level: Basement
- Area: 312 Square Feet
- Dimensions: 26X12
Living room
- Features: Flooring (Carpet)
- Level: Main
- Area: 247 Square Feet
- Dimensions: 19X13
Heating
- Natural Gas
Cooling
- Central Air
Appliances
- Included: Range, Microwave, Dishwasher, Refrigerator, Washer, Dryer, Disposal, Stainless Steel Appliance(s), Humidifier
- Laundry: Gas Dryer Hookup, Sink
Features
- Vaulted Ceiling(s)
- Flooring: Hardwood
- Windows: Screens
- Basement: Finished,Partially Finished,Full,Daylight
- Number of fireplaces: 1
- Fireplace features: Wood Burning, Gas Starter, Family Room
Interior area
- Total structure area: 0
- Total interior livable area: 1,456 sqft
Video & virtual tour
Property
Parking
- Total spaces: 2.5
- Parking features: Concrete, Garage Door Opener, Yes, Garage Owned, Attached, Garage
- Attached garage spaces: 2.5
- Has uncovered spaces: Yes
Accessibility
- Accessibility features: No Disability Access
Features
- Levels: Quad-Level
- Patio & porch: Patio
- Fencing: Fenced
Lot
- Size: 0.29 Acres
- Dimensions: 80x160x81x157
- Features: Mature Trees
Details
- Additional structures: Shed(s)
- Parcel number: 0233203013
- Special conditions: None
- Other equipment: Water-Softener Owned, Central Vacuum, Ceiling Fan(s), Fan-Whole House, Sump Pump, Radon Mitigation System
Construction
Type & style
- Home type: SingleFamily
- Property subtype: Single Family Residence
Materials
- Brick, Cedar
- Roof: Asphalt
Condition
- New construction: No
- Year built: 1979
Utilities & green energy
- Sewer: Public Sewer
- Water: Public
Community & HOA
Community
- Features: Curbs, Sidewalks, Street Lights, Street Paved
- Security: Carbon Monoxide Detector(s)
HOA
- Services included: None
Location
- Region: Yorkville
Financial & listing details
- Price per square foot: $275/sqft
- Tax assessed value: $292,056
- Annual tax amount: $7,713
- Date on market: 8/7/2026
- Ownership: Fee Simple
Estimated market value
Not available
Estimated sales range
Not available
Not available
Price history
| Date | Event | Price |
|---|---|---|
| 8/4/1997 | Sold | $145,000$100/sqft |
Source: Public Record Report a problem | ||
Public tax history
| Year | Property taxes | Tax assessment |
|---|---|---|
| 2024 | $7,419 +2.7% | $97,352 +11.8% |
| 2023 | $7,222 +4.2% | $87,100 +10.1% |
| 2022 | $6,933 +3% | $79,074 +5.1% |
| 2021 | $6,728 +0.5% | $75,239 +1.7% |
| 2020 | $6,696 +3.8% | $73,986 +3% |
| 2019 | $6,452 | $71,831 +6.1% |
| 2018 | $6,452 +3.5% | $67,715 +5.8% |
| 2017 | $6,234 +3.1% | $64,005 +6.1% |
| 2016 | $6,047 +6.6% | $60,307 +10.7% |
| 2015 | $5,673 | $54,495 +2.9% |
| 2014 | $5,673 | $52,953 |
| 2013 | -- | $52,953 -6.5% |
| 2012 | -- | $56,610 -11.4% |
| 2011 | -- | $63,876 -6.3% |
| 2010 | -- | $68,152 -4.3% |
| 2009 | -- | $71,190 +3% |
| 2008 | -- | $69,117 |
| 2007 | -- | $69,117 |
| 2006 | $4,505 | $69,117 +21.9% |
| 2005 | -- | $56,701 |
| 2004 | $3,570 +0.7% | $56,701 -1.9% |
| 2003 | $3,546 | $57,770 +12% |
| 2002 | $3,546 -2.4% | $51,581 +3% |
| 2001 | $3,632 +2.7% | $50,079 |
| 2000 | $3,535 | $50,079 |
Find assessor info on the county website
Monthly payment
Est. payment
Payment breakdown
Explore the cost of this home by adjusting the details. Changes won't be saved.Climate risks
Neighborhood: 60560
Nearby schools
GreatSchools rating
- 7/10Grande Reserve Elementary SchoolGrades: K-6Distance: 3.5 mi
- 5/10Yorkville Middle SchoolGrades: 7-8Distance: 2.1 mi
- 7/10Yorkville High SchoolGrades: 9-12Distance: 1 mi
Schools provided by the listing agent
- Elementary: Grande Reserve Elementary School
- Middle: Yorkville Middle School
- High: Yorkville High School
- District: 115
Source: MRED as distributed by MLS GRID. This data may not be complete. We recommend contacting the local school district to confirm school assignments for this home.
- $384,7004 bd2 ba1.7k sqft305 Woodworth St, Yorkville, IL 60560Off Market
- $378,6003 bd2 ba1.6k sqft503 E Main St, Yorkville, IL 60560Off Market
- $357,9003 bd2 ba1.8k sqft304 McHugh Rd, Yorkville, IL 60560Off Market
- $399,9003 bd4 ba2.2k sqft307 Woodworth St, Yorkville, IL 60560For Sale

- $418,6005 bd3 ba2.4k sqft306 McHugh Rd, Yorkville, IL 60560Off Market
- $403,8003 bd2 ba1.4k sqft501 E Main St, Yorkville, IL 60560Off Market
- $380,0003 bd3 ba2k sqft304 Woodworth St, Yorkville, IL 60560Sold
- $375,0003 bd2 ba1.6k sqft302 Woodworth St, Yorkville, IL 60560Sold
A local agent can set up tours, give advice and negotiate with sellers.
Similar homes
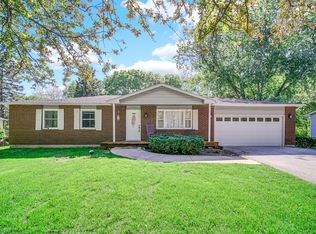
- $360,0003 bd3 ba1.2k sqft104 Poplar Rd, Yorkville, IL 60560Price Change
 MLS ID #12701426, Ron Wexler, Keller Williams Preferred Rlty. MRED as distributed by MLS GRID
 - $425,0003 bd2 ba1.8k sqft2759 Goldenrod Dr, Yorkville, IL 60560Active
 MLS ID #12715478, Genine Gaertner, john greene, Realtor. MRED as distributed by MLS GRID
 - $399,9953 bd3 ba1.6k sqft1350 Leverenz Rd, Naperville, IL 60564New
 MLS ID #12741368, Jamie Danreiter, john greene, Realtor. MRED as distributed by MLS GRID
 - $599,0004 bd3 ba1.9k sqft37 Park Dr S, Yorkville, IL 60560Active
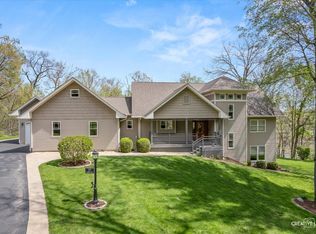 MLS ID #12728812, Carolyn Leard, Berkshire Hathaway HomeServices Starck Real Estate. MRED as distributed by MLS GRID
 - $379,9004 bd3 ba1.5k sqft606 E Edgelawn Dr, Plano, IL 60545ActiveMLS ID #12726987, Joe Frieders, Swanson Real Estate. MRED as distributed by MLS GRID
- $329,9993 bd2 ba1.3k sqft2522 Von Esch Rd, Joliet, IL 60431Re-activatedMLS ID #12690377, Rosaura Alfaro, Coldwell Banker Real Estate Group. MRED as distributed by MLS GRID
- $379,0004 bd3 ba1.7k sqft1739 Hickory Park Ln, Aurora, IL 60504NewMLS ID #12742389, Araceli Munoz, xr realty. MRED as distributed by MLS GRID
- $360,0002 bd1 ba1.2k sqft34 N Adams St, Oswego, IL 60543ActiveMLS ID #12737349, Adam Chaudhry, Berkshire Hathaway HomeServices Chicago. MRED as distributed by MLS GRID
- $327,0003 bd2 ba1.1k sqft4520 Douglas Rd, Oswego, IL 60543Price ChangeMLS ID #12734087, Courtney DeLeo, Keller Williams Innovate - Aurora. MRED as distributed by MLS GRID
- $414,9903 bd3 ba1.6k sqft5305 Lindenwood Cir, Plainfield, IL 60586NewMLS ID #12743848, Julia Leon, KOMAR. MRED as distributed by MLS GRID
- $300,0003 bd1 ba1k sqft16 Greenbriar Rd, Montgomery, IL 60538NewMLS ID #12742429, Robin Freiman, Coldwell Banker Real Estate Group. MRED as distributed by MLS GRID
- $329,9006 bd2 ba1.9k sqft1925 Suzy St, Sandwich, IL 60548NewMLS ID #12739411, Michele Morris, Michele Morris Realty. MRED as distributed by MLS GRID
- $569,0003 bd3 ba2.1k sqft476 Bloomfield Cir W, Oswego, IL 60543NewMLS ID #12741900, Ryan Kurtz, CNC, john greene, Realtor. MRED as distributed by MLS GRID
- $405,0003 bd2 ba1.7k sqft2440 Harbor Ct, Aurora, IL 60504ActiveMLS ID #12727172, Rose Riordan, Century 21 Circle. MRED as distributed by MLS GRID
- $365,0003 bd2 ba1.2k sqft639 Meyer Ct, Aurora, IL 60506Price ChangeMLS ID #12715565, Marcy Kinney, Coldwell Banker Real Estate Group. MRED as distributed by MLS GRID
- $399,9003 bd3 ba1.6k sqft390 Deering Ln, Bolingbrook, IL 60440ActiveMLS ID #12738166, Charles Acoba, Exit Realty Redefined. MRED as distributed by MLS GRID
- $510,0004 bd2 ba1.1k sqft213 W Gartner Rd, Naperville, IL 60540NewMLS ID #12744543, Kristen Cofran, john greene, Realtor. MRED as distributed by MLS GRID
- $409,9004 bd3 ba2k sqft95 Winter Hill Cir, Montgomery, IL 60538ActiveMLS ID #12733909, Judy Sollinger, Charles Rutenberg Realty of IL. MRED as distributed by MLS GRID
- $525,0003 bd2 ba2.1k sqft3461 Fletcher Ln, Aurora, IL 60506NewMLS ID #12729658, Denise Brown, GRI, Kettley & Co. Inc. - Yorkville. MRED as distributed by MLS GRID
- $399,0003 bd2 ba1.6k sqft2250 Lowell St, Aurora, IL 60506ActiveMLS ID #12715199, Wendi Sleezer, ABR,PSA,RENE,SRS, Swanson Real Estate. MRED as distributed by MLS GRID
