WELCOME HOME! This beautifully maintained home, tucked away on a quiet street, offers an impressive combination of space, comfort, and functionality including a desirable first-floor primary suite with an updated master bath! Step inside to soaring vaulted ceilings and an abundance of skylights that fill the home with natural light. The inviting living room is centered around a wood-burning fireplace with a gas starter and beautiful mantel, creating a warm and welcoming gathering space. The spacious kitchen offers abundant cabinet and counter space, new appliances, a breakfast bar, window bench, and center island. Just beyond the kitchen, the heated porch provides the perfect place to enjoy your morning coffee, entertain guests, or relax while overlooking the pool. The first-floor primary suite features a vaulted ceiling, generous walk-in closet, and beautifully updated private bathroom. Upstairs, you'll find two additional bedrooms, a full bathroom, and a versatile loft that offers the potential for an additional bedroom, home office, or flex space. The finished basement adds even more room to spread out, complete with a wet bar, half bath, exterior access, ample storage, and plenty of space for entertaining or recreation. Outside, enjoy your own private, fenced-in retreat surrounded by mature trees. Spend summer days by the pool, evenings gathered around the fire pit, and take advantage of two storage sheds for additional outdoor storage. The two-car garage is equipped with a gas heater, while an additional parking pad provides even more convenience. With generous living space, fantastic storage, inviting indoor and outdoor areas, and thoughtful features throughout, this home has so much to offer. Don't miss your opportunity to make it yours!
Price change
$399,900
307 Woodworth St, Yorkville, IL 60560
3beds
2,202sqft
Single Family Residence
Built in 1989
0.28 Acres Lot
$-- Zestimate®
$182/sqft
$-- HOA
What's special
Center islandUpdated master bathDesirable first-floor primary suiteFire pitAdditional parking padBeautifully updated private bathroomQuiet street
- -- |
- 1,262
- views |
- 100
- saves |
Likely to sell faster than
Zillow last checked:
Listing updated:
Listed by:
Emilie Gallup 630-688-0348,
Swanson Real Estate
Source: MRED as distributed by MLS GRID,MLS#: 12737514
Facts & features
Interior
Bedrooms & bathrooms
- Bedrooms: 3
- Bathrooms: 4
- Full bathrooms: 2
- 1/2 bathrooms: 2
Rooms
- Room types: Loft, Recreation Room, Enclosed Porch Heated
Primary bedroom
- Features: Bathroom (Full)
- Level: Main
- Area: 240 Square Feet
- Dimensions: 15X16
Bedroom 2
- Level: Second
- Area: 168 Square Feet
- Dimensions: 12X14
Bedroom 3
- Level: Second
- Area: 224 Square Feet
- Dimensions: 16X14
Dining room
- Level: Main
- Area: 160 Square Feet
- Dimensions: 10X16
Other
- Level: Main
- Area: 160 Square Feet
- Dimensions: 16X10
Kitchen
- Level: Main
- Area: 240 Square Feet
- Dimensions: 16X15
Laundry
- Level: Main
- Area: 36 Square Feet
- Dimensions: 6X6
Living room
- Level: Main
- Area: 270 Square Feet
- Dimensions: 18X15
Loft
- Level: Second
- Area: 160 Square Feet
- Dimensions: 16X10
Recreation room
- Level: Basement
- Area: 704 Square Feet
- Dimensions: 32X22
Heating
- Natural Gas, Forced Air
Cooling
- Central Air
Appliances
- Included: Range, Microwave, Dishwasher, Refrigerator, Disposal, Gas Water Heater
- Laundry: Main Level
Features
- Vaulted Ceiling(s)
- Flooring: Hardwood
- Windows: Skylight(s)
- Basement: Finished,Full
- Number of fireplaces: 1
- Fireplace features: Wood Burning, Living Room
Interior area
- Total structure area: 0
- Total interior livable area: 2,202 sqft
Property
Parking
- Total spaces: 7
- Parking features: Concrete, Yes, Attached, Driveway, Garage
- Attached garage spaces: 2
- Has uncovered spaces: Yes
Accessibility
- Accessibility features: No Disability Access
Features
- Stories: 2
- Pool features: Above Ground
Lot
- Size: 0.28 Acres
- Dimensions: 80x155
Details
- Additional structures: Shed(s)
- Parcel number: 0233203011
- Special conditions: None
- Other equipment: Ceiling Fan(s), Sump Pump
Construction
Type & style
- Home type: SingleFamily
- Property subtype: Single Family Residence
Materials
- Brick, Cedar
- Foundation: Concrete Perimeter
- Roof: Asphalt
Condition
- New construction: No
- Year built: 1989
Utilities & green energy
- Sewer: Public Sewer
- Water: Public
Community & HOA
Community
- Security: Carbon Monoxide Detector(s)
HOA
- Services included: None
Location
- Region: Yorkville
Financial & listing details
- Price per square foot: $182/sqft
- Tax assessed value: $357,933
- Annual tax amount: $9,557
- Date on market: 8/20/2026
- Ownership: Fee Simple
Estimated market value
Not available
Estimated sales range
Not available
Not available
Price history
| Date | Event | Price |
|---|---|---|
| 10/14/2020 | Sold | $240,000+4.4%$109/sqft |
Source: Public Record Report a problem | ||
| 7/26/2020 | Listed for sale | $229,900-4.2%$104/sqft |
Source: RE/MAX of Naperville #10751595 Report a problem | ||
| 7/24/2020 | Sold | $240,000+4.4%$109/sqft |
Source:  MRED as distributed by MLS GRID #10751595 Report a problem MRED as distributed by MLS GRID #10751595 Report a problem | ||
| 6/21/2020 | Pending sale | $229,900$104/sqft |
Source: RE/MAX of Naperville #10751595 Report a problem | ||
| 6/18/2020 | Listed for sale | $229,900+16.4%$104/sqft |
Source: RE/MAX of Naperville #10751595 Report a problem | ||
| 12/22/2016 | Sold | $197,500-3.7%$90/sqft |
Source: MRED as distributed by MLS GRID #09354248 Report a problem | ||
| 10/31/2016 | Pending sale | $205,000$93/sqft |
Source: PILMER REAL ESTATE INC #09354248 Report a problem | ||
| 9/28/2016 | Listed for sale | $205,000+8%$93/sqft |
Source: PILMER REAL ESTATE INC #09354248 Report a problem | ||
| 7/3/2015 | Listing removed | $189,900$86/sqft |
Source: CENTURY 21 Affiliated #08941877 Report a problem | ||
| 6/18/2015 | Price change | $189,900-11.7%$86/sqft |
Source: CENTURY 21 Affiliated #08941877 Report a problem | ||
| 6/3/2015 | Price change | $215,000-2.3%$98/sqft |
Source: Century 21 Affiliated #08941877 Report a problem | ||
| 5/22/2015 | Price change | $220,000-4.3%$100/sqft |
Source: Kettley & Co. Inc. #08766741 Report a problem | ||
| 11/2/2014 | Listed for sale | $229,900$104/sqft |
Source: Kettley Homes #08766741 Report a problem | ||
Public tax history
| Year | Property taxes | Tax assessment |
|---|---|---|
| 2024 | $9,203 +2.6% | $119,311 +11.8% |
| 2023 | $8,972 +4% | $106,747 +10.1% |
| 2022 | $8,626 +3.1% | $96,911 +5.3% |
| 2021 | $8,364 +0.5% | $92,067 +1.7% |
| 2020 | $8,320 +10.9% | $90,484 +3% |
| 2019 | $7,502 | $87,849 +6.2% |
| 2018 | $7,502 -3.1% | $82,755 +6% |
| 2017 | $7,745 +3.2% | $78,061 +6.4% |
| 2016 | $7,502 +6.4% | $73,382 +10.7% |
| 2015 | $7,051 | $66,275 -20.9% |
| 2014 | $7,051 +61.4% | $83,765 |
| 2013 | $4,369 | $83,765 +18.3% |
| 2012 | -- | $70,833 -11.4% |
| 2011 | -- | $79,924 -6.3% |
| 2010 | -- | $85,275 -10% |
| 2009 | -- | $94,750 +3% |
| 2008 | -- | $91,985 |
| 2007 | -- | $91,985 |
| 2006 | $6,115 | $91,985 +20.9% |
| 2005 | -- | $76,081 |
| 2004 | $4,908 +1.3% | $76,081 -1.8% |
| 2003 | $4,846 | $77,515 +12% |
| 2002 | $4,846 -2.4% | $69,210 +3% |
| 2001 | $4,966 +2.7% | $67,194 |
| 2000 | $4,834 | $67,194 |
Find assessor info on the county website
Monthly payment
Est. payment
Payment breakdown
Explore the cost of this home by adjusting the details. Changes won't be saved.Climate risks
Neighborhood: 60560
Nearby schools
GreatSchools rating
- 7/10Grande Reserve Elementary SchoolGrades: K-6Distance: 3.4 mi
- 5/10Yorkville Middle SchoolGrades: 7-8Distance: 2.2 mi
- 7/10Yorkville High SchoolGrades: 9-12Distance: 1 mi
Schools provided by the listing agent
- District: 115
Source: MRED as distributed by MLS GRID. This data may not be complete. We recommend contacting the local school district to confirm school assignments for this home.
- $384,7004 bd2 ba1.7k sqft305 Woodworth St, Yorkville, IL 60560Off Market
- $333,3003 bd2 ba1.3k sqft401 Woodworth St, Yorkville, IL 60560Off Market
- $327,7003 bd1 ba1.5k sqft308 McHugh Rd, Yorkville, IL 60560Off Market
- $399,9003 bd3 ba1.4k sqft303 Woodworth St, Yorkville, IL 60560For Sale

- $361,3004 bd2 ba1.8k sqft403 Woodworth St, Yorkville, IL 60560Off Market
- $377,3003 bd2 ba1.9k sqft402 McHugh Rd, Yorkville, IL 60560Off Market
- $418,6005 bd3 ba2.4k sqft306 McHugh Rd, Yorkville, IL 60560Off Market
- $369,9003 bd2 ba1.5k sqft400 Woodworth St, Yorkville, IL 60560Off Market
A local agent can set up tours, give advice and negotiate with sellers.
Similar homes
- $434,9003 bd4 ba1.9k sqft1577 Coral Dr, Yorkville, IL 60560New
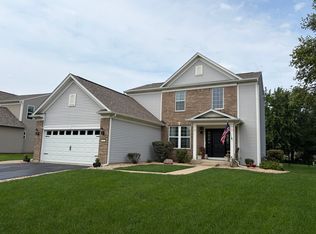 MLS ID #12740728, Brandon Schuppe, Skydan Real Estate Sales, LLC. MRED as distributed by MLS GRID
 - $399,9004 bd3 ba2.2k sqft525 Cheshire Ct, Yorkville, IL 60560New
 MLS ID #12743007, Heather Keller, Charles Rutenberg Realty of IL. MRED as distributed by MLS GRID
 - $433,5005 bd3 ba2.5k sqft509 Blaine St, Yorkville, IL 60560Active
 MLS ID #12733181, Jamie Weimer, Kettley & Co. Inc. - Yorkville. MRED as distributed by MLS GRID
 - $399,9904 bd3 ba1.8k sqft503 Sutton St, Yorkville, IL 60560Active
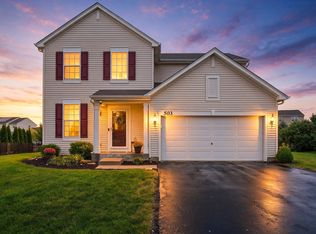 MLS ID #12732210, Kimberly Kleronomos, john greene, Realtor. MRED as distributed by MLS GRID
 - $--3 bd3 ba2.1k sqft71 Lillian Ln, Yorkville, IL 60560AuctionAuction.com 2
- $425,0003 bd2 ba1.8k sqft2759 Goldenrod Dr, Yorkville, IL 60560ActiveMLS ID #12715478, Genine Gaertner, john greene, Realtor. MRED as distributed by MLS GRID
- $419,9004 bd3 ba3k sqft1959 Country Hills Dr, Yorkville, IL 60560ActiveMLS ID #12708914, Asif Mohammed, Signature Realty Group LLC. MRED as distributed by MLS GRID
- $379,9003 bd2 ba1.6k sqft806 Bristol Ave, Yorkville, IL 60560ActiveMLS ID #12725005, Nicole Lorenzen, ABR,CSC,PSA,SRS, Lake Holiday Homes, Inc. MRED as distributed by MLS GRID
- $360,0003 bd3 ba1.2k sqft104 Poplar Rd, Yorkville, IL 60560Price ChangeMLS ID #12701426, Ron Wexler, Keller Williams Preferred Rlty. MRED as distributed by MLS GRID
- $434,9994 bd3 ba2.1k sqft435 Shadow Wood Dr, Yorkville, IL 60560NewMLS ID #12734248, Jeffrey Bonarek, Village Realty Inc. MRED as distributed by MLS GRID
- $455,0004 bd3 ba2.4k sqft2605 Overlook Ct, Yorkville, IL 60560ActiveMLS ID #12690284, Betty Jo Finazzo, CSC, Baird & Warner. MRED as distributed by MLS GRID
- $424,9003 bd2 ba2k sqft2792 Cranston Cir, Yorkville, IL 60560ActiveMLS ID #12715825, Cindy Heckelsberg, Coldwell Banker Real Estate Group. MRED as distributed by MLS GRID
- $440,0005 bd3 ba2.6k sqft1452 Ruby Dr, Yorkville, IL 60560ActiveMLS ID #12702809, Laurie Foley, HomeSmart Realty Group. MRED as distributed by MLS GRID
- $460,0004 bd3 ba2.6k sqft2431 Fitzhugh Turn, Yorkville, IL 60560Price ChangeMLS ID #12643868, Bobbie Soris, ABR,CSC,PSA,SFR, Realty Executives Success. MRED as distributed by MLS GRID
- $487,0004 bd3 ba2.3k sqft445 Kelly Ave, Yorkville, IL 60560ActiveMLS ID #12704818, Jane Winninger, Baird & Warner. MRED as distributed by MLS GRID
- $449,0004 bd3 ba3.1k sqft801 Parkside Ln, Yorkville, IL 60560ActiveMLS ID #12598255, Vilma Kuprescenko, HomeSmart Realty Group. MRED as distributed by MLS GRID
- $489,9004 bd3 ba2.6k sqft552 Yellowstone Ln, Yorkville, IL 60560ActiveMLS ID #12710773, Traci Kearns, CSC, eXp Realty. MRED as distributed by MLS GRID
- $374,9002 bd2 ba1.2k sqft807 Alexandra Ln, Yorkville, IL 60560Price ChangeMLS ID #12688375, Carol Guist, Baird & Warner. MRED as distributed by MLS GRID
- $455,0003 bd2 ba2.4k sqft691 Windett Ridge Rd, Yorkville, IL 60560ActiveMLS ID #12628281, Michelle Dockendorf, Lake Holiday Homes, Inc. MRED as distributed by MLS GRID
- $599,0004 bd3 ba1.9k sqft37 Park Dr S, Yorkville, IL 60560ActiveMLS ID #12728812, Carolyn Leard, Berkshire Hathaway HomeServices Starck Real Estate. MRED as distributed by MLS GRID
