Skip main navigation
Active under contract
  • Listed by: The Flower Group • Mark W Flower • 636-751-8558
    $649,315

    2201 Principia Dr, Maryland Heights, MO 63043

    3beds
    1,689sqft
    : 
    $4,306/mo
    Get pre-qualified
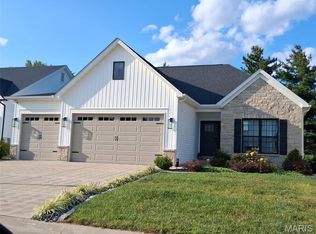
    Single Family Residence
    Built in 2026
    7,405 Square Feet Lot
    $-- Zestimate®
    $384/sqft
    $29/mo HOA

    What's special

    4 days
    |
    1
    |
    0
    |

    Zillow last checked:

    Listing updated:

    Listed by:

    Mark W Flower 636-751-8558,

    The Flower Group

    Source: MARIS,MLS#: 26006229MLS LogoOriginating MLS: St. Louis Association of REALTORS

      Facts & features

      Interior

      Bedrooms & bathrooms
      • Bedrooms: 3
      • Bathrooms: 2
      • Full bathrooms: 2
      • Main level bathrooms: 2
      • Main level bedrooms: 3
      Primary bedroom
      • Features: Floor Covering: Luxury Vinyl Plank
      • Level: Main
      • Area: 196
      • Dimensions: 14x14
      Family room
      • Features: Floor Covering: Luxury Vinyl Plank
      • Level: Main
      • Area: 220
      • Dimensions: 20x11
      Kitchen
      • Features: Floor Covering: Luxury Vinyl Plank
      • Level: Main
      • Area: 150
      • Dimensions: 15x10
      Heating
      • Forced Air, Natural Gas
      Cooling
      • Central Air
      Appliances
      • Included: Dishwasher, Microwave, Vented Exhaust Fan
      • Laundry: Electric Dryer Hookup, Laundry Room
      Features
      • Custom Cabinetry, Dining/Living Room Combo, Entrance Foyer
      • Flooring: Carpet, Luxury Vinyl
      • Doors: Panel Door(s)
      • Basement: Concrete
      • Has fireplace: No
      Interior area
      • Total structure area: 1,689
      • Total interior livable area: 1,689 sqft
      • Finished area above ground: 1,689
      • Finished area below ground: 0

      Property

      Parking
      • Total spaces: 3
      • Parking features: Garage
      • Attached garage spaces: 3
      Features
      • Levels: One
      Lot
      • Size: 7,405 Square Feet
      • Features: Back Yard, Cleared, Front Yard
      Details
      • Special conditions: Standard

      Construction

      Type & style
      • Home type: SingleFamily
      • Architectural style: Craftsman,Traditional
      • Property subtype: Single Family Residence
      Materials
      • Brick, Vinyl Siding
      Condition
      • New Construction
      • New construction: Yes
      • Year built: 2026
      Details
      • Builder name: Flower And Fendler
      • Warranty included: Yes

      Utilities & green energy

      • Electric: 220 Volts
      • Sewer: Public Sewer
      • Water: Public
      • Utilities for property: Electricity Connected, Natural Gas Connected, Sewer Connected, Underground Utilities, Water Connected

      Community & HOA

      Community
      • Subdivision: Parkside Estates
      HOA
      • Has HOA: Yes
      • Amenities included: Common Ground
      • Services included: Maintenance Grounds, Maintenance Parking/Roads
      • HOA fee: $350 annually
      • HOA name: Parkside Estates HOA
      Location
      • Region: Maryland Heights

      Financial & listing details

      • Price per square foot: $384/sqft
      • Date on market: 2/4/2026
      • Cumulative days on market: 4 days
      • Listing terms: Cash,Contract,Conventional,FHA
      • Electric utility on property: Yes
      • Road surface type: Concrete

        Estimated market value

        Not available

        Estimated sales range

        Not available

        $2,632/mo

        Price history

        Price history is unavailable.

        Public tax history

        Tax history is unavailable.

        Monthly payment

        Est. payment

        Payment breakdown

        Explore the cost of this home by adjusting the details. Changes won't be saved.
        All calculations are estimates and provided by Zillow, Inc. for informational purposes only. Actual amounts may vary.
        HOA fees may include property taxes on listings classified as Co-Ops. Contact the listing agent and/or owner for fee details.
        See how much you could borrow to make a competitive offer.

        Climate risks

        Neighborhood: 63043

        Getting around

        9 / 100
        Car-Dependent
        18 / 100
        Minimal Transit
        16 / 100
        Somewhat Bikeable

        Nearby schools

        GreatSchools rating
        Schools provided by the listing agent
        • Elementary: Rose Acres Elem.
        • Middle: Holman Middle
        • High: Pattonville Sr. High

        Source: MARIS. This data may not be complete. We recommend contacting the local school district to confirm school assignments for this home.
        A local agent can set up tours, give advice and negotiate with sellers.

        Browse local experts

        Similar homes