Adorable bungalow in a prime St. Clair Shores location, just minutes from the Nautical Mile, Downtown Social District, waterfront dining, and all the conveniences the city has to offer! The main level features Pergo flooring throughout and a cozy living room with a large double sliding window and plenty of natural light. The updated kitchen features stainless steel appliances, generous cabinet and counter space, and a separate dining area accented by a charming garden window offering an ideal space for greenery and decorative touches. Upstairs, the spacious primary suite offers a private half bath, ceiling fan, generous closet space, and access to additional finished attic storage - ideal for holiday decorations, luggage, and those items you swear you'll use someday. The finished basement provides valuable flex space perfect for a family room, home office, or whatever fits your lifestyle. Step outside and enjoy the covered patio overlooking the backyard and above-ground pool, complete with all equipment. Immediate occupancy means you can move right in, unpack the boxes, inflate the pool floaties, fire up the grill, and make the most of the rest of your summer in St. Clair Shores!
Pending
Price cut: $10K (7/7)
$199,900
22014 California St, Saint Clair Shores, MI 48080
3beds
1,568sqft
:
Get pre-qualified$1,509/mo
Single Family Residence
Built in 1940
4,356 Square Feet Lot
$200,300 Zestimate®
$127/sqft
$-- HOA
What's special
- 35 days |
- 401 |
- 42 |
Zillow last checked:
Listing updated:
Listed by:
Diana M Valverde 586-612-3544,
RE/MAX First 586-781-2900
Source: Realcomp II,MLS#: 20261037864
Facts & features
Interior
Bedrooms & bathrooms
- Bedrooms: 3
- Bathrooms: 2
- Full bathrooms: 1
- 1/2 bathrooms: 1
Primary bedroom
- Level: Second
- Area: 312
- Dimensions: 13 X 24
Bedroom
- Level: Entry
- Area: 120
- Dimensions: 10 X 12
Bedroom
- Level: Entry
- Area: 100
- Dimensions: 10 X 10
Other
- Level: Entry
Other
- Level: Second
Other
- Level: Entry
- Area: 81
- Dimensions: 9 X 9
Kitchen
- Level: Entry
- Area: 81
- Dimensions: 9 X 9
Living room
- Level: Entry
- Area: 195
- Dimensions: 13 X 15
Heating
- Forced Air, Natural Gas
Cooling
- Ceiling Fans, Central Air
Appliances
- Included: Dishwasher, Disposal, Dryer, Free Standing Gas Range, Free Standing Refrigerator, Microwave, Stainless Steel Appliances, Washer
Features
- Basement: Finished
- Has fireplace: No
Interior area
- Total interior livable area: 1,568 sqft
- Finished area above ground: 968
- Finished area below ground: 600
Property
Parking
- Total spaces: 1.5
- Parking features: Oneand Half Car Garage, Detached, Electricityin Garage
- Garage spaces: 1.5
Features
- Levels: One And One Half
- Stories: 1.5
- Entry location: GroundLevel
- Patio & porch: Patio, Porch
- Exterior features: Awnings
- Pool features: Above Ground
- Fencing: Back Yard,Fenced
Lot
- Size: 4,356 Square Feet
- Dimensions: 40 x 110
Details
- Parcel number: 1434302009
- Special conditions: Short Sale No,Standard
Construction
Type & style
- Home type: SingleFamily
- Architectural style: Bungalow
- Property subtype: Single Family Residence
Materials
- Aluminum Siding
- Foundation: Basement, Block
Condition
- New construction: No
- Year built: 1940
Utilities & green energy
- Electric: Circuit Breakers
- Sewer: Public Sewer, Sewer At Street
- Water: Public, Waterat Street
Community & HOA
Community
- Subdivision: HEFFNER & FLEMMING GLENHURST
HOA
- Has HOA: No
Location
- Region: Saint Clair Shores
Financial & listing details
- Price per square foot: $127/sqft
- Tax assessed value: $55,935
- Annual tax amount: $2,784
- Date on market: 6/23/2026
- Cumulative days on market: 35 days
- Listing agreement: Exclusive Right To Sell
- Listing terms: Cash,Conventional
Estimated market value
$200,300
$190,000 - $210,000
$1,832/mo
Price history
| Date | Event | Price |
|---|---|---|
| 7/9/2026 | Pending sale | $199,900$127/sqft |
Source:  Realcomp II #20261037864 Report a problem Realcomp II #20261037864 Report a problem | ||
| 7/7/2026 | Price change | $199,900-4.8%$127/sqft |
Source: Realcomp II #20261037864 Report a problem | ||
| 6/28/2026 | Pending sale | $209,900$134/sqft |
Source: Realcomp II #20261037864 Report a problem | ||
| 6/23/2026 | Listed for sale | $209,900+107.8%$134/sqft |
Source: Realcomp II #20261037864 Report a problem | ||
| 9/14/2016 | Sold | $101,000+2%$64/sqft |
Source:  MiRealSource #31298068 Report a problem MiRealSource #31298068 Report a problem | ||
| 8/22/2016 | Pending sale | $99,000$63/sqft |
Source: A Smart Move Realty #31298068 Report a problem | ||
| 7/22/2016 | Listed for sale | $99,000+29.8%$63/sqft |
Source: A Smart Move Realty #216073062 Report a problem | ||
| 5/3/2013 | Sold | $76,250-2.9%$49/sqft |
Source: MiRealSource #31137159 Report a problem | ||
| 2/25/2013 | Price change | $78,500-1.3%$50/sqft |
Source: RE/MAX Advisors #31137159 Report a problem | ||
| 2/24/2013 | Price change | $79,500+1.3%$51/sqft |
Source: RE/MAX Advisors #31137159 Report a problem | ||
| 2/23/2013 | Listed for sale | $78,500-17.4%$50/sqft |
Source: Re/Max Advisors #31137159 Report a problem | ||
| 5/12/2008 | Sold | $95,000$61/sqft |
Source: Public Record Report a problem | ||
Public tax history
| Year | Property taxes | Tax assessment |
|---|---|---|
| 2025 | $2,777 +5% | $89,800 +5.2% |
| 2024 | $2,644 +7.7% | $85,400 +13.4% |
| 2023 | $2,454 -4.5% | $75,300 +15.1% |
| 2022 | $2,570 -0.6% | $65,400 +9.7% |
| 2021 | $2,586 | $59,600 +5.3% |
| 2020 | $2,586 | $56,600 +12.5% |
| 2019 | -- | $50,300 +14.1% |
| 2018 | $2,342 +21.9% | $44,100 +1.6% |
| 2017 | $1,920 | $43,400 |
| 2016 | $1,920 | $43,400 +5.9% |
| 2015 | $1,920 | $41,000 +23.1% |
| 2013 | -- | $33,300 +2.1% |
| 2012 | -- | $32,600 -4.4% |
| 2011 | -- | $34,100 -20% |
| 2010 | -- | $42,600 -6.6% |
| 2009 | -- | $45,600 -80.4% |
| 2008 | -- | $232,200 -0.2% |
| 2007 | -- | $232,600 +1.8% |
| 2006 | -- | $228,500 +3.4% |
| 2005 | -- | $220,900 +295.9% |
| 2004 | -- | $55,800 +52% |
| 2001 | $1,434 +5.7% | $36,700 +5.5% |
| 2000 | $1,357 | $34,801 |
Find assessor info on the county website
Monthly payment
Est. payment
Payment breakdown
Explore the cost of this home by adjusting the details. Changes won't be saved.Climate risks
Neighborhood: 48080
Nearby schools
GreatSchools rating
- 5/10Elmwood Elementary SchoolGrades: 3-5Distance: 0.5 mi
- 3/10South Lake Middle SchoolGrades: 6-8Distance: 0.3 mi
- 4/10South Lake High SchoolGrades: 9-12Distance: 0.5 mi
- $209,2003 bd1 ba1.1k sqft22010 California St, Saint Clair Shores, MI 48080Off Market

- $209,0003 bd1 ba1.2k sqft22018 California St, Saint Clair Shores, MI 48080Off Market
- $215,5003 bd1 ba1.2k sqft22006 California St, Saint Clair Shores, MI 48080Sold

- $194,5003 bd1 ba1.3k sqft22011 Gaukler St, Saint Clair Shores, MI 48080Off Market
- $401,0003 bd3 ba1.6k sqft22011 California St, Saint Clair Shores, MI 48080Sold
- $216,2003 bd1 ba1.2k sqft22007 Gaukler St, Saint Clair Shores, MI 48080Off Market
- $154,7003 bd1 ba1k sqft22002 California St, Saint Clair Shores, MI 48080Off Market
- $242,3003 bd2 ba1.7k sqft22015 Gaukler St, Saint Clair Shores, MI 48080Off Market
A local agent can set up tours, give advice and negotiate with sellers.
Similar homes
- $249,9003 bd2 ba1.9k sqft21713 Sunnyside St, Saint Clair Shores, MI 48080For Sale
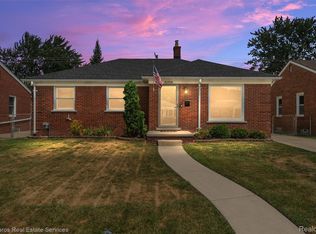
 MLS ID #20261056991, David Fekin, Jim Saros Real Estate Services. Realcomp II
 - $220,0003 bd2 ba2.1k sqft25246 Hayes Rd, Roseville, MI 48066For Sale
 MLS ID #20261058803, Beta Camaj, Powell Real Estate. Realcomp II
 - $199,0004 bd2 ba1.5k sqft225 Ashland St, Detroit, MI 48215For Sale
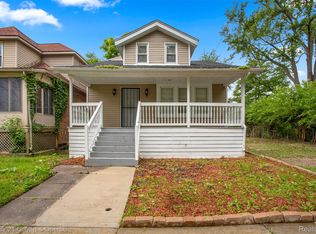 MLS ID #20261060480, Maricela Meza, Century 21 Curran & Oberski. Realcomp II
 - $244,9003 bd2 ba2.2k sqft22708 Alger St, Saint Clair Shores, MI 48080For Sale
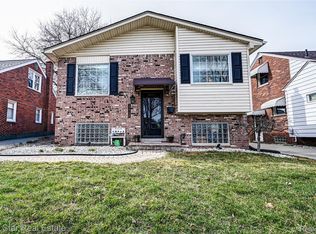 MLS ID #20261019523, Alexis Johnson, Five Star Real Estate-Commerce. Realcomp II
 - $199,9003 bd1 ba1.5k sqft4391 Bishop St, Detroit, MI 48224For SaleMLS ID #20261056954, Jason Dabish, Max Broock Realtors. Realcomp II
- $175,0003 bd2 ba1.1k sqft19994 Woodmont St, Harper Woods, MI 48225For SaleMLS ID #20261059129, Carlos Kachal, ICON Realty Experts, LLC. Realcomp II
- $205,0004 bd2 ba1.6k sqft5984 Kensington Ave, Detroit, MI 48224For SaleMLS ID #20261045219, Adam W Soroka, @properties Christie's Int'l R.E. Detroit. Realcomp II
- $237,0003 bd2 ba2k sqft21414 Hillside Dr, Clinton Township, MI 48035For SaleMLS ID #20261059886, Joseph Delia, Keller Williams Paint Creek. Realcomp II
- $189,9003 bd1 ba2k sqft25074 Waldorf St, Roseville, MI 48066For SaleMLS ID #20261045918, Marci Foglietta, Quest Realty LLC. Realcomp II
- $229,9993 bd2 ba1.6k sqft4001 Somerset Ave, Detroit, MI 48224For SaleMLS ID #20261061247, Hadi Baydoun, Own It Realty. Realcomp II
- $169,9003 bd2 ba1.6k sqft5269 Yorkshire Rd, Detroit, MI 48224For SaleMLS ID #20261055071, Linda L Leporowski, Keller Williams Advantage. Realcomp II
- $175,0003 bd2 ba1.7k sqft22095 Elmwood Ave, Eastpointe, MI 48021For SaleMLS ID #20261048119, Nicholas Blalock, Epique Realty. Realcomp II
- $189,9003 bd2 ba1.8k sqft20009 Indiana St, Detroit, MI 48221For SaleMLS ID #20261060499, Jacqueline Wilson, Max Broock, REALTORS-Royal Oak. Realcomp II
- $269,9003 bd2 ba2.1k sqft25916 Cubberness St, Saint Clair Shores, MI 48081For SaleMLS ID #20261057841, Sebastian Freeman, Epique Realty. Realcomp II
- $154,9003 bd2 ba1k sqft20240 Hollywood St, Harper Woods, MI 48225For SaleMLS ID #20261057302, Jason Dabish, Max Broock Realtors. Realcomp II
- $190,0003 bd1 ba1.1k sqft134 E Barrett Ave, Madison Heights, MI 48071For SaleMLS ID #20261060784, Anthony Blaszyk, Keller Williams Paint Creek. Realcomp II
- $209,0003 bd1 ba1.8k sqft6420 London St, Detroit, MI 48221For SaleMLS ID #20261059301, Lashonne Joe Hardy, National Realty Centers, Inc. Realcomp II
- $160,0003 bd1 ba1.2k sqft18099 Rosetta Ave, Eastpointe, MI 48021For SaleMLS ID #20261044180, David Gittens Jr, Brookstone, Realtors LLC. Realcomp II
- $144,9003 bd1 ba910 sqft14921 Myola Ave, Warren, MI 48089For SaleMLS ID #20261061467, Samuel M Kaplunov, @properties Christie's Int'l R.E. Birmingham. Realcomp II
- $195,0003 bd2 ba1.5k sqft26091 Alger Blvd, Madison Heights, MI 48071For SaleMLS ID #20261055644, Emi Cross, Good Company. Realcomp II
