Welcome to this 3 bedroom, 1 1/2 bath split level home in desirable St. Clair Shores. The main level offers a comfortable living room that flows into the kitchen, all appliances included, and breakfast nook, along with two bedrooms and an updated full bath. The lower level provides additional living space with a spacious family room, third bedroom, and convenient half bath, offering flexibility for guests, a home office, or entertaining. Conveniently located near Lake St. Clair, parks, shopping, dining, and major freeways, this home is ideal for buyers looking for both space and functionality. Recent updates include newer LVP flooring, AC (2022), and hot water tank (2023).
For sale
$244,900
22708 Alger St, Saint Clair Shores, MI 48080
3beds
2,221sqft
:
Get pre-qualified$1,848/mo
Single Family Residence
Built in 1967
4,791 Square Feet Lot
$240,500 Zestimate®
$110/sqft
$-- HOA
What's special
Third bedroomSpacious family roomBreakfast nookNewer lvp flooringConvenient half bathTwo bedroomsKitchen all appliances included
- 127 days |
- 598 |
- 49 |
Zillow last checked:
Listing updated:
Listed by:
Alexis Johnson 248-313-2880,
Five Star Real Estate-Commerce 248-313-2880,
Tracy L Johnson 248-361-7295,
Five Star Real Estate-Commerce
Source: Realcomp II,MLS#: 20261019523
Facts & features
Interior
Bedrooms & bathrooms
- Bedrooms: 3
- Bathrooms: 2
- Full bathrooms: 1
- 1/2 bathrooms: 1
Primary bedroom
- Level: Upper
- Area: 120
- Dimensions: 10 X 12
Bedroom
- Level: Upper
- Area: 108
- Dimensions: 9 X 12
Bedroom
- Level: Lower
- Area: 132
- Dimensions: 12 X 11
Other
- Level: Upper
- Area: 45
- Dimensions: 5 X 9
Other
- Level: Lower
- Area: 24
- Dimensions: 6 X 4
Other
- Level: Upper
- Area: 48
- Dimensions: 6 X 8
Family room
- Level: Lower
- Area: 276
- Dimensions: 23 X 12
Flex room
- Level: Lower
- Area: 45
- Dimensions: 9 X 5
Kitchen
- Level: Upper
- Area: 90
- Dimensions: 10 X 9
Living room
- Level: Upper
- Area: 208
- Dimensions: 13 X 16
Heating
- Forced Air, Natural Gas
Cooling
- Ceiling Fans, Central Air
Appliances
- Included: Dishwasher, Disposal, Dryer, Free Standing Gas Range, Free Standing Refrigerator, Microwave, Washer
Features
- Basement: Finished
- Has fireplace: No
Interior area
- Total interior livable area: 2,221 sqft
- Finished area above ground: 1,441
- Finished area below ground: 780
Property
Parking
- Parking features: No Garage
Features
- Levels: Bi Level
- Entry location: MidLevelwSteps
- Patio & porch: Patio, Porch
- Pool features: None
Lot
- Size: 4,791 Square Feet
- Dimensions: 40 x 119.56
Details
- Parcel number: 1434337017
- Special conditions: Short Sale No,Standard
Construction
Type & style
- Home type: SingleFamily
- Architectural style: Split Level
- Property subtype: Single Family Residence
Materials
- Brick, Vinyl Siding
- Foundation: Basement, Poured
- Roof: Asphalt
Condition
- New construction: No
- Year built: 1967
Utilities & green energy
- Sewer: Sewer At Street
- Water: Other
Community & HOA
Community
- Subdivision: ELMWOOD PARK SUB
HOA
- Has HOA: No
Location
- Region: Saint Clair Shores
Financial & listing details
- Price per square foot: $110/sqft
- Tax assessed value: $96,563
- Annual tax amount: $4,802
- Date on market: 3/27/2026
- Cumulative days on market: 127 days
- Listing agreement: Exclusive Right To Sell
- Listing terms: Cash,Conventional
- Exclusions: Exclusion(s) Exist
Estimated market value
$240,500
$228,000 - $253,000
$2,121/mo
Price history
| Date | Event | Price |
|---|---|---|
| 4/20/2026 | Price change | $244,900-2%$110/sqft |
Source:  Realcomp II #20261019523 Report a problem Realcomp II #20261019523 Report a problem | ||
| 3/27/2026 | Listed for sale | $249,900+24.9%$113/sqft |
Source: Realcomp II #20261019523 Report a problem | ||
| 3/15/2022 | Sold | $200,000+0.1%$90/sqft |
Source: Public Record Report a problem | ||
| 2/14/2022 | Pending sale | $199,900$90/sqft |
Source: Realcomp II #2220002466 Report a problem | ||
| 2/1/2022 | Listed for sale | $199,900$90/sqft |
Source: Realcomp II #2220002466 Report a problem | ||
| 1/25/2022 | Pending sale | $199,900$90/sqft |
Source: Realcomp II #2220002466 Report a problem | ||
| 1/23/2022 | Price change | $199,900-7%$90/sqft |
Source: Realcomp II #2220002466 Report a problem | ||
| 1/15/2022 | Listed for sale | $215,000+65.4%$97/sqft |
Source: Realcomp II #2220002466 Report a problem | ||
| 8/3/2018 | Sold | $130,000-3.7%$59/sqft |
Source: Public Record Report a problem | ||
| 5/15/2018 | Listed for sale | $135,000+3.8%$61/sqft |
Source: Stonemark Realty Inc #218037018 Report a problem | ||
| 1/23/2001 | Sold | $130,000$59/sqft |
Source: Public Record Report a problem | ||
Public tax history
| Year | Property taxes | Tax assessment |
|---|---|---|
| 2025 | $4,793 +5% | $98,900 -0.5% |
| 2024 | $4,565 +42.2% | $99,400 +11.4% |
| 2023 | $3,210 -25.1% | $89,200 +8.3% |
| 2022 | $4,285 +26.7% | $82,400 +11.8% |
| 2021 | $3,382 | $73,700 +3.5% |
| 2020 | $3,382 | $71,200 +18.1% |
| 2019 | -- | $60,300 +8.5% |
| 2018 | $2,555 +8.1% | $55,600 +14.4% |
| 2017 | $2,363 | $48,600 |
| 2016 | $2,363 | $48,600 +15.4% |
| 2015 | $2,363 | $42,100 +12.9% |
| 2013 | -- | $37,300 +2.2% |
| 2012 | -- | $36,500 -24.1% |
| 2011 | -- | $48,100 -9.2% |
| 2010 | -- | $53,000 -10.6% |
| 2009 | -- | $59,300 -77.9% |
| 2008 | -- | $268,200 -1.1% |
| 2007 | -- | $271,200 +0.7% |
| 2006 | -- | $269,200 +2.1% |
| 2005 | -- | $263,600 +295.8% |
| 2004 | -- | $66,600 +6.6% |
| 2001 | $2,441 +32.9% | $62,449 +76.1% |
| 2000 | $1,836 | $35,457 |
Find assessor info on the county website
Monthly payment
Est. payment
Payment breakdown
Explore the cost of this home by adjusting the details. Changes won't be saved.Climate risks
Neighborhood: 48080
Nearby schools
GreatSchools rating
- 5/10Elmwood Elementary SchoolGrades: 3-5Distance: 0.1 mi
- 3/10South Lake Middle SchoolGrades: 6-8Distance: 0.7 mi
- 4/10South Lake High SchoolGrades: 9-12Distance: 0.8 mi
- $200,5002 bd1 ba1k sqft22704 Alger St, Saint Clair Shores, MI 48080Off Market
- $218,8003 bd1 ba1k sqft22700 Alger St, Saint Clair Shores, MI 48080Off Market
- $233,2003 bd1 ba1.2k sqft22712 Alger St, Saint Clair Shores, MI 48080Off Market
- $228,5002 bd2 ba947 sqft22648 Alger St, Saint Clair Shores, MI 48080Off Market
- $275,5003 bd1 ba1.5k sqft22716 Alger St, Saint Clair Shores, MI 48080Sold
- $221,3003 bd1 ba988 sqft22709 Rosedale St, Saint Clair Shores, MI 48080Off Market
- $269,7003 bd1 ba1.7k sqft22701 Rosedale St, Saint Clair Shores, MI 48080Off Market
- $195,7003 bd1 ba1k sqft22644 Alger St, Saint Clair Shores, MI 48080Off Market
A local agent can set up tours, give advice and negotiate with sellers.
Similar homes
- $249,9003 bd2 ba1.9k sqft21713 Sunnyside St, Saint Clair Shores, MI 48080For Sale
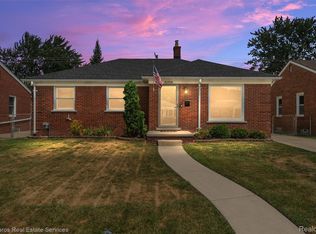
 MLS ID #20261056991, David Fekin, Jim Saros Real Estate Services. Realcomp II
 - $279,9003 bd3 ba2.5k sqft13644 Joyce Dr, Warren, MI 48088For Sale
 MLS ID #20261051635, Mario Gonzalez, MG Realty Co LLC. Realcomp II
 - $257,9003 bd2 ba2.7k sqft31720 Kelly Rd, Roseville, MI 48066For Sale
 MLS ID #20261053340, Skender Duci, GoodHome Realty LLC. Realcomp II
 - $225,0003 bd2 ba1.7k sqft16786 Sprenger Ave, Eastpointe, MI 48021For Sale
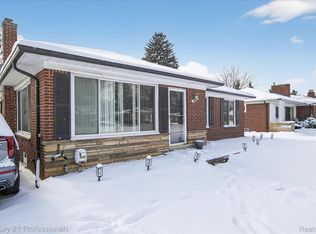 MLS ID #20261006114, Vicki Reault, Century 21 Professionals Livonia. Realcomp II
 - $250,0003 bd2 ba2k sqft20355 Caniff St, Clinton Township, MI 48035For SaleMLS ID #20251053394, Joshua L Wright, Keller Williams Paint Creek. Realcomp II
- $299,9003 bd2 ba2.1k sqft2371 Allard Ave, Grosse Pointe Woods, MI 48236For SaleMLS ID #20261054423, Jeffrey Meldrum, Jim Saros Real Estate Services. Realcomp II
- $365,0003 bd2 ba2.2k sqft22444 Wildwood St, Saint Clair Shores, MI 48081For SaleMLS ID #20261057655, Lara Miller, Jim Saros Real Estate Services. Realcomp II
- $199,9003 bd3 ba2.1k sqft20926 Lennon St, Harper Woods, MI 48225For SaleMLS ID #20261021610, David Nguyen, Keller Williams Paint Creek. Realcomp II
- $339,9003 bd2 ba1.5k sqft1466 Hampton Rd, Grosse Pointe Woods, MI 48236For SaleMLS ID #20261053142, Patricia J Raymond, Keller Williams Paint Creek. Realcomp II
- $275,0003 bd3 ba2.2k sqft5153 Busch Ave, Warren, MI 48091For SaleMLS ID #20261049500, Sherry L Pyszczynski, Keller Williams Paint Creek. Realcomp II
- $214,9993 bd2 ba1.8k sqft27374 Townsend Ave, Warren, MI 48092For SaleMLS ID #20261042008, Sultan Ahmed, Express Home Realty LLC. Realcomp II
- $199,9003 bd1 ba1.5k sqft4391 Bishop St, Detroit, MI 48224For SaleMLS ID #20261056954, Jason Dabish, Max Broock Realtors. Realcomp II
- $215,0003 bd1 ba1.2k sqft27524 Gail Dr, Warren, MI 48093For SaleMLS ID #20261038928, Justin Cain, @properties Christie's Int'l R.E. Detroit. Realcomp II
- $245,0003 bd2 ba2k sqft2520 Seyburn St, Detroit, MI 48214For SaleMLS ID #20261035249, Esther L Ligon, Brookstone, Realtors LLC. Realcomp II
- $239,5003 bd2 ba2.6k sqft16814 Edinborough Rd, Detroit, MI 48219For Sale
 MLS ID #26037292, Jay Shah, New Era Real Estate. MichRIC
 - $269,9003 bd2 ba2.4k sqft32417 Linderman Ave, Warren, MI 48093For SaleMLS ID #20261050003, Brian S Yaldoo, RE/MAX Classic. Realcomp II
- $292,0003 bd2 ba1.7k sqft338 Sonia Ave, Madison Heights, MI 48071For SaleMLS ID #20261059776, Burt Smith, Caldera Real Estate Group. Realcomp II
- $255,0003 bd3 ba2.3k sqft18474 Griggs St, Detroit, MI 48221For SaleMLS ID #20261053872, Laticia Smith, Front Page Properties. Realcomp II
- $265,0003 bd2 ba1.4k sqft2410 E Lincoln Ave, Royal Oak, MI 48067For SaleMLS ID #20261055986, Jim Shaffer, Good Company. Realcomp II
- $249,9004 bd3 ba2.3k sqft18661 Stoepel St, Detroit, MI 48221For SaleMLS ID #20261039461, Adam W Soroka, @properties Christie's Int'l R.E. Detroit. Realcomp II
