This 3 bedroom 2 bath home is conveniently located in Brandon. It also has a 2 car garage and fenced in rear yard. The interior layout features a split bedroom plan and has a large living room and a dining room that has a sliding glass door that looks out into the rear yard. It has been freshly painted on the interior and exterior. It also has a new roof. There are also new cabinets in the kitchen, new carpet, new ceiling light fixtures, updated hall baths and much more. There are It is also conveniently located near shopping, theatres, restaurants and has quick access to I-75, I-4 and the crosstown expressway. Come and see it today. This is a Fannie Mae Homepath property.
Pre-foreclosure
Est. $311,900
2202 Lauren Cir, Brandon, FL 33510
3beds
1,328sqft
SingleFamily
Built in 1975
7,474 Square Feet Lot
$311,900 Zestimate®
$235/sqft
$-- HOA
Overview
- 154 days |
- 82 |
- 2 |
Facts & features
Interior
Bedrooms & bathrooms
- Bedrooms: 3
- Bathrooms: 2
- Full bathrooms: 2
Heating
- Other
Cooling
- Central
Features
- Unfurnished
- Flooring: Tile, Carpet, Linoleum / Vinyl
Interior area
- Total interior livable area: 1,328 sqft
Property
Parking
- Parking features: Garage - Attached
Features
- Exterior features: Stucco
Lot
- Size: 7,474 Square Feet
Details
- Parcel number: 2029172D7000003000400U
Construction
Type & style
- Home type: SingleFamily
- Architectural style: Contemporary
Materials
- masonry
- Roof: Composition
Condition
- Year built: 1975
Utilities & green energy
- Utilities for property: Public Utilities
Community & HOA
Location
- Region: Brandon
Financial & listing details
- Price per square foot: $235/sqft
- Tax assessed value: $200,630
- Annual tax amount: $2,396
- Ownership: Fee Simple
Foreclosure details
Estimated market value
$311,900
$293,000 - $331,000
$2,170/mo
Price history
| Date | Event | Price |
|---|---|---|
| 9/12/2017 | Sold | $169,700+0.4%$128/sqft |
Source: Public Record Report a problem | ||
| 6/16/2017 | Price change | $169,000-5.2%$127/sqft |
Source: HERBERT R. FISHER REALTY #T2882455 Report a problem | ||
| 5/18/2017 | Listed for sale | $178,200$134/sqft |
Source: Homepath Report a problem | ||
| 9/24/2016 | Listing removed | -- |
Source: Auction.com Report a problem | ||
| 8/31/2016 | Listed for sale | -- |
Source: Auction.com Report a problem | ||
| 4/1/2016 | Listing removed | -- |
Source: Auction.com Report a problem | ||
| 3/8/2016 | Listed for sale | -- |
Source: Auction.com Report a problem | ||
| 8/10/2015 | Listing removed | -- |
Source: Auction.com Report a problem | ||
| 7/22/2015 | Listed for sale | -- |
Source: Auction.com Report a problem | ||
Public tax history
| Year | Property taxes | Tax assessment |
|---|---|---|
| 2025 | $2,396 +7.9% | $136,667 +2.9% |
| 2024 | $2,219 +4.9% | $132,815 +3% |
| 2023 | $2,116 +7.7% | $128,947 +3% |
| 2022 | $1,966 +2.4% | $125,191 +3% |
| 2021 | $1,920 +4.4% | $121,545 +1.4% |
| 2020 | $1,839 +5% | $119,867 +2.3% |
| 2019 | $1,752 | $117,172 +1.9% |
| 2018 | $1,752 +3.1% | $114,987 +12.5% |
| 2017 | $1,700 -24.3% | $102,204 +43.9% |
| 2016 | $2,245 +141.3% | $71,001 +0.7% |
| 2015 | $930 +0.4% | $70,507 +0.8% |
| 2014 | $926 | $69,947 +1.5% |
| 2013 | $926 -1.8% | $68,913 +1.7% |
| 2012 | $943 -1% | $67,761 -1.5% |
| 2011 | $953 +1.8% | $68,806 +1.5% |
| 2010 | $936 +1.9% | $67,789 +2.7% |
| 2009 | $919 +1.1% | $66,007 +0.1% |
| 2008 | $909 -13% | $65,941 +3% |
| 2007 | $1,045 -1.8% | $64,020 +2.5% |
| 2006 | $1,064 +1.3% | $62,459 +3% |
| 2005 | $1,050 | $60,640 +3% |
| 2004 | -- | $58,874 +1.9% |
| 2003 | -- | $57,776 +2.4% |
| 2002 | -- | $56,422 +1.6% |
| 2001 | -- | $55,533 -15.8% |
| 2000 | $925 | $65,985 |
Find assessor info on the county website
Monthly payment
Climate risks
Neighborhood: 33510
Nearby schools
GreatSchools rating
- 3/10Schmidt Elementary SchoolGrades: PK-5Distance: 0.3 mi
- 3/10Mann Middle SchoolGrades: 6-8Distance: 2.4 mi
- 3/10Brandon High SchoolGrades: 9-12Distance: 1.4 mi
- $350,0003 bd2 ba2.1k sqft2204 Lauren Cir, Brandon, FL 33510Sold
- $332,6003 bd2 ba1.5k sqft2201 Elizabeth Dr, Brandon, FL 33510Off Market
- $100-- bd-- ba-- sqft2040 Arbor Mist Dr, Brandon, FL 33510Off Market
- $361,4003 bd2 ba1.3k sqft2206 Lauren Cir, Brandon, FL 33510Off Market

- $329,8003 bd2 ba1.3k sqft2203 Elizabeth Dr, Brandon, FL 33510Off Market
- $284,6002 bd2 ba1.3k sqft2201 Lauren Cir, Brandon, FL 33510Off Market
- $341,6004 bd2 ba1.8k sqft2203 Lauren Cir, Brandon, FL 33510Off Market
- $345,9003 bd2 ba1.3k sqft2208 Lauren Cir, Brandon, FL 33510Off Market
Similar homes
- $374,9903 bd2 ba1.3k sqft1006 SAXON COURT, BRANDON, FL 33510For Sale

 MLS ID #TB8540517, Robert Perez, KELLER WILLIAMS SUBURBAN TAMPA. Stellar MLS
 - $345,0003 bd2 ba1.1k sqft909 WINCHESTER COURT, BRANDON, FL 33510For Sale
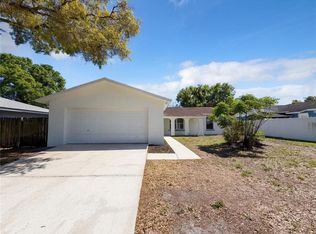 MLS ID #O6395828, Karen Albright, OPENDOOR BROKERAGE LLC. Stellar MLS
 - $299,9004 bd2 ba1.4k sqft120 EMILY LANE, BRANDON, FL 33510For Sale
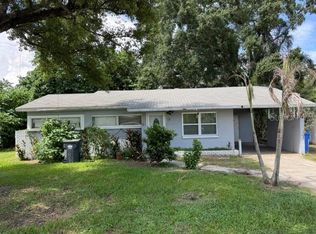 MLS ID #TB8541602, John Aponte, PEOPLE'S TRUST REALTY. Stellar MLS
 - $330,0003 bd2 ba1.2k sqft1004 COOLWOOD PLACE, BRANDON, FL 33511For Sale
 MLS ID #TB8540438, Levi Stubbs, GREEN STAR REALTY, INC.. Stellar MLS
 - $334,9004 bd3 ba950 sqft107 VALLEY DRIVE, BRANDON, FL 33510For SaleMLS ID #TB8540198, Yolangel Rodriguez, AVENUE HOMES LLC. Stellar MLS
- $359,9004 bd2 ba1.4k sqft917 WINCHESTER COURT, BRANDON, FL 33510For SaleMLS ID #TB8525943, David O'Brien, STAR BAY REALTY CORP.. Stellar MLS
- $307,0002 bd1 ba1.3k sqft1205 W CAMELLIA DRIVE, BRANDON, FL 33510For SaleMLS ID #TB8537843, Sandra Ferren, SIGNATURE REALTY ASSOCIATES. Stellar MLS
- $299,9903 bd2 ba1.2k sqft1723 TARAH TRACE DRIVE, BRANDON, FL 33510For SaleMLS ID #TB8517974, Melisa Herrera PA, HOMETRUST REALTY GROUP. Stellar MLS
- $330,0003 bd2 ba1.3k sqft1105 N PARSONS AVENUE, BRANDON, FL 33510For SaleMLS ID #TB8525050, George Shea, SIGNATURE REALTY ASSOCIATES. Stellar MLS
- $335,0004 bd2 ba1.5k sqft1215 RINKFIELD PLACE, BRANDON, FL 33511For SaleMLS ID #TB8540795, Keegan Siegfried, LPT REALTY, LLC. Stellar MLS
- $345,0003 bd2 ba1.5k sqft1606 DUSTY ROSE LANE, BRANDON, FL 33510For SaleMLS ID #TB8500413, Keithroy Demming, PEOPLE'S CHOICE REALTY SVC LLC. Stellar MLS
- $340,0003 bd2 ba1.4k sqft726 STILLVIEW CIRCLE, BRANDON, FL 33510For SaleMLS ID #TB8521136, Smith Desir, PEOPLE'S CHOICE REALTY SVC LLC. Stellar MLS
- $360,0003 bd2 ba1.5k sqft1702 SOUTHWIND DRIVE, BRANDON, FL 33510For SaleMLS ID #TB8524170, Eduardo Rodriguez Jorge, NXT LEVEL REALTY GROUP INC. Stellar MLS
- $300,0003 bd2 ba1.5k sqft1703 N TAYLOR ROAD, BRANDON, FL 33510For SaleMLS ID #TB8381844, Dylan Hamilton, WEICHERT REALTORS-BRANDON REALTY. Stellar MLS
- $450,0003 bd3 ba1.3k sqft1708 WOODBINE DRIVE, BRANDON, FL 33510For SaleMLS ID #TB8539948, Mary Jane Rickles, PINEYWOODS REALTY LLC. Stellar MLS
- $335,0003 bd2 ba1.3k sqft1126 VINETREE DRIVE, BRANDON, FL 33510For SaleMLS ID #W7887865, Patrick Morris, RE/MAX ALLIANCE GROUP. Stellar MLS
- $395,0003 bd2 ba1.4k sqft1705 CINNABAR COURT, BRANDON, FL 33510For SaleMLS ID #TB8538581, Eric Anderson, KELLER WILLIAMS TAMPA PROPERTIES. Stellar MLS
- $319,0003 bd2 ba1.3k sqft1607 WIDELAKE COURT, BRANDON, FL 33511For SaleMLS ID #TB8533681, Dylan Hamilton, WEICHERT REALTORS-BRANDON REALTY. Stellar MLS
- $355,0004 bd2 ba1.3k sqft502 AVOCADO CIRCLE, BRANDON, FL 33510For SaleMLS ID #TB8492194, Martha David, CENTURY 21 CIRCLE. Stellar MLS
- $380,0003 bd2 ba1.2k sqft560 ROBIN HILL CIRCLE, BRANDON, FL 33510For SaleMLS ID #TB8535235, Tabatha Pankop, REAL BROKER, LLC. Stellar MLS
