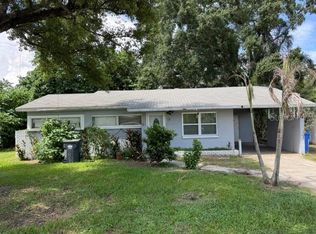
Built on a solid foundation with major capital upgrades already completed, this 3-bedroom, 1-bathroom home offers incredible core strength and long-term value with no HOA restrictions. The interior is currently configured and utilized as an office space, but it can be easily converted back to a single-family home to fit your needs. Major improvements have already been taken care of, including a new metal roof installed in 2024, energy-efficient double-pane windows, and a direct connection to public water and sewer with the old septic tank fully removed. Mechanical, electrical, and plumbing systems are all in good working order, giving you complete peace of mind on the major components. Inside, you will also find a dedicated indoor laundry and utility room. The kitchen area currently lacks a full range and select cabinetry, presenting a straightforward cosmetic project to design the exact kitchen space you want. Outside, the property features a spacious, fully fenced yard with a storage shed, a single-car carport, and ample room for rear vehicle parking. Dual curb cuts provide convenient access with the potential to add a circular driveway. Located along Parsons Ave, this property is ideal for an owner-occupant looking to customize, a landlord seeking a rental with solid bones, or a long-term investor. Contact us today to schedule your private tour.
For sale
$300,000
1013 N PARSONS AVENUE, BRANDON, FL 33510
3beds
1,024sqft
Single Family Residence
Built in 1971
8,585 Square Feet Lot
$-- Zestimate®
$293/sqft
$-- HOA
What's special
Single-car carportStorage shedEnergy-efficient double-pane windowsSpacious fully fenced yard
- 5 days
- 232
- 7
Likely to sell faster than
Zillow last checked:
Listing updated:
Listed by:
Andrew Schmitt 813-857-1543,
YELLOWFIN REALTY 813-347-7547
Source: Stellar MLS,MLS#: TB8549201 Originating MLS: Suncoast Tampa
Originating MLS: Suncoast Tampa
Facts & features
Interior
Bedrooms & bathrooms
- Bedrooms: 3
- Bathrooms: 1
- Full bathrooms: 1
Primary bedroom
- Features: Built-in Closet
- Level: First
Bedroom 2
- Features: Built-in Closet
- Level: First
Bedroom 3
- Features: Built-in Closet
- Level: First
Kitchen
- Level: First
Living room
- Level: First
Heating
- Central, Electric, Heat Pump
Cooling
- Central Air
Appliances
- Included: Refrigerator
- Laundry: Electric Dryer Hookup, Laundry Room, Washer Hookup
Features
- Thermostat
- Flooring: Carpet, Tile
- Has fireplace: No
Interior area
- Total structure area: 1,296
- Total interior livable area: 1,024 sqft
Video & virtual tour
Property
Parking
- Total spaces: 1
- Parking features: Carport
- Carport spaces: 1
Features
- Levels: One
- Stories: 1
- Exterior features: None, Sidewalk
Lot
- Size: 8,585 Square Feet
- Dimensions: 85 x 101
Details
- Additional structures: Shed(s)
- Parcel number: U1429202BD00000100001.0
- Zoning: RSC-6
- Special conditions: None
Construction
Type & style
- Home type: SingleFamily
- Property subtype: Single Family Residence
Materials
- Block
- Foundation: Slab
- Roof: Metal
Condition
- New construction: No
- Year built: 1971
Utilities & green energy
- Sewer: Public Sewer
- Water: Public
- Utilities for property: Electricity Connected, Public, Sewer Connected, Water Connected
Community & HOA
Community
- Pet fee: $0 monthly
- Subdivision: HIGHLAND GROVE ESTATES
HOA
- Has HOA: No
Location
- Region: Brandon
Financial & listing details
- Price per square foot: $293/sqft
- Tax assessed value: $148,001
- Annual tax amount: $3,239
- Date on market: 9/18/2026
- Cumulative days on market: 6 days
- Listing terms: Cash,Conventional
- Ownership: Fee Simple
- Total actual rent: 0
- Electric utility on property: Yes
- Road surface type: Asphalt
Estimated market value
Not available
Estimated sales range
Not available
Not available
Price history
| Date | Event | Price |
|---|---|---|
| 9/18/2026 | Listed for sale | $300,000+233.3%$293/sqft |
Source:  Stellar MLS #TB8549201 Report a problem Stellar MLS #TB8549201 Report a problem | ||
| 1/23/2006 | Sold | $90,000$88/sqft |
Source: Public Record Report a problem | ||
Public tax history
| Year | Property taxes | Tax assessment |
|---|---|---|
| 2025 | $3,239 +11.9% | $146,238 +10% |
| 2024 | $2,895 +7% | $132,944 +10% |
| 2023 | $2,705 +5.8% | $120,858 +10% |
| 2022 | $2,556 +15.2% | $109,871 +10% |
| 2021 | $2,220 +9.8% | $99,883 +10% |
| 2020 | $2,022 +9.5% | $90,803 +10% |
| 2019 | $1,847 | $82,548 -9.5% |
| 2018 | $1,847 +4.6% | $91,208 +24.2% |
| 2017 | $1,765 +11.9% | $73,419 +18.4% |
| 2016 | $1,578 +7.1% | $62,020 +10% |
| 2015 | $1,473 +18.9% | $56,382 +10% |
| 2014 | $1,239 | $51,256 +8.8% |
| 2013 | $1,239 +7.8% | $47,104 +5% |
| 2012 | $1,150 -11.5% | $44,857 -13.9% |
| 2011 | $1,299 -8% | $52,109 -10.2% |
| 2010 | $1,411 -17.2% | $58,047 -20% |
| 2009 | $1,704 -26.1% | $72,597 -29.2% |
| 2008 | $2,307 -4.5% | $102,532 -6.8% |
| 2007 | $2,415 +5.8% | $109,954 +15.4% |
| 2006 | $2,283 +7.8% | $95,252 +12.3% |
| 2005 | $2,117 | $84,837 +21.5% |
| 2004 | -- | $69,804 +7.4% |
| 2003 | -- | $64,982 +4.3% |
| 2002 | -- | $62,332 +2% |
| 2001 | -- | $61,116 +10.5% |
| 2000 | $1,506 | $55,331 |
Find assessor info on the county website
Monthly payment
Est. payment
Payment breakdown
Explore the cost of this home by adjusting the details. Changes won't be saved.Climate risks
Neighborhood: 33510
Nearby schools
Schools provided by the listing agent
- Elementary: Seffner-HB
- Middle: Mann-HB
- High: Brandon-HB
Source: Stellar MLS. This data may not be complete. We recommend contacting the local school district to confirm school assignments for this home.


Similar homes
- $330,0003 bd2 ba1.3k sqft1105 N PARSONS AVENUE, BRANDON, FL 33510For Sale
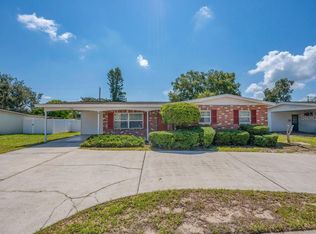
 MLS ID #TB8525050, George Shea, SIGNATURE REALTY ASSOCIATES. Stellar MLS
 - $312,0003 bd2 ba1k sqft121 INWOOD CIRCLE, BRANDON, FL 33510For Sale
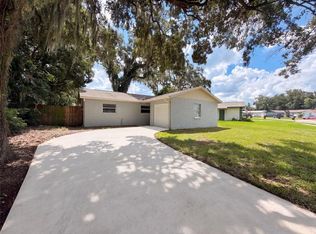 MLS ID #O6436784, Karen Albright, OPENDOOR BROKERAGE LLC. Stellar MLS
 - $312,0003 bd2 ba1.3k sqft403 ALMA DRIVE, BRANDON, FL 33510For Sale
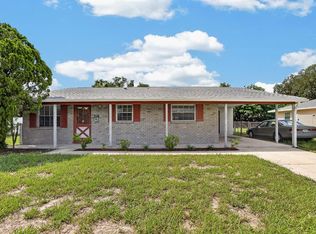 MLS ID #TB8543028, Amber Dahlberg, CENTURY 21 BEGGINS ENTERPRISES. Stellar MLS
 - $294,9004 bd2 ba1.4k sqft120 EMILY LANE, BRANDON, FL 33510For Sale
 MLS ID #TB8541602, John Aponte, PEOPLE'S TRUST REALTY. Stellar MLS
 - $289,0002 bd1 ba1.3k sqft1205 W CAMELLIA DRIVE, BRANDON, FL 33510For SaleMLS ID #TB8537843, Sandra Ferren, SIGNATURE REALTY ASSOCIATES. Stellar MLS
- $330,0003 bd2 ba1.4k sqft514 W HILDA DRIVE, BRANDON, FL 33510For SaleMLS ID #TB8531545, Brian Lancaster, TAILWINDS REALTY, LLC. Stellar MLS
- $349,9003 bd2 ba1.4k sqft1312 N TAYLOR ROAD, BRANDON, FL 33510For SaleMLS ID #TB8536336, Matthew Rego, SIGNATURE REALTY ASSOCIATES. Stellar MLS
- $349,9004 bd2 ba1.3k sqft603 HIGHVIEW TERRACE N, BRANDON, FL 33510For SaleMLS ID #O6435499, Robert Salmons, ENTERA REALTY LLC. Stellar MLS
- $299,9003 bd2 ba992 sqft1019 AXLEWOOD CIRCLE, BRANDON, FL 33511For SaleMLS ID #O6438497, Robert Salmons, ENTERA REALTY LLC. Stellar MLS
- $335,0003 bd2 ba1.4k sqft726 STILLVIEW CIRCLE, BRANDON, FL 33510For SaleMLS ID #TB8521136, Smith Desir, PEOPLE'S CHOICE REALTY SVC LLC. Stellar MLS
- $299,9003 bd2 ba1.1k sqft1074 BRIDLEWOOD WAY, BRANDON, FL 33511For SaleMLS ID #TB8544600, Jimmy Ovalle, AVISTA BAY REALTY, LLC. Stellar MLS
- $350,0004 bd2 ba1.3k sqft502 AVOCADO CIRCLE, BRANDON, FL 33510For SaleMLS ID #TB8492194, Martha David, CENTURY 21 CIRCLE. Stellar MLS
- $279,9003 bd2 ba1.2k sqft432 REGAL PARK DRIVE, VALRICO, FL 33594For SaleMLS ID #TB8550202, Ryan Sack, FUTURE HOME REALTY INC. Stellar MLS
- $365,0003 bd2 ba1.2k sqft560 ROBIN HILL CIRCLE, BRANDON, FL 33510For SaleMLS ID #TB8535235, Tabatha Pankop, REAL BROKER, LLC. Stellar MLS
- $345,0003 bd2 ba1.1k sqft929 SANDYWOOD DRIVE, BRANDON, FL 33510For SaleMLS ID #TB8518267, Donny Key, FLORIDA REALTY. Stellar MLS
- $349,9003 bd2 ba1.1k sqft1634 CROSSRIDGE DRIVE, BRANDON, FL 33510For SaleMLS ID #TB8543641, Alex Barberan, EZ WAY REALTY. Stellar MLS
- $335,0003 bd2 ba1.3k sqft1126 VINETREE DRIVE, BRANDON, FL 33510For SaleMLS ID #W7887865, Patrick Morris, RE/MAX ALLIANCE GROUP. Stellar MLS
- $319,9003 bd2 ba1.1k sqft506 SHAMROCK ROAD, BRANDON, FL 33511For SaleMLS ID #TB8534492, Ken Jones, EXP REALTY LLC. Stellar MLS
- $349,8003 bd2 ba1.5k sqft1702 SOUTHWIND DRIVE, BRANDON, FL 33510For SaleMLS ID #TB8524170, Eduardo Rodriguez Jorge, NXT LEVEL REALTY GROUP INC. Stellar MLS
