Experience refined single-story living in the AMALFI PLAN BY NEWMARK HOMES. Designed with comfort and style in mind, this four-bedroom, 3.5 bath home features an EXPANSIVE OPEN LAYOUT with impressive 14-FOOT CEILINGS. Ideal for entertaining, the home includes both a GAME ROOM AND MEDIA ROOM. The kitchen is outfitted with porcelain countertops, stacked cabinetry, and a Frigidaire Professional appliance package. The Primary Suite is extended and features luxurious bathroom that includes a LARGE SHOWER WITH DUAL SHOWER HEADS and a free-standing soaking tub. The large Primary closet is connected directly to the utility room for added convenience. A private Study, Butler's Pantry, and Mud Room with a built-in bench add to the home's thoughtful design.
Pending
Price cut: $15K (6/26)
$869,900
22022 Mesquite Woodlands Ln, Cypress, TX 77433
4beds
3,823sqft
Single Family Residence
Built in 2026
9,474 Square Feet Lot
$847,400 Zestimate®
$228/sqft
$117/mo HOA
What's special
Free-standing soaking tubPrivate studyGame roomMedia roomFrigidaire professional appliance packageLuxurious bathroomStacked cabinetry
- 148 days |
- 16 |
- 0 |
Zillow last checked:
Listing updated:
Listed by:
Jimmy Franklin 346-852-4508,
Newmark Homes
Source: HAR,MLS#: 71875587
Facts & features
Interior
Bedrooms & bathrooms
- Bedrooms: 4
- Bathrooms: 4
- Full bathrooms: 3
- 1/2 bathrooms: 1
Rooms
- Room types: Family Room, Game Room, Media Room, Utility Room
Primary bathroom
- Features: Half Bath, Primary Bath: Double Sinks, Primary Bath: Separate Shower, Primary Bath: Soaking Tub
Kitchen
- Features: Kitchen Island, Kitchen open to Family Room, Pantry, Pot Filler, Soft Closing Cabinets, Soft Closing Drawers, Under Cabinet Lighting, Walk-in Pantry
Heating
- Natural Gas
Cooling
- Ceiling Fan(s), Electric
Appliances
- Included: ENERGY STAR Qualified Appliances, Water Heater, Disposal, Electric Oven, Microwave, Gas Cooktop, Dishwasher
- Laundry: Electric Dryer Hookup, Gas Dryer Hookup, Washer Hookup
Features
- Formal Entry/Foyer, High Ceilings, Prewired for Alarm System, All Bedrooms Down, En-Suite Bath, Primary Bed - 1st Floor, Walk-In Closet(s)
- Flooring: Carpet, Engineered Hardwood, Tile
- Doors: Insulated Doors
- Windows: Insulated/Low-E windows
- Number of fireplaces: 1
- Fireplace features: Gas Log
Interior area
- Total structure area: 3,823
- Total interior livable area: 3,823 sqft
Property
Parking
- Total spaces: 3
- Parking features: Attached
- Attached garage spaces: 3
Features
- Stories: 1
- Patio & porch: Covered, Patio/Deck
- Exterior features: Sprinkler System
- Fencing: Back Yard
Lot
- Size: 9,474 Square Feet
- Features: Subdivided, 0 Up To 1/4 Acre
Details
- Parcel number: 1477840010036
Construction
Type & style
- Home type: SingleFamily
- Architectural style: Contemporary
- Property subtype: Single Family Residence
Materials
- Spray Foam Insulation, Brick, Stucco
- Foundation: Slab
- Roof: Composition
Condition
- New construction: Yes
- Year built: 2026
Details
- Builder name: Newmark Homes
Utilities & green energy
- Water: Water District
Green energy
- Green verification: ENERGY STAR Certified Homes, Environments for Living, HERS Index Score, Other Energy Report
- Energy efficient items: Thermostat, Lighting, HVAC, HVAC>13 SEER, Insulation, Other Energy Features
Community & HOA
Community
- Security: Prewired for Alarm System
- Subdivision: Bridgeland
HOA
- Has HOA: Yes
- Amenities included: Clubhouse, Dog Park, Fitness Center, Jogging Path, Park, Picnic Area, Playground, Pool, Splash Pad, Tennis Court(s), Trail(s)
- HOA fee: $1,405 annually
Location
- Region: Cypress
Financial & listing details
- Price per square foot: $228/sqft
- Date on market: 3/30/2026
- Listing terms: Cash,Conventional,FHA,VA Loan
- Ownership: Full Ownership
- Road surface type: Concrete, Curbs, Gutters
Estimated market value
$847,400
$805,000 - $890,000
$4,351/mo
Price history
| Date | Event | Price |
|---|---|---|
| 7/8/2026 | Pending sale | $869,900$228/sqft |
Source:  HAR #71875587 Report a problem HAR #71875587 Report a problem | ||
| 6/26/2026 | Price change | $869,900-1.7%$228/sqft |
Source: HAR #71875587 Report a problem | ||
| 5/29/2026 | Price change | $884,900-1.7%$231/sqft |
Source: HAR #71875587 Report a problem | ||
| 4/27/2026 | Price change | $899,900-4.9%$235/sqft |
Source: HAR #71875587 Report a problem | ||
| 3/30/2026 | Listed for sale | $946,153$247/sqft |
Source: HAR #71875587 Report a problem | ||
Public tax history
Tax history is unavailable.
Monthly payment
Est. payment
Payment breakdown
Explore the cost of this home by adjusting the details. Changes won't be saved.Climate risks
Neighborhood: Bridgeland
Nearby schools
GreatSchools rating
- 5/10Roberts Road Elementary SchoolGrades: PK-5Distance: 5.7 mi
- 5/10Waller Junior High SchoolGrades: 6-8Distance: 11.4 mi
- 4/10Waller High SchoolGrades: 9-12Distance: 11.7 mi
Schools provided by the listing agent
- Elementary: Richard T Mcreavy Elementary
- Middle: Waller Junior High School
- High: Waller High School
Source: HAR. This data may not be complete. We recommend contacting the local school district to confirm school assignments for this home.
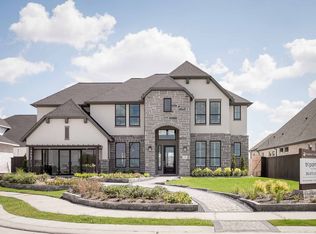
- $---- bd-- ba-- sqft22019 Mesquite Woodlands Ln, Cypress, TX 77433Off Market
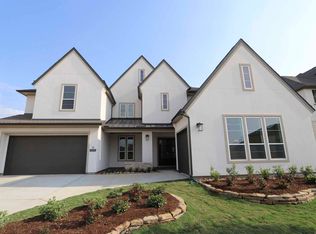
- $--5 bd5 ba4.2k sqft22014 Mesquite Woodlands Ln, Cypress, TX 77433Off Market

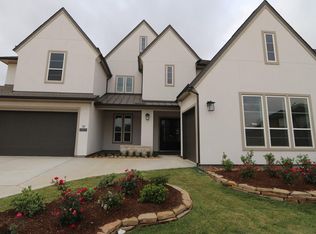
- $--5 bd5 ba3.9k sqft22027 Mesquite Woodlands Ln, Cypress, TX 77433Off Market
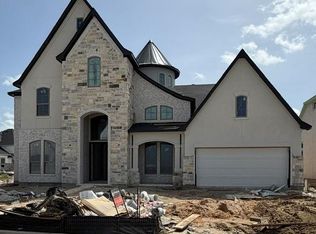
- $--5 bd6 ba4.5k sqft22023 Mesquite Woodlands Ln, Cypress, TX 77433Off Market
- $--5 bd6 ba4.5k sqft22018 Mesquite Woodlands Ln, Cypress, TX 77433Off Market
- $--5 bd5 ba4.1k sqft22010 Mesquite Woodlands Ln, Cypress, TX 77433Off Market
- $--4 bd4 ba4k sqft22031 Dahoon Holly Way, Cypress, TX 77433Off Market
- $---- bd-- ba-- sqft22011 Mesquite Woodlands Ln, Cypress, TX 77433Off Market
A local agent can set up tours, give advice and negotiate with sellers.
Similar homes
- $945,8795 bd5 ba4.3k sqft10502 Sedge Blade Ln, Cypress, TX 77433New Construction
 HAR
HAR - $974,5875 bd6 ba4.3k sqft10514 Sedge Blade Ln, Cypress, TX 77433New Construction
 MLS ID #19661584, Jimmy Franklin, Newmark Homes. HAR
 - $764,9904 bd3 ba3.3k sqft21926 Bay Skipper Dr, Cypress, TX 77433New Construction
 HAR
HAR - $744,4805 bd5 ba3.7k sqft10607 Dina Yellow Dr, Cypress, TX 77433New Construction
 MLS ID #5080297, Tammy Fruge, Westin Homes. HAR
 - $674,9904 bd3 ba3.1k sqft10619 Dina Yellow Dr, Cypress, TX 77433New ConstructionHAR
- $774,0005 bd5 ba3.5k sqft10206 Peytons Grace Ln, Cypress, TX 77433For SaleMLS ID #86629809, Connie Shugart, Shug Realty Group LLC. HAR
- $580,0004 bd3 ba2.9k sqft13719 Tranquila Vista Dr, Cypress, TX 77433For SaleMLS ID #63962584, Bintuan Zhu, Great Wall Realty LLC. HAR
- $570,5854 bd4 ba2.9k sqft10615 Swamp Bay Dr, Cypress, TX 77433New ConstructionHAR
- $719,9254 bd3 ba2.9k sqft14406 Via San Clemente Dr, Cypress, TX 77433New ConstructionHAR
- $724,9254 bd4 ba3.1k sqft14418 Via San Clemente Dr, Cypress, TX 77433New ConstructionHAR
- $976,0005 bd6 ba4.1k sqft14210 La Piazza Way, Cypress, TX 77433New ConstructionMLS ID #50717478, Jared Turner, Newmark Homes. HAR
- $986,0005 bd6 ba4.2k sqft14219 Casa Capistrano, Cypress, TX 77433New ConstructionMLS ID #85461028, Jared Turner, Newmark Homes. HAR
- $534,2775 bd4 ba2.8k sqft21510 Felders Orangetip Dr, Cypress, TX 77433New ConstructionMLS ID #6008513, Jimmy Franklin, Newmark Homes. HAR
- $549,4154 bd3 ba2.5k sqft11411 Rocky Desert Hills Ln, Cypress, TX 77433New ConstructionMLS ID #58018803, Jimmy Franklin, Newmark Homes. HAR
- $678,5504 bd3 ba3.1k sqft20026 Sunset Serenade Trl, Cypress, TX 77433New ConstructionHAR
- $674,9905 bd4 ba3k sqft20050 Sunset Serenade Trl, Cypress, TX 77433New ConstructionHAR
- $529,9394 bd3 ba2.5k sqft21514 Felders Orangetip Dr, Cypress, TX 77433New ConstructionMLS ID #37669739, Jimmy Franklin, Newmark Homes. HAR
- $524,8894 bd3 ba2.5k sqft11407 London Rocket Ct, Cypress, TX 77433New ConstructionMLS ID #25149168, Jimmy Franklin, Newmark Homes. HAR
- $644,9904 bd4 ba3.1k sqft17110 Skylark Forest Dr, Cypress, TX 77433New ConstructionHAR
- $626,9904 bd4 ba3.1k sqft19902 Moonflower Meadow St, Cypress, TX 77433New ConstructionMLS ID #11900102, Kathryn Grahmann, Weekley Properties Beverly Bradley. HAR
