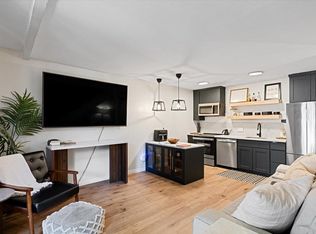
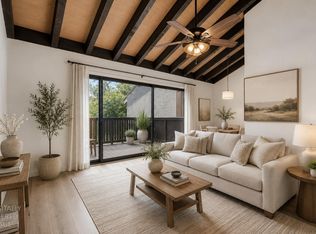
Welcome to 2203 Woodside Lane #4, a beautifully maintained and low-maintenance retreat in the heart of Sacramento. This charming 1-bedroom, 1-bathroom condo offers 527 square feet of thoughtfully designed living space filled with natural light. The sleek living room flows seamlessly into the dining area and kitchen, creating an inviting layout that feels both open and functional. The kitchen features a combination of stainless steel and black appliances, a cozy breakfast nook, warm wood cabinetry, and granite countertops that add a touch of sophistication. The spacious bedroom provides a peaceful escape with ample natural light, while the simple yet modern bathroom includes a tub for relaxation. Beyond the home itself, residents enjoy access to an impressive lineup of community amenities, including a pool, clubhouse, dog park, exercise room, gym, sauna, tennis courts, trails, and on-site coin laundry. Living at Woodside means enjoying a convenient Sacramento lifestyle with easy access to shopping, dining, parks, and commuter routes, all while coming home to a community designed for comfort, recreation, and connection. Whether you're a first-time buyer, investor, or looking to simplify your lifestyle, this condo offers an exceptional opportunity in a highly desirable location.
Pending
Price cut: $15K (6/25)
$185,000
2203 Woodside Ln Unit 4, Sacramento, CA 95825
1beds
527sqft
:
Get pre-qualified$1,798/mo
Condominium
Built in 1968
-- sqft lot
$180,900 Zestimate®
$351/sqft
$495/mo HOA
What's special
Tennis courtsDog parkFilled with natural lightCozy breakfast nookWarm wood cabinetry
- 58 days |
- 49 |
- 0 |
Zillow last checked:
Listing updated:
Listed by:
Rachel Adams Lee DRE #01905860,
Keller Williams Realty,
Michael Stallings DRE #02240674 530-305-1811,
Keller Williams Realty
Source: MetroList Services of CA,MLS#: 226074278Originating MLS: MetroList Services, Inc.
Facts & features
Interior
Bedrooms & bathrooms
- Bedrooms: 1
- Bathrooms: 1
- Full bathrooms: 1
Dining room
- Features: Dining/Living Combo
Kitchen
- Features: Pantry Closet, Granite Counters
Heating
- Ductless
Cooling
- Ceiling Fan(s), Ductless
Appliances
- Included: Free-Standing Refrigerator, Dishwasher, Free-Standing Electric Range
- Laundry: None
Features
- Flooring: Concrete
- Has fireplace: No
- Common walls with other units/homes: No One Below
Interior area
- Total structure area: 0
- Total interior livable area: 527 sqft
Property
Parking
- Total spaces: 1
- Parking features: No Garage, Unassigned, Other
- Uncovered spaces: 1
Features
- Entry location: Ground Floor
- Has private pool: Yes
- Pool features: In Ground, Community
Lot
- Size: 2,121 Square Feet
Details
- Additional structures: Pool House
- Parcel number: 29402200010034
- Zoning: RD-30
- Special conditions: Standard
Construction
Type & style
- Home type: Condo
- Property subtype: Condominium
- Attached to another structure: Yes
Materials
- Stucco
- Foundation: Concrete
- Roof: Flat
Condition
- Year built: 1968
Utilities & green energy
- Electric: 220 Volts
- Sewer: Public Sewer
- Water: Meter on Site
- Utilities for property: Cable Available, Internet Available
Community & HOA
Community
- Features: Gated
HOA
- Has HOA: Yes
- Amenities included: Pool, Clubhouse, Dog Park, Fitness Center, Sauna, Tennis Court(s), Trail(s), Gym, Laundry Coin
- Services included: Pool, Roof, Security, Sewer, Homeowners Insurance, Insurance, Trash, Insurance on Structure, Water, Maintenance Structure, Maintenance Grounds, Management
- HOA fee: $495 monthly
Location
- Region: Sacramento
Financial & listing details
- Price per square foot: $351/sqft
- Tax assessed value: $184,011
- Annual tax amount: $2,289
- Price range: $185K - $185K
- Date on market: 6/11/2026
Estimated market value
$180,900
$172,000 - $190,000
$1,428/mo
Price history
| Date | Event | Price |
|---|---|---|
| 7/24/2026 | Pending sale | $185,000$351/sqft |
Source: MetroList Services of CA #226074278 Report a problem | ||
| 6/25/2026 | Price change | $185,000-7.5%$351/sqft |
Source: MetroList Services of CA #226074278 Report a problem | ||
| 6/11/2026 | Listed for sale | $199,999+14.3%$380/sqft |
Source: MetroList Services of CA #226074278 Report a problem | ||
| 3/21/2025 | Listing removed | $175,000$332/sqft |
Source: MetroList Services of CA #225014219 Report a problem | ||
| 3/3/2025 | Listed for sale | $175,000$332/sqft |
Source: MetroList Services of CA #225014219 Report a problem | ||
| 2/15/2025 | Pending sale | $175,000$332/sqft |
Source: MetroList Services of CA #225014219 Report a problem | ||
| 2/6/2025 | Listed for sale | $175,000-12.5%$332/sqft |
Source: MetroList Services of CA #225014219 Report a problem | ||
| 12/23/2024 | Listing removed | $199,950-9.1%$379/sqft |
Source: MetroList Services of CA #224106814 Report a problem | ||
| 10/16/2024 | Pending sale | $219,950$417/sqft |
Source: MetroList Services of CA #224106814 Report a problem | ||
| 9/27/2024 | Listed for sale | $219,950+29.4%$417/sqft |
Source: MetroList Services of CA #224106814 Report a problem | ||
| 9/24/2020 | Sold | $170,000+1.8%$323/sqft |
Source: MetroList Services of CA #20048987 Report a problem | ||
| 8/27/2020 | Pending sale | $167,000$317/sqft |
Source: Lyon Real Estate #20048987 Report a problem | ||
| 8/20/2020 | Listed for sale | $167,000+128.8%$317/sqft |
Source: Lyon RE Fair Oaks #20048987 Report a problem | ||
| 10/2/2001 | Sold | $73,000$139/sqft |
Source: Public Record Report a problem | ||
Public tax history
| Year | Property taxes | Tax assessment |
|---|---|---|
| 2025 | $2,289 +1% | $184,011 +2% |
| 2024 | $2,267 +2.5% | $180,404 +2% |
| 2023 | $2,211 +0.6% | $176,868 +2% |
| 2022 | $2,199 +1.6% | $173,400 +2% |
| 2021 | $2,164 +18.3% | $170,000 +18.4% |
| 2020 | $1,829 +2% | $143,625 +2% |
| 2019 | $1,793 +1.9% | $140,810 +2% |
| 2018 | $1,761 +4.1% | $138,050 +6.2% |
| 2017 | $1,691 +42.1% | $130,000 +38.5% |
| 2016 | $1,190 +15.6% | $93,870 +11% |
| 2015 | $1,030 | $84,569 +5% |
| 2014 | $1,030 | $80,541 +12% |
| 2013 | -- | $71,911 +15% |
| 2012 | -- | $62,533 -6% |
| 2011 | -- | $66,525 -2% |
| 2010 | -- | $67,883 -43.2% |
| 2008 | -- | $119,595 +2% |
| 2007 | -- | $117,251 +2% |
| 2006 | -- | $114,953 +48.6% |
| 2005 | -- | $77,365 +2% |
| 2004 | -- | $75,849 +1.9% |
| 2003 | -- | $74,460 +2% |
| 2002 | -- | $73,000 +32.7% |
| 2001 | -- | $55,000 -19.2% |
| 2000 | -- | $68,050 |
Find assessor info on the county website
Monthly payment
Est. payment
Payment breakdown
Explore the cost of this home by adjusting the details. Changes won't be saved.Climate risks
Neighborhood: Arden-Arcade
Nearby schools
GreatSchools rating
- 3/10Greer Elementary SchoolGrades: K-5Distance: 0.7 mi
- 7/10Arden Middle SchoolGrades: 6-8Distance: 2 mi
- 1/10Encina Preparatory High SchoolGrades: 9-12Distance: 1 mi
- $168,0001 bd1 ba527 sqft2203 Woodside Ln UNIT 3, Sacramento, CA 95825Off Market
- $175,2001 bd1 ba682 sqft2203 Woodside Ln UNIT 5, Sacramento, CA 95825Off Market
- $184,7001 bd1 ba700 sqft2203 Woodside Ln UNIT 6, Sacramento, CA 95825Off Market

- $189,2001 bd1 ba682 sqft2203 Woodside Ln UNIT 13, Sacramento, CA 95825Off Market
- $202,6001 bd1 ba668 sqft2203 Woodside Ln UNIT 15, Sacramento, CA 95825Off Market
- $202,9001 bd1 ba668 sqft2203 Woodside Ln UNIT 7, Sacramento, CA 95825Off Market
- $221,9001 bd1 ba701 sqft2201 Woodside Ln UNIT 1, Sacramento, CA 95825For Sale
- $183,1001 bd1 ba682 sqft2201 Woodside Ln UNIT 2, Sacramento, CA 95825Off Market
A local agent can set up tours, give advice and negotiate with sellers.
Similar homes
- $192,0001 bd1 ba527 sqft2294 Woodside Ln Unit 9, Sacramento, CA 95825For Sale
 MLS ID #226097047, Alex Martinez. MetroList Services of CA
 - $180,0001 bd1 ba682 sqft873 Woodside Ln E Unit 12, Sacramento, CA 95825For Sale
 MLS ID #226080114, Jennifer Berry. MetroList Services of CA
 - $179,8881 bd1 ba624 sqft915 Fulton Ave APT 450, Sacramento, CA 95825For Sale
 MLS ID #226068628, Sheila Spring. MetroList Services of CA
 - $199,9001 bd1 ba668 sqft2238 Woodside Ln Unit 13, Sacramento, CA 95825For Sale
 MLS ID #226018591, Rafi Kushan. MetroList Services of CA
 - $199,9981 bd1 ba764 sqft641 Woodside Sierra Unit 4, Sacramento, CA 95825For SaleMLS ID #226078512, Elizabeth Axelgard. MetroList Services of CA
- $159,0001 bd1 ba682 sqft2292 Woodside Ln Unit 12, Sacramento, CA 95825For SaleMLS ID #226073316, Amy Rivers. MetroList Services of CA
- $180,0001 bd1 ba760 sqft2492 Larkspur Ln APT 200, Sacramento, CA 95825For SaleMLS ID #226061211, Shawna Friesen. MetroList Services of CA
- $215,0002 bd1 ba781 sqft2229 Woodside Ln Unit 8, Sacramento, CA 95825For SaleMLS ID #226084204, Matthew McNicholas. MetroList Services of CA
- $170,0001 bd1 ba488 sqft820 Woodside Ln E Unit 2, Sacramento, CA 95825For SaleMLS ID #226060807, Tom Gonsalves. MetroList Services of CA
- $198,0001 bd1 ba764 sqft640 Woodside Sierra Unit 3, Sacramento, CA 95825For SaleMLS ID #226042579, Asia Allen. MetroList Services of CA
- $200,0001 bd1 ba668 sqft700 Woodside Ln E Unit 5, Sacramento, CA 95825For SaleMLS ID #226053405, Catherine Ruiz. MetroList Services of CA
- $155,5001 bd1 ba682 sqft2238 Woodside Ln Unit 15, Sacramento, CA 95825For SaleMLS ID #226062964, Debbie Woodruff. MetroList Services of CA
- $220,0001 bd1 ba682 sqft863 Woodside Ln E Unit 9, Sacramento, CA 95825For SaleMLS ID #226070494, Igor Musiyets. MetroList Services of CA
- $221,9001 bd1 ba701 sqft2201 Woodside Ln Unit 1, Sacramento, CA 95825For SaleMLS ID #226070803, Tarah Pahlavan. MetroList Services of CA
- $199,9001 bd1 ba624 sqft941 Fulton Ave APT 510, Sacramento, CA 95825For SaleMLS ID #226087273, Carlos Kozlowski. MetroList Services of CA
- $195,0001 bd1 ba642 sqft975 Fulton Ave APT 487, Sacramento, CA 95825For SaleMLS ID #226021735, Gurmal Singh. MetroList Services of CA
- $219,5001 bd1 ba690 sqft871 Woodside Ln E Unit 6, Sacramento, CA 95825For SaleMLS ID #226047636, Annette Black. MetroList Services of CA
- $215,0001 bd1 ba642 sqft903 Fulton Ave APT 407, Sacramento, CA 95825For SaleMLS ID #226004442, Klarissa Soto Magana. MetroList Services of CA
- $225,0001 bd1 ba666 sqft905 Fulton Ave APT 410, Sacramento, CA 95825For SaleMLS ID #226045796, Sarah Ratliff. MetroList Services of CA
- $249,9001 bd1 ba760 sqft2418 Larkspur Ln APT 227, Sacramento, CA 95825For SaleMLS ID #226091307, Jordan Giani. MetroList Services of CA
Local buyer's agents are ready to help
