Under contract-accepting backup offers. Short Sale. This traditional style Florida homes features a NEW metal roof (2023), offering long-term durability and peace of mind. Situated in a quiet, established neighborhood approximately 20 minutes from the Gulf beaches, this property combines comfort, functionality, and flexible living space. The interior showcases granite countertops, a classic subway-tile backsplash, soft-close cabinetry, plantation shutters, and a well-designed, open layout ideal for everyday living and entertaining. The second bedroom includes custom built-in closet cabinetry for enhanced organization. An oversized rear bonus room provides exceptional versatility and can easily function as a third bedroom, home office, or private in-law suite. Additional highlights include a Lorex video doorbell security system, a Culligan water softener, and a premium built-in reverse osmosis water filtration system. The oversized one-car garage offers extensive shelving and a dedicated workshop area, while attic access provides additional storage. The kitchen is equipped with a new stainless steel Whirlpool refrigerator and a new electric range. Outdoors, the fully fenced backyard features a new six-foot chain-link fence and mature palm landscaping in both the front and rear yards, creating a private and relaxing setting. Enjoy peaceful evenings and Florida sunsets from the back porch in this serene outdoor space. With numerous upgrades, thoughtful features, and a highly functional layout, this home presents an excellent opportunity for buyers seeking quality and flexibility in a coastal lifestyle. Schedule your private showing today.
Under contract
$189,000
22032 FELTON AVENUE, PORT CHARLOTTE, FL 33952
2beds
1,172sqft
:
Get pre-qualified$1,267/mo
Single Family Residence
Built in 1962
7,500 Square Feet Lot
$-- Zestimate®
$161/sqft
$-- HOA
What's special
Granite countertopsOversized rear bonus roomNew electric rangeCustom built-in closet cabinetryCulligan water softenerWell-designed open layoutPlantation shutters
- 203 days |
- 28 |
- 0 |
Zillow last checked:
Listing updated:
Listed by:
Melissa McThenia 941-306-9240,
KW PEACE RIVER PARTNERS 941-875-9060,
Brandon Applegate 941-786-6723,
KW PEACE RIVER PARTNERS
Source: Stellar MLS,MLS#: C7519781 Originating MLS: Port Charlotte
Originating MLS: Port Charlotte
Facts & features
Interior
Bedrooms & bathrooms
- Bedrooms: 2
- Bathrooms: 1
- Full bathrooms: 1
Primary bedroom
- Features: Dual Closets
- Level: First
- Area: 80 Square Feet
- Dimensions: 10x8
Bedroom 1
- Features: Built-in Closet
- Level: First
- Area: 156 Square Feet
- Dimensions: 12x13
Primary bathroom
- Level: First
- Area: 80 Square Feet
- Dimensions: 8x10
Bonus room
- Features: No Closet
- Level: First
Dinette
- Level: First
- Area: 80 Square Feet
- Dimensions: 10x8
Family room
- Features: Built-In Shelving
- Level: First
- Area: 198 Square Feet
- Dimensions: 18x11
Kitchen
- Level: First
- Area: 104 Square Feet
- Dimensions: 13x8
Living room
- Level: First
- Area: 196 Square Feet
- Dimensions: 14x14
Heating
- Central, Electric
Cooling
- Central Air
Appliances
- Included: Dryer, Electric Water Heater, Range, Refrigerator, Washer, Water Softener
- Laundry: In Garage
Features
- Ceiling Fan(s), Solid Surface Counters
- Flooring: Terrazzo
- Windows: Hurricane Shutters, Hurricane Shutters/Windows
- Has fireplace: No
Interior area
- Total structure area: 1,765
- Total interior livable area: 1,172 sqft
Property
Parking
- Total spaces: 1
- Parking features: Driveway
- Attached garage spaces: 1
- Has uncovered spaces: Yes
- Details: Garage Dimensions: 23X11
Features
- Levels: One
- Stories: 1
- Patio & porch: Patio
- Exterior features: Storage
- Fencing: Chain Link,Fenced
Lot
- Size: 7,500 Square Feet
- Dimensions: 75 x 100
- Features: Level, Above Flood Plain
Details
- Additional structures: Shed(s)
- Parcel number: 402214354013
- Zoning: RSF3.5
- Special conditions: Short Sale
Construction
Type & style
- Home type: SingleFamily
- Architectural style: Florida
- Property subtype: Single Family Residence
Materials
- Block, Stucco
- Foundation: Slab
- Roof: Metal
Condition
- New construction: No
- Year built: 1962
Utilities & green energy
- Sewer: Public Sewer
- Water: Public
- Utilities for property: Electricity Connected
Community & HOA
Community
- Security: Fire Resistant Exterior
- Pet fee: $0 monthly
- Subdivision: PORT CHARLOTTE SEC 033
HOA
- Has HOA: No
Location
- Region: Pt Charlotte
Financial & listing details
- Price per square foot: $161/sqft
- Tax assessed value: $157,660
- Annual tax amount: $2,438
- Date on market: 1/8/2026
- Cumulative days on market: 169 days
- Listing terms: Cash,Conventional
- Ownership: Fee Simple
- Total actual rent: 0
- Electric utility on property: Yes
- Road surface type: Paved
Estimated market value
Not available
Estimated sales range
Not available
Not available
Price history
| Date | Event | Price |
|---|---|---|
| 7/8/2026 | Contingent | $189,000$161/sqft |
Source:  Stellar MLS #C7519781 Report a problem Stellar MLS #C7519781 Report a problem | ||
| 6/8/2026 | Pending sale | $189,000$161/sqft |
Source: Stellar MLS #C7519781 Report a problem | ||
| 5/18/2026 | Listed for sale | $189,000$161/sqft |
Source: Stellar MLS #C7519781 Report a problem | ||
| 5/15/2026 | Pending sale | $189,000$161/sqft |
Source: Stellar MLS #C7519781 Report a problem | ||
| 3/2/2026 | Price change | $189,000-5.5%$161/sqft |
Source: Stellar MLS #C7519781 Report a problem | ||
| 1/29/2026 | Price change | $200,000-4.8%$171/sqft |
Source: Stellar MLS #C7519781 Report a problem | ||
| 1/8/2026 | Listed for sale | $210,000-4.5%$179/sqft |
Source: Stellar MLS #C7519781 Report a problem | ||
| 9/24/2025 | Listing removed | $219,900$188/sqft |
Source: Stellar MLS #D6140974 Report a problem | ||
| 8/5/2025 | Price change | $219,900-4.3%$188/sqft |
Source: Stellar MLS #D6140974 Report a problem | ||
| 7/15/2025 | Price change | $229,900-3.2%$196/sqft |
Source: Stellar MLS #D6140974 Report a problem | ||
| 6/14/2025 | Price change | $237,500-3%$203/sqft |
Source: Stellar MLS #D6140974 Report a problem | ||
| 2/27/2025 | Listed for sale | $244,900+13.9%$209/sqft |
Source: Stellar MLS #D6140974 Report a problem | ||
| 5/25/2022 | Sold | $215,000-6.5%$183/sqft |
Source: Public Record Report a problem | ||
| 3/15/2022 | Pending sale | $230,000$196/sqft |
Source: Stellar MLS #C7455849 Report a problem | ||
| 3/9/2022 | Listed for sale | $230,000+389.4%$196/sqft |
Source: Stellar MLS #C7455849 Report a problem | ||
| 6/3/1998 | Sold | $47,000$40/sqft |
Source: Public Record Report a problem | ||
Public tax history
| Year | Property taxes | Tax assessment |
|---|---|---|
| 2025 | $2,540 -5.5% | $157,660 -5.5% |
| 2024 | $2,686 +13.7% | $166,866 +15.8% |
| 2023 | $2,363 +180.5% | $144,090 +304.3% |
| 2022 | $842 +2.5% | $35,637 +3% |
| 2021 | $822 +4.9% | $34,599 +1.4% |
| 2020 | $783 +10.4% | $34,121 +2.3% |
| 2019 | $709 +10.4% | $33,354 +1.9% |
| 2018 | $642 | $32,732 +2.1% |
| 2017 | $642 +2.5% | $32,059 +2.1% |
| 2016 | $627 +2.4% | $31,400 +0.7% |
| 2015 | $612 +4.4% | $31,182 +0.8% |
| 2014 | $586 +517.8% | $30,935 +3.2% |
| 2013 | $95 +12.4% | $29,969 +3% |
| 2012 | $84 +22.4% | $29,096 |
| 2011 | $69 -32.8% | $29,096 -6.1% |
| 2010 | $103 -60.1% | $30,999 -24.7% |
| 2009 | $258 | $41,167 -13.7% |
| 2007 | -- | $47,678 |
| 2006 | -- | $47,678 +6.1% |
| 2005 | -- | $44,941 +1.9% |
| 2004 | -- | $44,103 |
| 2003 | -- | $44,103 +2.4% |
| 2002 | $611 -5.1% | $43,069 -6% |
| 2001 | $644 +7.3% | $45,794 +3% |
| 2000 | $601 | $44,460 |
Find assessor info on the county website
Monthly payment
Est. payment
Payment breakdown
Explore the cost of this home by adjusting the details. Changes won't be saved.Climate risks
Neighborhood: 33952
Nearby schools
GreatSchools rating
- 4/10Neil Armstrong Elementary SchoolGrades: PK-5Distance: 0.9 mi
- 7/10Port Charlotte Middle SchoolGrades: 6-8Distance: 1 mi
- 5/10Charlotte High SchoolGrades: 9-12Distance: 5.4 mi
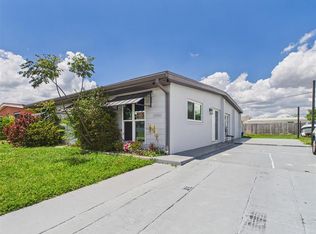
- $220,0005 bd2 ba1.7k sqft22040 Felton Ave, Pt Charlotte, FL 33952For Sale
- $269,9004 bd2 ba1.3k sqft22024 Felton Ave, Port Charlotte, FL 33952Sold

- $123,1002 bd1 ba768 sqft22033 Beverly Ave, Pt Charlotte, FL 33952Off Market
- $153,1003 bd1 ba1k sqft22025 Beverly Ave, Pt Charlotte, FL 33952Off Market

- $329,0004 bd2 ba1.4k sqft22041 Beverly Ave, Port Charlotte, FL 33952Sold
- $155,0003 bd1 ba1.1k sqft22031 Felton Ave, Pt Charlotte, FL 33952Off Market
- $220,2003 bd2 ba1.5k sqft22048 Felton Ave, Pt Charlotte, FL 33952Off Market
- $138,4002 bd1 ba1.1k sqft22016 Felton Ave, Pt Charlotte, FL 33952Off Market
A local agent can set up tours, give advice and negotiate with sellers.
Similar homes
- $191,5002 bd1 ba1.1k sqft515 MERIDAN AVENUE NW, PORT CHARLOTTE, FL 33952For Sale
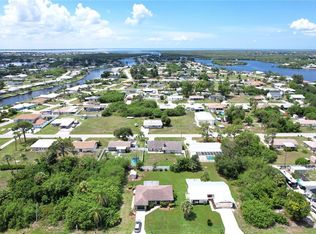
 MLS ID #C7528000, Adam Keller, RE/MAX PALM REALTY. Stellar MLS
 - $187,5002 bd1 ba1.1k sqft21470 EDGEWATER DRIVE, PORT CHARLOTTE, FL 33952For Sale
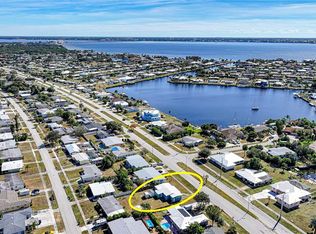 MLS ID #C7517835, Christopher Grant, GRANT TEAM REAL ESTATE, LLC. Stellar MLS
 - $164,9003 bd1 ba994 sqft3197 NORMANDY DRIVE, PORT CHARLOTTE, FL 33952For Sale
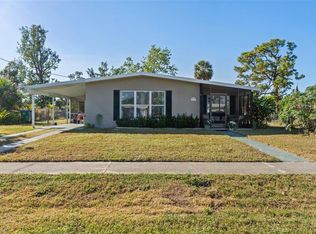 MLS ID #C7527612, Brian Perrault, RE/MAX PALM REALTY. Stellar MLS
 - $200,0003 bd2 ba1.1k sqft20550 EDGEWATER DRIVE, PORT CHARLOTTE, FL 33952For Sale
 MLS ID #N6144690, Ronald Smith, KELLER WILLIAMS ISLAND LIFE REAL ESTATE. Stellar MLS
 - $240,0002 bd2 ba1.2k sqft2320 Alton Rd, Pt Charlotte, FL 33952For Sale
 MLS ID #2026024808, Brady McGuire, RE/MAX Palm Realty. Florida Gulf Coast MLS
 - $240,0003 bd2 ba1.4k sqft22158 RIVERHEAD AVENUE, PORT CHARLOTTE, FL 33952For SaleMLS ID #C7525089, Chun-Yi Bittner, MARINA PARK REALTY LLC. Stellar MLS
- $245,0002 bd2 ba1.2k sqft2545 EDNOR STREET, PORT CHARLOTTE, FL 33952For SaleMLS ID #A4697810, Gibran Khan, LOKATION. Stellar MLS
- $199,0002 bd1 ba875 sqft4419 MELBOURNE STREET, PUNTA GORDA, FL 33980For SaleMLS ID #C7521327, Margaret Mardis, RE/MAX PALM REALTY. Stellar MLS
- $234,0002 bd2 ba1.4k sqft540 GROVE AVENUE NW, PORT CHARLOTTE, FL 33952For SaleMLS ID #C7525314, Bobbi Bevis, RE/MAX HARBOR REALTY. Stellar MLS
- $240,0002 bd2 ba1.3k sqft3474 CONEY ISLAND STREET, PORT CHARLOTTE, FL 33952For SaleMLS ID #C7523613, William Ransom, RE/MAX PALM REALTY. Stellar MLS
- $258,0003 bd2 ba1.2k sqft21249 HIGGS DRIVE, PORT CHARLOTTE, FL 33952For SaleMLS ID #C7523845, Ryan Steck, ERA ADVANTAGE REALTY, INC.. Stellar MLS
- $242,5003 bd2 ba1.3k sqft483 WINWOOD COURT, PORT CHARLOTTE, FL 33954For SaleMLS ID #C7528805, Renee Schmidt, REALTY ONE GROUP MVP. Stellar MLS
- $179,0002 bd2 ba960 sqft2100 KINGS HIGHWAY #1041, PUNTA GORDA, FL 33980For SaleMLS ID #C7523660, Paulette Brinkman, COLDWELL BANKER SUNSTAR REALTY. Stellar MLS
- $209,0003 bd2 ba1.1k sqft6195 LA PORTE TERRACE, PORT CHARLOTTE, FL 33981For SaleMLS ID #A4700919, Pamela Williams, PLLC, FINE PROPERTIES. Stellar MLS
- $189,9003 bd1 ba984 sqft5436 STOKES STREET, PORT CHARLOTTE, FL 33981For SaleMLS ID #N6144558, Holly Cunningham, LPT REALTY, LLC. Stellar MLS
- $199,0002 bd2 ba1k sqft2100 KINGS HIGHWAY #685, PUNTA GORDA, FL 33980For SaleMLS ID #C7511643, Robyn Thomas, COLDWELL BANKER SUNSTAR REALTY. Stellar MLS
- $170,0002 bd2 ba864 sqft2100 KINGS HIGHWAY CRESCENT #693, PORT CHARLOTTE, FL 33980For SaleMLS ID #C7523981, Joel Thomasma, COLDWELL BANKER SUNSTAR REALTY. Stellar MLS
- $210,0002 bd2 ba1k sqft2100 KINGS HIGHWAY #289, PORT CHARLOTTE, FL 33980For SaleMLS ID #C7518067, Robyn Thomas, COLDWELL BANKER SUNSTAR REALTY. Stellar MLS
- $167,0002 bd2 ba1.1k sqft2100 KINGS HIGHWAY #744, PORT CHARLOTTE, FL 33980For SaleMLS ID #C7525383, Vickie Teel, RE/MAX PALM REALTY. Stellar MLS
- $170,0003 bd2 ba1.4k sqft13518 ALBERTA AVENUE, PORT CHARLOTTE, FL 33981For SaleMLS ID #D6147653, Debbie Jones, RE/MAX ALLIANCE GROUP. Stellar MLS
