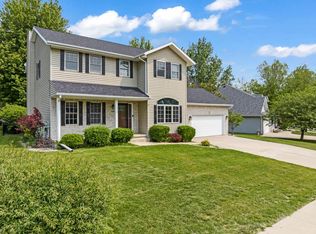
This listing is for two parcels (2204 and 2207 160 th Street) 2204 is 3.21 acres with home, 2207 160th is a lot along the Des Moines River. Lovely 4 bedrooms, 3.5 baths, includes Formal Living Room, Formal Dining Room, Family room with gas fireplace, kitchen with island bar, large rec room on Main Level, full basement with lots of possibilities for additional living. Attached 2 car garage, sunroom, deck, on over 3.5 acres. Lot across the street offer waterfront to the Des Moines River is included in the price.
For sale
$379,900
2204-2207 160th St, Fort Dodge, IA 50501
4beds
2,576sqft
Single Family Residence
Built in ----
3.76 Acres Lot
$-- Zestimate®
$147/sqft
$-- HOA
What's special
Formal dining roomFull basementKitchen with island bar
- 20 hours
- 302
- 17
Zillow last checked:
Listing updated:
Listed by:
Gery Cook,
Regency Realtors
Source: Fort Dodge BOR,MLS#: 30215
Facts & features
Interior
Bedrooms & bathrooms
- Bedrooms: 4
- Bathrooms: 4
- Full bathrooms: 3
- 1/2 bathrooms: 1
- Main level bathrooms: 2
- Main level bedrooms: 1
Bedroom 1
- Description: Carpet
- Level: Main
- Area: 200.64
- Dimensions: 15.2 x 13.2
Bedroom 2
- Description: Carpet
- Level: Upper
- Area: 134.07
- Dimensions: 10.9 x 12.3
Bedroom 3
- Description: Carpet
- Level: Upper
- Area: 129.98
- Dimensions: 13.4 x 9.7
Bedroom 4
- Description: Carpet
- Level: Upper
- Area: 118.08
- Dimensions: 12.3 x 9.6
Bathroom 1
- Description: Laminate
- Level: Main
Bathroom 2
- Description: Laminate
- Level: Main
Bathroom 3
- Description: Tile
- Level: Upper
Dining room
- Description: Vinyl
- Level: Main
- Area: 128.04
- Dimensions: 9.7 x 13.2
Family room
- Description: Carpet
- Level: Main
- Area: 172.92
- Dimensions: 13.2 x 13.1
Kitchen
- Description: Vinyl
- Level: Main
- Area: 179.08
- Dimensions: 14.8 x 12.1
Living room
- Description: Carpet
- Level: Main
- Area: 286.44
- Dimensions: 21.7 x 13.2
Heating
- Forced Air
Cooling
- Central Air
Appliances
- Included: Built-In Gas Oven, Range Hood, Refrigerator, Gas Water Heater
- Laundry: Main Level
Features
- Master Suite
- Basement: Full,Partially Finished
- Has fireplace: Yes
- Fireplace features: Gas
Interior area
- Total structure area: 2,576
- Total interior livable area: 2,576 sqft
Property
Parking
- Total spaces: 2
- Parking features: Paved Driveway
- Attached garage spaces: 2
- Has uncovered spaces: Yes
Features
- Patio & porch: Deck, Patio, Porch
- On waterfront: Yes
- Waterfront features: River Front
Lot
- Size: 3.76 Acres
- Features: Wooded
Details
- Zoning description: Residential
Construction
Type & style
- Home type: SingleFamily
- Property subtype: Single Family Residence
Materials
- Masonite
- Foundation: Block
- Roof: Asphalt
Utilities & green energy
- Electric: Circuit Breakers
- Sewer: Septic Tank
- Water: Well
Community & HOA
Community
- Subdivision: Breen Addition
Location
- Region: Fort Dodge
Financial & listing details
- Price per square foot: $147/sqft
- Tax assessed value: $281,760
- Annual tax amount: $3,406
- Date on market: 9/2/2026
- Road surface type: Paved
Estimated market value
Not available
Estimated sales range
Not available
Not available
Price history
| Date | Event | Price |
|---|---|---|
| 9/2/2026 | Listed for sale | $379,900$147/sqft |
Source:  Fort Dodge BOR #30215 Report a problem Fort Dodge BOR #30215 Report a problem | ||
Public tax history
Tax history is unavailable.
Monthly payment
Est. payment
Payment breakdown
Explore the cost of this home by adjusting the details. Changes won't be saved.Climate risks
Neighborhood: 50501
Nearby schools
Schools provided by the listing agent
- District: Fort Dodge
Source: Fort Dodge BOR. This data may not be complete. We recommend contacting the local school district to confirm school assignments for this home.
Similar homes
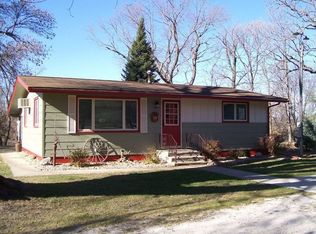
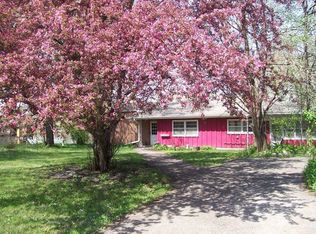
- $329,9004 bd3 ba2.4k sqft461 Loomis Ave, Fort Dodge, IA 50501For Sale
 MLS ID #29995, Lindsey McKinney. Fort Dodge BOR
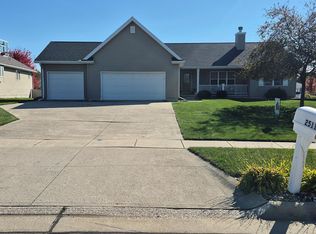
 - $374,9004 bd3 ba1.7k sqft2511 Hickory Cir, Fort Dodge, IA 50501For Sale
 MLS ID #30136, Gery Cook. Fort Dodge BOR
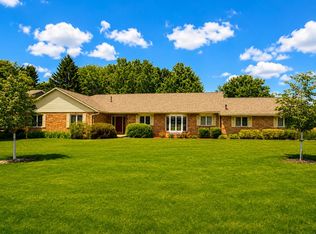
 - $419,9004 bd4 ba2.7k sqft1710 River Forest Dr, Fort Dodge, IA 50501For Sale
 MLS ID #30082, Kati Lemberg. Fort Dodge BOR
 - $349,9004 bd4 ba2.1k sqft1650 Jonathan Dr, Fort Dodge, IA 50501For Sale
 MLS ID #30066, Keenan Schuur. Fort Dodge BOR
