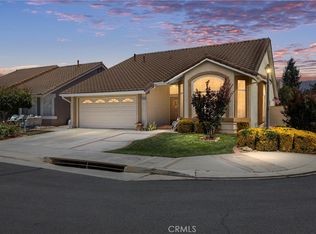
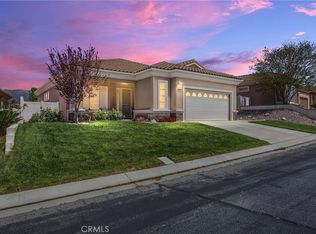
SIGNIFICANT PRICE ENHANCEMENT..Welcome to 2204 Birdie Drive located in Sun Lakes Country Club, a premier guard-gated 55+ active adult golf community. This beautifully upgraded single-story home offers 2,018 square feet of comfortable living space with 2 bedrooms (both are private suites), 3 bathrooms, and an open inviting floor plan designed for everyday living and entertaining. As you enter this lovely home, the spacious living and formal dining rooms greet you with style and a real sense of warmth. The office/den area allows you flexibiity to suit your lifestyle - perfect for a hobby room, reading retreat, or additional guest space. The beautifully remodeled kitchen has been thoughtfully designed with ample custom cabinetry, extended island, quartz countertops, and stainless-steel appliances, making meal preparation both functional and enjoyable. Adjacent to the kitchen, the extra living space creates the perfect setting for any gathering. The spacious primary suite provides a relaxing retreat with a spendid views of the lush backyard, a private bathroom and ample closet space. A well appointed guest bedroom suite provides privacy for visitors and features its own bathroom that will soon have a brand-new shower enclosure and toilet installed. The laundry room with utility sink offers access directly into the garage. Throughout the home you will find plantation shutters, gorgeous hardwood flooring that add a touch of warmth and character. The newer A/C unit provides additional comfort when needed. Step outside to enjoy thoughtfully designed outdoor living spaces that allow you to relax, entertain or just take in the beautiful surroundings. The oversized front patio features beautiful views of the mountain range ideal for morning coffee or an evening glass of wine. The inviting backyard and patio area provides a tranquil setting with peaceful sounds from the built-in water feature/pond. The impressive gentle ridge supplies added privacy in a park-like setting. Barbecuing this summer on the built-in barbecue island is sure to elevate any family gathering and make outdoor entertaining a true delight. Residents of Sun Lakes Country Club enjoy resort-style amenities including 2 golf courses, 3 clubhouses, 3 swimming pools, fitness centers, tennis and pickleball courts, 2 restaurants, and a wide variety of clubs and social activities-creating a vibrant lifestyle. This home offers the perfect blend of comfort, community, and convenience.
Under contract
Listed by: Century 21 Sun Lakes Realty • Martha Peck • Contact: 951-317-3808
$424,888
2204 Birdie Dr, Banning, CA 92220
2beds
2,018sqft
:
Get pre-qualified$3,262/mo
Single Family Residence
Built in 2001
10,018 Square Feet Lot
$-- Zestimate®
$211/sqft
$410/mo HOA
What's special
- 139 days |
- 95 |
- 0 |
Zillow last checked:
Listing updated:
Listed by:
Martha Peck DRE #01097816 951-317-3808,
Century 21 Sun Lakes Realty
Source: CRMLS,MLS#: IG26050181 Originating MLS: California Regional MLS
Originating MLS: California Regional MLSFacts & features
Interior
Bedrooms & bathrooms
- Bedrooms: 2
- Bathrooms: 3
- Full bathrooms: 2
- 1/2 bathrooms: 1
- Main level bathrooms: 3
- Main level bedrooms: 2
Rooms
- Room types: Den, Family Room, Kitchen, Living Room, Primary Bedroom, Other
Primary bedroom
- Features: Primary Suite
Bathroom
- Features: Bathtub, Enclosed Toilet, Separate Shower
Kitchen
- Features: Kitchen Island, Quartz Counters, Remodeled, Updated Kitchen
Other
- Features: Walk-In Closet(s)
Heating
- Central
Cooling
- Central Air
Appliances
- Included: Dishwasher, Exhaust Fan, Gas Cooktop, Disposal, Gas Oven, Gas Water Heater, Microwave, Refrigerator
- Laundry: Washer Hookup, Gas Dryer Hookup, Laundry Room
Features
- Ceiling Fan(s), Eat-in Kitchen, Laminate Counters, Quartz Counters, Recessed Lighting, Tile Counters, Primary Suite, Walk-In Closet(s)
- Flooring: Carpet, Wood
- Windows: Shutters
- Has fireplace: No
- Fireplace features: None
- Common walls with other units/homes: No Common Walls
Interior area
- Total interior livable area: 2,018 sqft
Property
Parking
- Total spaces: 2
- Parking features: Concrete, Door-Single, Garage Faces Front, Garage
- Attached garage spaces: 2
Features
- Levels: One
- Stories: 1
- Entry location: Front
- Patio & porch: Concrete, Covered
- Pool features: Fenced, Heated, Association
- Has spa: Yes
- Spa features: Association, Heated
- Fencing: Vinyl
- Has view: Yes
- View description: Mountain(s)
Lot
- Size: 10,018 Square Feet
- Features: Lawn, Sprinkler System
Details
- Parcel number: 440360011
- Special conditions: Notice Of Default
Construction
Type & style
- Home type: SingleFamily
- Property subtype: Single Family Residence
Materials
- Roof: Tile
Condition
- New construction: No
- Year built: 2001
Details
- Builder model: Sunflower
Utilities & green energy
- Sewer: Public Sewer
- Water: Public
- Utilities for property: Cable Connected, Electricity Connected, Natural Gas Connected, Sewer Connected, Water Connected
Community & HOA
Community
- Features: Dog Park, Golf, Gutter(s), Storm Drain(s), Street Lights, Sidewalks, Gated
- Security: Gated Community, Gated with Attendant
- Senior community: Yes
- Subdivision: Sun Lakes Country Club
HOA
- Has HOA: Yes
- Amenities included: Bocce Court, Billiard Room, Clubhouse, Controlled Access, Dog Park, Fitness Center, Golf Course, Game Room, Meeting Room, Management, Meeting/Banquet/Party Room, Outdoor Cooking Area, Picnic Area, Pickleball, Pool, Pet Restrictions, Pets Allowed, Recreation Room, RV Parking, Guard, Spa/Hot Tub
- HOA fee: $410 monthly
- HOA name: Sun Lakes Country Club
- HOA phone: 951-769-0022
Location
- Region: Banning
Financial & listing details
- Price per square foot: $211/sqft
- Tax assessed value: $243,954
- Date on market: 3/7/2026
- Cumulative days on market: 139 days
- Listing terms: Cash to New Loan,Conventional,FHA,VA Loan
Estimated market value
Not available
Estimated sales range
Not available
Not available
Price history
| Date | Event | Price |
|---|---|---|
| 6/11/2019 | Sold | $379,000-5%$188/sqft |
Source:  CRMLS #EV18248147 Report a problem CRMLS #EV18248147 Report a problem | ||
| 5/18/2019 | Pending sale | $399,000$198/sqft |
Source: Keller Williams Realty Redlands #EV18248147 Report a problem | ||
| 3/1/2019 | Price change | $399,000-2.4%$198/sqft |
Source: Keller Williams Realty Redlands #EV18248147 Report a problem | ||
| 2/14/2019 | Price change | $409,000-2.5%$203/sqft |
Source: KELLER WILLIAMS REALTY #EV18248147 Report a problem | ||
| 1/10/2019 | Price change | $419,400-2.3%$208/sqft |
Source: Keller Williams Realty Redlands #EV18248147 Report a problem | ||
| 10/12/2018 | Listed for sale | $429,400+18.3%$213/sqft |
Source: KELLER WILLIAMS REALTY #EV18248147 Report a problem | ||
| 1/25/2018 | Sold | $363,000$180/sqft |
Source: Agent Provided Report a problem | ||
| 12/18/2017 | Pending sale | $363,000$180/sqft |
Source: RE/MAX ADVANTAGE #EV17266798 Report a problem | ||
| 12/3/2017 | Listed for sale | $363,000+1.1%$180/sqft |
Source: RE/MAX ADVANTAGE #EV17266798 Report a problem | ||
| 9/16/2017 | Listing removed | $359,000$178/sqft |
Source: SUN LAKES REALTY, INC #EV17136580 Report a problem | ||
| 9/11/2017 | Price change | $359,000-2.7%$178/sqft |
Source: SUN LAKES REALTY, INC #EV17136580 Report a problem | ||
| 6/18/2017 | Listed for sale | $369,000$183/sqft |
Source: SUN LAKES REALTY, INC #EV17136580 Report a problem | ||
Public tax history
| Year | Property taxes | Tax assessment |
|---|---|---|
| 2016 | -- | $243,954 +1.5% |
| 2015 | $3,294 +0.7% | $240,291 +2% |
| 2014 | $3,271 | $235,586 +0.5% |
| 2013 | -- | $234,523 +25.4% |
| 2012 | -- | $187,000 -2.6% |
| 2011 | -- | $192,000 +5.5% |
| 2010 | -- | $182,000 -18.8% |
| 2009 | -- | $224,269 +2% |
| 2008 | -- | $219,873 +2% |
| 2007 | -- | $215,562 +2% |
| 2006 | -- | $211,337 +2% |
| 2005 | -- | $207,194 +3.9% |
| 2003 | -- | $199,410 +3.9% |
| 2002 | -- | $191,900 +1568.7% |
| 2001 | $139 | $11,500 |
Find assessor info on the county website
Monthly payment
Est. payment
Payment breakdown
Explore the cost of this home by adjusting the details. Changes won't be saved.Climate risks
Neighborhood: 92220
Nearby schools
GreatSchools rating
- 2/10Central Elementary SchoolGrades: K-5Distance: 0.2 mi
- 1/10Nicolet Middle SchoolGrades: 6-8Distance: 0.3 mi
- 5/10Banning High SchoolGrades: 9-12Distance: 0.6 mi
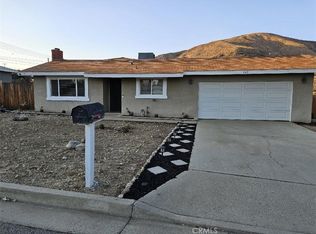
- $510,0003 bd2 ba1.3k sqft345 Summit Dr, Banning, CA 92220Sold
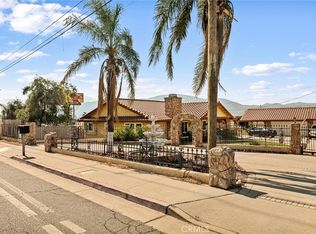
- $515,0003 bd3 ba1.6k sqft3694 W Ramsey St, Banning, CA 92220Sold
- $259,9002 bd2 ba1.2k sqft3800 W Wilson St SPACE 18, Banning, CA 92220Pending

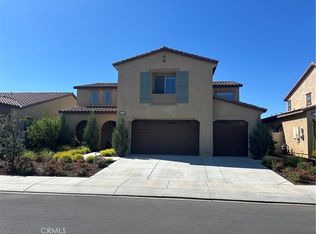
- $675,0005 bd3 ba3.2k sqft5762 Verde Way, Banning, CA 92220For Sale
- $565,0003 bd4 ba2.1k sqft1593 Broadstream Way, Banning, CA 92220Sold
- $119,99910,019 Square FeetLOT Two, Banning, CA 92220Lot/Land
- $250,0003.77 Acres0 Pump House Rd, Banning, CA 92220Sold
- $---- bd-- ba-- sqft12 S San Gorgonio Ave, Banning, CA 92220Off Market
A local agent can set up tours, give advice and negotiate with sellers.
Similar homes
- $425,9002 bd2 ba1.6k sqft5025 Vintage Cir, Banning, CA 92220For Sale
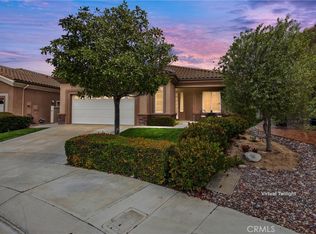 MLS ID #IG26096817, Martha Peck, Century 21 Sun Lakes Realty. CRMLS
 - $429,9002 bd3 ba2k sqft4809 W Forest Oaks Ave, Banning, CA 92220For Sale
 MLS ID #IG26126136, Jill Huntsinger, CAPITIS REAL ESTATE. CRMLS
 - $429,9502 bd2 ba1.6k sqft2315 Wailea Beach Dr, Banning, CA 92220For Sale
 MLS ID #IG26063105, John Swem, RE/MAX TIME REALTY. CRMLS
 - $395,0002 bd2 ba1.5k sqft5001 Rio Bravo Dr, Banning, CA 92220For Sale
 MLS ID #IG26151620, Martha Peck, Century 21 Sun Lakes Realty. CRMLS
 - $415,0003 bd3 ba1.8k sqft886 Oakland Hills Dr, Banning, CA 92220For SaleMLS ID #IG26122195, Charlotte Mate, NU ATTITUDE REALTY. CRMLS
- $399,0002 bd2 ba1.6k sqft6281 Ponte Verde Cir, Banning, CA 92220For SaleMLS ID #IG26137900, David Noel, NOEL REALTY. CRMLS
- $389,9992 bd2 ba1.7k sqft1961 Riviera Ave, Banning, CA 92220For SaleMLS ID #IG26046329, Carolyn Burton, Century 21 Sun Lakes Realty. CRMLS
- $380,0002 bd2 ba1.5k sqft1604 Crystal Downs St, Banning, CA 92220For SaleMLS ID #IG26062484, Shawna Boozer, Fiv Realty Co.. CRMLS
- $379,0002 bd3 ba2k sqft1182 Bel Air Ct, Banning, CA 92220For SaleMLS ID #JT26123609, Sean Dittmer, C & S Real Estate, Inc.. CRMLS
- $372,0002 bd2 ba1.4k sqft5886 Myrtle Beach Dr, Banning, CA 92220For SaleMLS ID #IG26143455, Martha Peck, Century 21 Sun Lakes Realty. CRMLS
- $629,9004 bd2 ba2.3k sqft933 Driftwood Cir, Banning, CA 92220For SaleMLS ID #IG26142449, LINDA PIPPENGER, COLDWELL BANKER KIVETT-TEETERS. CRMLS
- $359,0003 bd2 ba1.2k sqft768 Moonlight Ct, Banning, CA 92220For SaleMLS ID #IG26123411, Christine Bati, Realty ONE Group West. CRMLS
- $429,5002 bd2 ba1.5k sqft125 Thistle Crk, Beaumont, CA 92223For SaleMLS ID #DW26123824, Lluvia Martinez, Executives Group Real Estate Inc.. CRMLS
- $437,0002 bd2 ba1.8k sqft1555 Big Bnd, Beaumont, CA 92223For SaleMLS ID #CV26139334, Sarah Dykema, Capital & Influence. CRMLS
- $549,0003 bd4 ba1.8k sqft16789 Valley Hi Dr, Banning, CA 92220For SaleMLS ID #SW26135009, Tommy Bernal, SoCal Realtors & Associates. CRMLS
- $420,0002 bd2 ba1.6k sqft1727 Brittney Rd, Beaumont, CA 92223For SaleMLS ID #SW26147421, Felicia Pearce, Abundance Real Estate. CRMLS
- $385,0002 bd2 ba1.5k sqft1562 Quiet Crk, Beaumont, CA 92223For SaleMLS ID #IG26133161, Jessica Angle-Davis, 55+ REAL ESTATE INC. CRMLS
- $469,0002 bd3 ba2.1k sqft1709 Reyes Ln, Beaumont, CA 92223For SaleMLS ID #IG26128153, Teri Jennel Oldendorf, COLDWELL BANKER KIVETT-TEETERS. CRMLS
- $355,0002 bd2 ba1.4k sqft5446 Trevino Way, Banning, CA 92220For SaleMLS ID #IG26060633, Joan Burke, Solera Real Estate Services. CRMLS
- $525,0003 bd2 ba2.6k sqft47112 Woodcliff Dr, Banning, CA 92220For SaleMLS ID #IG26098509, Betty Giles, KELLER WILLIAMS REALTY. CRMLS
Local buyer's agents are ready to help
