High quality and low maintenance living in this beautiful, updated condo! This unit features tons of updates to make it feel like home and move in ready! The new appliances, fresh paint, flooring, and fixtures make the space feel brand new! Massive primary bedroom suite. Entertain your guests in the finished basement, open concept floor plan, flex room with lots of natural light. Enjoy sitting on the peaceful balcony, main floor laundry or spacious master bedroom quarters. Vaulted ceilings, recessed lighting, updated fixtures and open floor plan make the space feel new and inviting. Enoy the great location just off I-94, next to convenient shopping in the Silvernail shops.
Pending
Price cut: $10K (6/25)
$338,000
2205 N University DRIVE #5, Waukesha, WI 53188
2beds
1,780sqft
Condominium
Built in 2002
-- sqft lot
$336,600 Zestimate®
$190/sqft
$480/mo HOA
What's special
Finished basementMain floor laundryOpen concept floor planMassive primary bedroom suiteFresh paintUpdated fixturesNew appliances
- 73 days |
- 63 |
- 0 |
Zillow last checked:
Listing updated:
Listed by:
Rachel Bauer 262-271-6209,
Coldwell Banker Realty
Source: WIREX MLS,MLS#: 1965499 Originating MLS: Metro MLS
Originating MLS: Metro MLSFacts & features
Interior
Bedrooms & bathrooms
- Bedrooms: 2
- Bathrooms: 2
- Full bathrooms: 2
Primary bedroom
- Level: Upper
- Area: 228
- Dimensions: 19 x 12
Bedroom 2
- Level: Upper
- Area: 120
- Dimensions: 12 x 10
Bathroom
- Features: Tub Only, Master Bedroom Bath: Tub/Shower Combo, Master Bedroom Bath, Shower Stall
Dining room
- Level: Upper
- Area: 110
- Dimensions: 11 x 10
Kitchen
- Level: Upper
- Area: 99
- Dimensions: 11 x 9
Living room
- Level: Upper
- Area: 300
- Dimensions: 20 x 15
Office
- Level: Upper
- Area: 99
- Dimensions: 11 x 9
Heating
- Natural Gas, Forced Air
Cooling
- Central Air
Appliances
- Included: Dishwasher, Disposal, Dryer, Microwave, Oven, Range, Refrigerator, Washer, Water Filtration Own, Water Softener
- Laundry: In Unit
Features
- High Speed Internet, Cathedral/vaulted ceiling, Walk-In Closet(s)
- Flooring: Wood or Sim.Wood Floors
- Basement: Finished,Full
Interior area
- Total structure area: 1,780
- Total interior livable area: 1,780 sqft
Property
Parking
- Total spaces: 2
- Parking features: Attached, Garage Door Opener, 2 Car, Assigned, Surface
- Attached garage spaces: 2
Features
- Levels: Two,2 Story
- Stories: 2
- Exterior features: Balcony, Private Entrance
- Has view: Yes
- View description: Water
- Has water view: Yes
- Water view: Water
- Waterfront features: Pond
Details
- Parcel number: 2910980364
- Zoning: RES
Construction
Type & style
- Home type: Condo
- Property subtype: Condominium
Materials
- Vinyl Siding
Condition
- 21+ Years
- New construction: No
- Year built: 2002
Utilities & green energy
- Sewer: Public Sewer
- Water: Public
Community & HOA
HOA
- Has HOA: Yes
- Amenities included: Common Green Space
- HOA fee: $480 monthly
Location
- Region: Waukesha
- Municipality: Waukesha
Financial & listing details
- Price per square foot: $190/sqft
- Annual tax amount: $3,846
- Date on market: 6/5/2026
- Inclusions: Refrigerator, Dishwasher, Stove/Range, Microwave, Garbage Disposal, Washer/Dryer, And Water Softener.
- Exclusions: Seller's Personal Property, Staging Items And Window Curtains In Kitchen.
Estimated market value
$336,600
$320,000 - $353,000
$2,105/mo
Price history
| Date | Event | Price |
|---|---|---|
| 7/20/2026 | Pending sale | $338,000$190/sqft |
Source:  WIREX MLS #1965499 Report a problem WIREX MLS #1965499 Report a problem | ||
| 6/25/2026 | Price change | $338,000-2.9%$190/sqft |
Source: WIREX MLS #1965499 Report a problem | ||
| 6/5/2026 | Listed for sale | $348,000+5.5%$196/sqft |
Source: WIREX MLS #1965499 Report a problem | ||
| 7/29/2025 | Sold | $330,000+0%$185/sqft |
Source: WIREX MLS #1923632 Report a problem | ||
| 6/28/2025 | Contingent | $329,900$185/sqft |
Source: WIREX MLS #1923632 Report a problem | ||
| 6/26/2025 | Listed for sale | $329,900+60.9%$185/sqft |
Source: WIREX MLS #1923632 Report a problem | ||
| 4/8/2021 | Listing removed | -- |
Source: Realty Executives Broker of Record Report a problem | ||
| 4/6/2021 | Pending sale | $205,000$115/sqft |
Source: Realty Executives Broker of Record #1733728 Report a problem | ||
Public tax history
Tax history is unavailable.
Monthly payment
Est. payment
Payment breakdown
Explore the cost of this home by adjusting the details. Changes won't be saved.Climate risks
Neighborhood: 53188
Nearby schools
GreatSchools rating
- 6/10Summit View Elementary SchoolGrades: PK-5Distance: 0.7 mi
- 5/10Butler Middle SchoolGrades: 6-8Distance: 1.6 mi
- 6/10North High SchoolGrades: 9-12Distance: 1 mi
Schools provided by the listing agent
- Elementary: Summit View
- Middle: Butler
- High: Waukesha North
- District: Waukesha
Source: WIREX MLS. This data may not be complete. We recommend contacting the local school district to confirm school assignments for this home.
- $308,6002 bd2 ba1.3k sqft2209 N University Dr, Waukesha, WI 53188Off Market
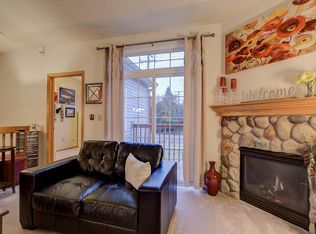
- $315,5002 bd2 ba1.7k sqft2107 Broken Hill Rd, Waukesha, WI 53188Off Market
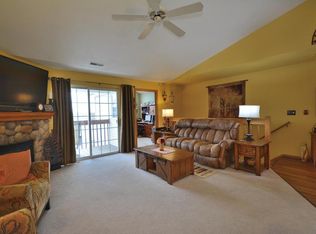
- $301,0002 bd2 ba1.7k sqft2165 Broken Hill Rd, Waukesha, WI 53188Sold
- $319,5002 bd2 ba1.4k sqft2165 Broken Hill Rd, Waukesha, WI 53188Off Market
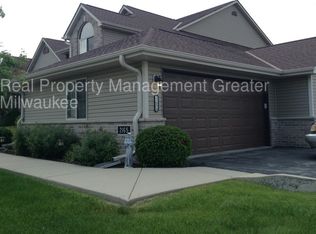
- $314,8002 bd2 ba1.3k sqft2137 Broken Hill Rd, Waukesha, WI 53188Off Market
- $309,0002 bd2 ba1.4k sqft2209 N University Dr, Waukesha, WI 53188Off Market
- $317,7002 bd2 ba1.3k sqft2209 N University Dr, Waukesha, WI 53188Off Market
- $305,5002 bd2 ba1.4k sqft2137 Broken Hill Rd, Waukesha, WI 53188Off Market
- $303,6002 bd2 ba1.4k sqft2153 Broken Hill Rd, Waukesha, WI 53188Off Market
A local agent can set up tours, give advice and negotiate with sellers.
A local lender can help you make sure your offer is ready when you are.
Similar homes
- $385,0003 bd3 ba1.6k sqft405-407 Century Oak Condominiu, Waukesha, WI 53188Active
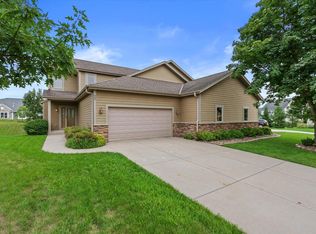 MLS ID #1976000, One Roof Real Estate Group*. WIREX MLS
 - $300,0002 bd2 ba1.4k sqftGabriel Woods, Waukesha, WI 53188Active
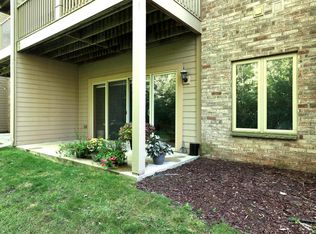 MLS ID #1973743, Jodi Olson. WIREX MLS
 - $309,9003 bd3 ba1.5k sqftThe Condos Of River Place, Waukesha, WI 53189Active
 MLS ID #1975694, Stacey Kasperek. WIREX MLS
 - $359,9002 bd2 ba1.4k sqftMeadowbrook, Pewaukee, WI 53072Active
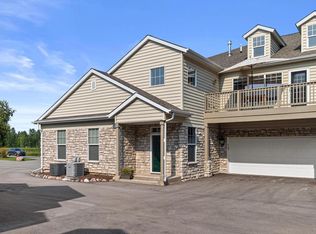 MLS ID #1973888, William Eulberg. WIREX MLS
 - $339,9002 bd2 ba2.1k sqftThe Highlands Of Avondale Cond, Pewaukee, WI 53072ActiveMLS ID #1973548, Gabrielle Borowski. WIREX MLS
- $289,9002 bd2 ba1.3k sqftWildwood Village, Pewaukee, WI 53072ActiveMLS ID #1974977, Lisa Nevinski. WIREX MLS
- $315,0002 bd2 ba1.7k sqftKettle Ridge, Delafield, WI 53018ActiveMLS ID #1973524, Level Up Team*. WIREX MLS
- $329,9002 bd2 ba1.4k sqftQuail Hollow, Delafield, WI 53018ActiveMLS ID #1958041, Utkarsh Patel. WIREX MLS
- $449,9004 bd3 ba2.3k sqft1005 Dresser AVENUE, Waukesha, WI 53188ActiveMLS ID #1971719, Jamie Desjardin. WIREX MLS
- $424,9004 bd3 ba2.2k sqft602 E College AVENUE, Waukesha, WI 53186ActiveMLS ID #1974717, Marcia Abramowski. WIREX MLS
- $334,9003 bd2 ba1.7k sqft7713 W Verona COURT, Milwaukee, WI 53219ActiveMLS ID #1976532, Wajiha Ahmad. WIREX MLS
- $329,9002 bd2 ba1.4k sqftNorth Hills, Menomonee Falls, WI 53051ActiveMLS ID #1974572, Mary Carstens. WIREX MLS
- $354,9003 bd2 ba1.3k sqft359 Prospect AVENUE, Hartland, WI 53029ActiveMLS ID #1974846, Connected Real Estate Team*. WIREX MLS
- $344,9002 bd2 ba1.4k sqftAmberwood, Greenfield, WI 53221ActiveMLS ID #1975671, Justin Ryan. WIREX MLS
- $379,9003 bd2 ba1.2k sqft3230 S 112th STREET, West Allis, WI 53227ActiveMLS ID #1975800, Holly Speranza. WIREX MLS
- $479,0004 bd3 ba2.2k sqft1232 Cavalier DRIVE, Waukesha, WI 53186ActiveMLS ID #1975470, Dahlia and Co Realty Group*. WIREX MLS
- $350,0002 bd2 ba900 sqft105 Roberts ROAD, Dousman, WI 53118ActiveMLS ID #1975069, Bonnie Hunkins. WIREX MLS
- $329,9003 bd2 ba1.4k sqft9609 W Grant STREET, West Allis, WI 53227ActiveMLS ID #1975597, John Newland. WIREX MLS
- $354,9003 bd2 ba1.7k sqftCrystal Acres, East Troy, WI 53120ActiveMLS ID #1975584, Gina Dingman. WIREX MLS
- $344,9003 bd2 ba1.8k sqft3825 S 84th STREET, Milwaukee, WI 53228ActiveMLS ID #1975683, The Marciniak Team*. WIREX MLS
