Finally one of the rare Genesee homes is available! This gorgeous Sawgrass model is move in ready. The original owner has updated this home beautifully with Quartzite counters throughout, lovely wood floors and updated bathrooms. The first thing you will notice is the curb appeal from this quiet cul de sac. The front porch is amazing! Enter the home to find loads of light, vaulted ceilings and an open floor plan. Main floor living includes a chef's dream kitchen with a breakfast nook and separate dining area, a large living room, office at the front of the home, great primary bedroom with a large full bath and great walk in closet. The guest bedroom has a 3/4 ensuite and there is also a guest powder room. Downstairs you will love the light as well. There is a large family room with a wet bar, another guest room with an ensuite bath and an additional guest bedroom. Loads of storage. This home is a walk out to an amazing view of the 16th fairway, a fenced area for your fur babies and a lovely patio which looks towards the pond on hole #15. The upper deck offers you a birds eye view of the 16th hole and the beautiful Fall colors. Some of the great features of this home are: New windows, HVAC in 2025, roof and exterior paint in 2024, all bathrooms remodeled with quartzite counters, beautiful wood floors up and down and a huge garage with space for 3 vehicles or golf cart storage. Make sure you stop by the clubhouse and tour the many meeting rooms, library, ballroom, Eagles Nest restaurant/lounge, billiards, fitness center, indoor pool with sauna and hot tub. Outdoors, we have our lovely pool, bocce, tennis, pickle ball and of course Golf! Welcome Home!
Accepting backups
$1,025,000
22066 E Chestnut Place, Aurora, CO 80016
4beds
4,444sqft
Single Family Residence
Built in 2005
9,583 Square Feet Lot
$992,700 Zestimate®
$231/sqft
$373/mo HOA
What's special
- 1 day
- 165
- 2
Zillow last checked:
Listing updated:
Listed by:
Lori Schmidt 701-730-5879 lori@eaglebendrealty.com,
Eagle Bend Realty
Source: REcolorado as distributed by MLS GRID,MLS#: 8954111
Facts & features
Interior
Bedrooms & bathrooms
- Bedrooms: 4
- Bathrooms: 4
- Full bathrooms: 1
- 3/4 bathrooms: 2
- 1/2 bathrooms: 1
- Main level bathrooms: 3
- Main level bedrooms: 2
Bedroom
- Features: Primary Suite
- Level: Main
Bedroom
- Level: Main
Bedroom
- Level: Basement
Bedroom
- Level: Basement
Bathroom
- Features: Primary Suite
- Level: Main
Bathroom
- Features: En Suite Bathroom
- Level: Main
Bathroom
- Level: Main
Bathroom
- Features: En Suite Bathroom
- Level: Basement
Bonus room
- Description: Great Little Zen Room
- Level: Basement
Dining room
- Level: Main
Family room
- Level: Basement
Kitchen
- Level: Main
Laundry
- Level: Main
Living room
- Level: Main
Office
- Level: Main
Utility room
- Level: Basement
Heating
- Forced Air, Natural Gas
Cooling
- Central Air
Appliances
- Included: Bar Fridge, Cooktop, Dishwasher, Disposal, Double Oven, Dryer, Gas Water Heater, Humidifier, Microwave, Refrigerator, Washer, Wine Cooler
Features
- Ceiling Fan(s), Central Vacuum, Eat-in Kitchen, Entrance Foyer, Five Piece Bath, High Ceilings, Kitchen Island, Open Floorplan, Pantry, Primary Suite, Quartz Counters, Vaulted Ceiling(s), Walk-In Closet(s), Wet Bar
- Flooring: Carpet, Tile, Wood
- Windows: Window Coverings
- Basement: Finished,Full,Sump Pump,Walk-Out Access
- Number of fireplaces: 2
- Fireplace features: Family Room, Gas Log, Living Room
Interior area
- Total structure area: 4,444
- Total interior livable area: 4,444 sqft
- Finished area above ground: 2,230
- Finished area below ground: 1,700
Video & virtual tour
Property
Parking
- Total spaces: 3
- Parking features: Dry Walled, Exterior Access Door, Floor Coating, Oversized, Tandem
- Attached garage spaces: 3
Features
- Levels: One
- Stories: 1
- Patio & porch: Covered, Deck, Front Porch, Patio
- Exterior features: Dog Run
- Fencing: Partial
- Has view: Yes
- View description: Golf Course, Lake
- Has water view: Yes
- Water view: Lake
Lot
- Size: 9,583 Square Feet
- Features: Cul-De-Sac, Irrigated, Landscaped, Level, On Golf Course
Details
- Parcel number: 034436715
- Special conditions: Standard
Construction
Type & style
- Home type: SingleFamily
- Architectural style: Contemporary
- Property subtype: Single Family Residence
Materials
- Frame, Stone, Stucco, Wood Siding
Condition
- Updated/Remodeled
- Year built: 2005
Details
- Builder model: Sawgrass
- Builder name: Lennar
- Warranty included: Yes
Utilities & green energy
- Sewer: Public Sewer
- Water: Public
- Utilities for property: Electricity Connected, Natural Gas Connected
Community & HOA
Community
- Security: Carbon Monoxide Detector(s), Smoke Detector(s)
- Senior community: Yes
- Subdivision: Heritage Eagle Bend
HOA
- Has HOA: Yes
- Amenities included: Clubhouse, Concierge, Elevator(s), Fitness Center, Gated, Golf Course, Pool, Sauna, Spa/Hot Tub, Tennis Court(s), Trail(s)
- Services included: Reserve Fund, Recycling, Road Maintenance, Trash
- HOA fee: $373 monthly
- HOA name: Heritage Eagle Bend
- HOA phone: 303-693-7788
Location
- Region: Aurora
Financial & listing details
- Price per square foot: $231/sqft
- Tax assessed value: $895,500
- Annual tax amount: $5,559
- Date on market: 10/15/2026
- Listing terms: 1031 Exchange,Cash,Conventional,VA Loan
- Exclusions: Seller's Personal Property
- Ownership: Individual
- Electric utility on property: Yes
- Road surface type: Paved
Estimated market value
$992,700
$943,000 - $1.04M
$3,039/mo
Price history
| Date | Event | Price |
|---|---|---|
| 10/9/2026 | Pending sale | $1,025,000$231/sqft |
Source:  REcolorado as distributed by MLS GRID #8954111 Report a problem REcolorado as distributed by MLS GRID #8954111 Report a problem | ||
| 10/9/2026 | Listed for sale | $1,025,000+110.2%$231/sqft |
Source: REcolorado as distributed by MLS GRID #8954111 Report a problem | ||
| 5/26/2005 | Sold | $487,728$110/sqft |
Source: Public Record Report a problem | ||
Public tax history
| Year | Property taxes | Tax assessment |
|---|---|---|
| 2025 | $4,970 +6.4% | $56,487 +3.8% |
| 2024 | $4,670 +14.1% | $54,439 -7.2% |
| 2023 | $4,094 -3.1% | $58,681 +28.4% |
| 2022 | $4,226 | $45,685 -2.8% |
| 2021 | -- | $46,978 +7.1% |
| 2020 | $4,006 +4.3% | $43,869 |
| 2019 | $3,842 | -- |
| 2018 | $3,842 -0.8% | $40,599 |
| 2017 | $3,872 | $40,599 +6.1% |
| 2016 | -- | $38,272 |
| 2015 | -- | $38,272 +7.8% |
| 2014 | $4,577 -6.2% | $35,494 -4.5% |
| 2013 | $4,882 | $37,150 |
| 2012 | -- | $37,150 |
| 2011 | $5,292 +1.7% | $37,150 -7.4% |
| 2010 | $5,204 -5.1% | $40,110 |
| 2009 | $5,484 | $40,110 -4.4% |
| 2008 | -- | $41,972 |
| 2007 | -- | $41,972 +353.1% |
| 2006 | -- | $9,264 |
| 2005 | -- | $9,264 |
Find assessor info on the county website
Monthly payment
Est. payment
Payment breakdown
Explore the cost of this home by adjusting the details. Changes won't be saved.Climate risks
Neighborhood: Heritage Eagle Bend
Nearby schools
Schools provided by the listing agent
- Elementary: Coyote Hills
- Middle: Fox Ridge
- High: Cherokee Trail
- District: Cherry Creek 5
Source: REcolorado as distributed by MLS GRID. This data may not be complete. We recommend contacting the local school district to confirm school assignments for this home.
Similar homes
- $1,000,0005 bd4 ba4.3k sqft8720 S Riviera Court, Aurora, CO 80016For Sale
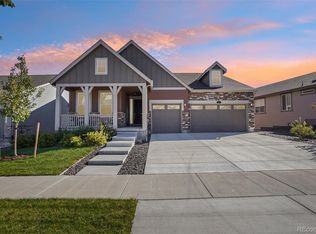
 MLS ID #6482133, David Kirilchuk, Accession Real Estate. REcolorado as distributed by MLS GRID
 - $--4 bd3 ba2.7k sqft6986 S Gun Club Ct, Aurora, CO 80016Auction
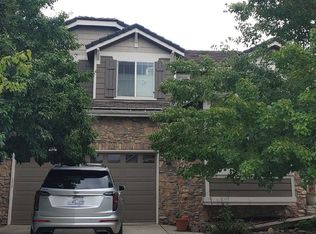 ServiceLink Auction
 - $860,0004 bd3 ba4.6k sqft8142 S Quatar Circle, Aurora, CO 80016For Sale
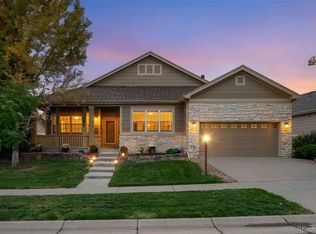 MLS ID #7982422, Andrew MacArthur, Equity Colorado Real Estate. REcolorado as distributed by MLS GRID
 - $1,000,0004 bd4 ba4.5k sqft25270 E Nova Place, Aurora, CO 80016For Sale
 MLS ID #3199579, Karlye Pokorney, LIV Sotheby's International Realty. REcolorado as distributed by MLS GRID
 - $849,9005 bd5 ba4.5k sqft22878 E Euclid Circle, Aurora, CO 80016For SaleMLS ID #2502905, Troy Hansford Team, RE/MAX Professionals. REcolorado as distributed by MLS GRID
- $800,0005 bd4 ba4k sqft8747 S Buchanan Way, Aurora, CO 80016For SaleMLS ID #5429816, Lydia Golesh, Keller Williams DTC. REcolorado as distributed by MLS GRID
- $1,029,0004 bd4 ba4.6k sqft6714 S Catawba Way, Aurora, CO 80016For SaleMLS ID #8203360, Troy Hansford Team, RE/MAX Professionals. REcolorado as distributed by MLS GRID
- $975,0004 bd4 ba3k sqft21375 E Nichols Place, Aurora, CO 80016For SaleMLS ID #4474807, Jordan Connett, Connett Real Estate. REcolorado as distributed by MLS GRID
- $1,084,9004 bd4 ba4.1k sqft8457 S Shawnee Court, Aurora, CO 80016For SaleMLS ID #3302142, Chris Denny, LIV Sotheby's International Realty. REcolorado as distributed by MLS GRID
- $875,0004 bd3 ba4.6k sqft8251 S Quatar Circle, Aurora, CO 80016For SaleMLS ID #8277083, Bob Calicchia, Total Realty Corp.. REcolorado as distributed by MLS GRID
- $1,050,0005 bd5 ba5.9k sqft25030 E Indore Place, Aurora, CO 80016For SaleMLS ID #8590849, Daniel Gurzhiev, Fixed Rate Real Estate, LLC. REcolorado as distributed by MLS GRID
- $949,0003 bd3 ba3.5k sqft8322 S Shawnee Court, Aurora, CO 80016For SaleMLS ID #5815001, Jodi Rogers, LIV Sotheby's International Realty. REcolorado as distributed by MLS GRID
- $999,9994 bd5 ba5.4k sqft8641 S De Gaulle Court, Aurora, CO 80016For SaleMLS ID #9156295, Renae Luoma, RE/MAX Professionals. REcolorado as distributed by MLS GRID
- $1,295,0004 bd3 ba3.8k sqft8124 S Ireland Way, Aurora, CO 80016For SaleMLS ID #6755358, Michelle Ziesch, 8z Real Estate. REcolorado as distributed by MLS GRID
- $1,025,0005 bd4 ba4.7k sqft24357 E Fremont Drive, Aurora, CO 80016For SaleMLS ID #9147527, Jim Loveridge, Serhant Colorado LLC. REcolorado as distributed by MLS GRID
- $850,0004 bd3 ba4.6k sqft23394 E Heritage Parkway, Aurora, CO 80016For SaleMLS ID #4716473, Wisdom Real Estate, Wisdom Real Estate. REcolorado as distributed by MLS GRID
- $995,0004 bd5 ba5.8k sqft23940 E Tansy Drive, Aurora, CO 80016For SaleMLS ID #7140564, Joy McWilliams, Compass - Denver. REcolorado as distributed by MLS GRID
- $899,0005 bd5 ba4.5k sqft8664 S Zante Court, Aurora, CO 80016For SaleMLS ID #1786243, Sarah Bangert, Compass - Denver. REcolorado as distributed by MLS GRID
- $965,0006 bd5 ba6.3k sqft23125 E Piccolo Drive, Aurora, CO 80016For SaleMLS ID #4396610, Patricia Filloon, HomeSmart Realty. REcolorado as distributed by MLS GRID
- $1,100,0004 bd4 ba3.5k sqft6959 S Buchanan Street, Aurora, CO 80016New ConstructionMLS ID #9061298, Kent Widmar, Transmarket Properties. REcolorado as distributed by MLS GRID
