SHORT SALE! Sunny end-unit town home in highly-sought after Morgandale! Spacious floor plan with bright welcoming living room, full kitchen and dining area with sliders to side enclosed patio. Large main bedroom, 2nd bedroom (or office/flex room) and convenient 2nd floor laundry area. Recent updates include new A/C, economical gas Heater & Water Heater and Windows (all 2022-2023) plus Washer, Dryer, Refrigerator are all included! Morgandale is a top rated community with such amenities as community pool, basketball courts, east/west tennis courts, tot-lot/playground, walking paths & more plus residents receive snow removal, lawn maintenance & trash services, as well the community also covers insurance & exterior building maintenance (like roofs!). Morgandale is conveniently located and just minutes shopping, restaurants and major routes including PA Turnpike! Chairlift in process of being disassembled & removed, home needs some fresh paint and updated carpeting (LR, BR#1 & BR#2). Schedule your personal visit today!
Under contract
$249,000
2208 Mulberry Ct, Lansdale, PA 19446
2beds
1,002sqft
:
Get pre-qualified$1,928/mo
Townhouse
Built in 1976
912 Square Feet Lot
$-- Zestimate®
$249/sqft
$292/mo HOA
What's special
Sunny end-unit town homeLarge main bedroomSpacious floor plan
- 170 days |
- 78 |
- 1 |
Zillow last checked:
Listing updated:
Listed by:
Richard Parke 215-872-9751,
RE/MAX Main Line-Kimberton 6109353200,
Co-Listing Agent: Trina Anne Parke 215-872-9750,
RE/MAX Achievers-Collegeville
Source: Bright MLS,MLS#: PAMC2164296
Facts & features
Interior
Bedrooms & bathrooms
- Bedrooms: 2
- Bathrooms: 1
- Full bathrooms: 1
Rooms
- Room types: Living Room, Primary Bedroom, Bedroom 2, Kitchen, Other, Full Bath
Primary bedroom
- Level: Upper
Bedroom 2
- Level: Upper
Other
- Level: Upper
Kitchen
- Level: Main
Living room
- Level: Main
Other
- Level: Main
Heating
- Central, Natural Gas
Cooling
- Central Air, Electric
Appliances
- Included: Gas Water Heater
Features
- Has basement: No
- Has fireplace: No
Interior area
- Total structure area: 1,002
- Total interior livable area: 1,002 sqft
- Finished area above ground: 1,002
- Finished area below ground: 0
Property
Parking
- Parking features: Assigned, Unassigned, General Common Elements, Paved, Driveway
- Has uncovered spaces: Yes
- Details: Assigned Parking
Accessibility
- Accessibility features: None
Features
- Levels: Two
- Stories: 2
- Pool features: Community
Lot
- Size: 912 Square Feet
Details
- Additional structures: Above Grade, Below Grade
- Parcel number: 530005376007
- Zoning: 1188 RES
- Special conditions: Standard
Construction
Type & style
- Home type: Townhouse
- Architectural style: Colonial
- Property subtype: Townhouse
Materials
- Masonry
- Foundation: Permanent
Condition
- New construction: No
- Year built: 1976
Utilities & green energy
- Sewer: Public Sewer
- Water: Public
Community & HOA
Community
- Features: Pool
- Condo and coop fee: $292 monthly
- Subdivision: Morgandale Condo
HOA
- Has HOA: No
- Amenities included: Pool, Tennis Court(s), Tot Lots/Playground, Basketball Court, Jogging Path, Common Grounds, Clubhouse
- Services included: Maintenance Structure, Maintenance Grounds, Pool(s), Snow Removal, Trash, Insurance, Common Area Maintenance
- HOA name: Morgandale
Location
- Region: Lansdale
- Municipality: TOWAMENCIN TWP
Financial & listing details
- Price per square foot: $249/sqft
- Tax assessed value: $74,450
- Annual tax amount: $3,212
- Date on market: 2/12/2026
- Listing agreement: Exclusive Right To Sell
- Listing terms: Cash,Conventional,FHA,VA Loan
- Inclusions: Washer, Dryer & Refrigerator
- Ownership: Fee Simple
Estimated market value
Not available
Estimated sales range
Not available
Not available
Price history
| Date | Event | Price |
|---|---|---|
| 4/14/2026 | Contingent | $249,000$249/sqft |
Source:  Bright MLS #PAMC2164296 Report a problem Bright MLS #PAMC2164296 Report a problem | ||
| 4/11/2026 | Price change | $249,000-7.8%$249/sqft |
Source: Bright MLS #PAMC2164296 Report a problem | ||
| 3/26/2026 | Listed for sale | $270,000$269/sqft |
Source: Bright MLS #PAMC2164296 Report a problem | ||
| 3/11/2026 | Contingent | $270,000$269/sqft |
Source: Bright MLS #PAMC2164296 Report a problem | ||
| 2/12/2026 | Listed for sale | $270,000+241.8%$269/sqft |
Source: Bright MLS #PAMC2164296 Report a problem | ||
| 3/28/2002 | Sold | $79,000$79/sqft |
Source: Public Record Report a problem | ||
Public tax history
| Year | Property taxes | Tax assessment |
|---|---|---|
| 2025 | $3,115 +4.7% | $74,450 |
| 2024 | $2,974 | $74,450 |
| 2023 | $2,974 +9.7% | $74,450 |
| 2022 | $2,711 +5.2% | $74,450 |
| 2021 | $2,576 +2.5% | $74,450 |
| 2020 | $2,514 +1.8% | $74,450 |
| 2019 | $2,470 +2.6% | $74,450 |
| 2018 | $2,408 +2.8% | $74,450 |
| 2017 | $2,343 +1.8% | $74,450 |
| 2016 | $2,301 +2.5% | $74,450 |
| 2015 | $2,245 +1.6% | $74,450 |
| 2014 | $2,209 +1.3% | $74,450 |
| 2013 | $2,181 +1.3% | $74,450 |
| 2012 | $2,154 +1.6% | $74,450 |
| 2011 | $2,120 +8.1% | $74,450 |
| 2010 | $1,962 +3.2% | $74,450 |
| 2009 | $1,902 +3.5% | $74,450 |
| 2008 | $1,838 +2.1% | -- |
| 2007 | $1,800 +2.9% | -- |
| 2006 | $1,749 +2.4% | -- |
| 2005 | $1,708 +3.5% | -- |
| 2004 | $1,650 | -- |
| 2003 | $1,650 +6.9% | -- |
| 2002 | $1,543 +9% | -- |
| 2000 | $1,415 -0.8% | -- |
| 1999 | $1,427 | -- |
Find assessor info on the county website
Monthly payment
Est. payment
Payment breakdown
Explore the cost of this home by adjusting the details. Changes won't be saved.Climate risks
Neighborhood: 19446
Nearby schools
GreatSchools rating
- 9/10Walton Farm El SchoolGrades: K-6Distance: 0.3 mi
- 8/10Pennfield Middle SchoolGrades: 7-9Distance: 1.7 mi
- 9/10North Penn Senior High SchoolGrades: 10-12Distance: 1.3 mi
Schools provided by the listing agent
- District: North Penn
Source: Bright MLS. This data may not be complete. We recommend contacting the local school district to confirm school assignments for this home.
- $253,0002 bd1 ba912 sqft2207 Mulberry Ct, Lansdale, PA 19446Off Market
- $334,8003 bd2 ba1.4k sqft2209 Mulberry Ct, Lansdale, PA 19446Off Market
- $306,5003 bd1 ba1.2k sqft2210 Mulberry Ct, Lansdale, PA 19446Off Market
- $321,8003 bd3 ba1.4k sqft2211 Mulberry Ct, Lansdale, PA 19446Off Market
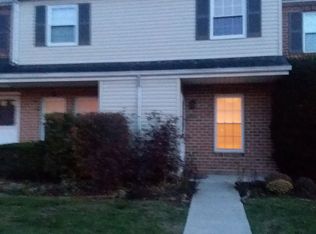
- $257,4002 bd1 ba912 sqft2205 Mulberry Ct, Lansdale, PA 19446Off Market
- $267,0002 bd1 ba912 sqft2206 Mulberry Ct, Lansdale, PA 19446Sold
- $330,0003 bd2 ba1.2k sqft2212 Mulberry Ct, Lansdale, PA 19446Sold
- $325,7003 bd2 ba1.4k sqft2204 Mulberry Ct, Lansdale, PA 19446Off Market
A local agent can set up tours, give advice and negotiate with sellers.
Similar homes
- $279,9002 bd2 ba1k sqftChatham Village Of Towamencin, Lansdale, PA 19446For Sale

 MLS ID #PAMC2184008, Manish Modi, Coldwell Banker Realty. Bright MLS
 - $370,0002 bd2 ba1.4k sqft198 Eric Ln, Lansdale, PA 19446For Sale
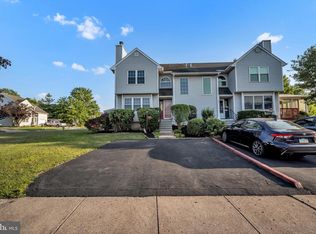 MLS ID #PAMC2189048, Ksenia Shusman, ROI National Realty Corp. Bright MLS
 - $247,9002 bd2 ba1.2k sqftStony Creek, East Norriton, PA 19403For Sale
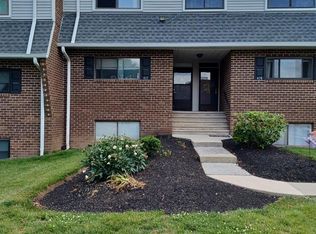 MLS ID #PAMC2182166, Nicholas Salamone, Nicholas A Salamone. Bright MLS
 - $247,5002 bd3 ba1.4k sqft1051 Bramblewood Ct, Pottstown, PA 19464For Sale
 MLS ID #PAMC2188560, Glen Russell, EXP Realty, LLC. Bright MLS
 - $249,0003 bd2 ba1.3k sqft2506 Walnut Ridge Ests, Pottstown, PA 19464For SaleMLS ID #PAMC2188016, Jim Crawford, Better Homes and Gardens Real Estate Phoenixville. Bright MLS
- $264,9003 bd4 ba1.3k sqft1803 Walnut Ridge Ests, Pottstown, PA 19464For SaleMLS ID #PAMC2188552, Pat Spitzer, Weichert Realtors. Bright MLS
- $205,0002 bd2 ba1k sqft515 York Rd APT 9F, Willow Grove, PA 19090For SaleMLS ID #PAMC2188258, Jeff Chirico, EXP Realty, LLC. Bright MLS
- $254,9003 bd1 ba1k sqft1314 E Weaver St, Philadelphia, PA 19150For SaleMLS ID #PAPH2628242, Crystal Reynolds, S E Armstead Real Estate. Bright MLS
- $245,0003 bd2 ba1.2k sqft35 S Ashmead Pl, Philadelphia, PA 19144For SaleMLS ID #PAPH2633762, Jermaine Parker, EXP Realty, LLC. Bright MLS
- $249,9003 bd1 ba1.1k sqft207 W Nedro Ave, Philadelphia, PA 19120For SaleMLS ID #PAPH2641118, Al Nocentino, Commerce Real Estate Inc. Bright MLS
- $195,0002 bd2 ba1k sqftSaw Mill Run, Norristown, PA 19401For SaleMLS ID #PAMC2171186, Leroy Cureton, Weichert, Realtors - Cornerstone. Bright MLS
- $259,0003 bd1 ba1k sqft805 Northridge Dr #108B, Norristown, PA 19403For SaleMLS ID #PAMC2170252, Donald Sepety, BHHS Fox & Roach-Collegeville. Bright MLS
- $250,3002 bd1 ba986 sqft27 Luwig Ln, Pottstown, PA 19464For SaleMLS ID #PAMC2184148, Erendira Hernandez Pelaez, Keller Williams Realty Group. Bright MLS
- $245,0001 bd1 ba875 sqft285 Old Forge Xing, Devon, PA 19333For SaleEngel & Volkers
- $242,5002 bd2 ba986 sqft56 Bards Way, Pottstown, PA 19464For SaleMLS ID #PAMC2187084, Erendira Hernandez Pelaez, Keller Williams Realty Group. Bright MLS
- $234,9003 bd1 ba1.1k sqft218 Stearly St, Philadelphia, PA 19111For SaleMLS ID #PAPH2600782, Frederic Musilli, DJCRE Inc.. Bright MLS
- $244,8003 bd2 ba1k sqft433 May St, Pottstown, PA 19464For SaleMLS ID #PAMC2174900, Kediley Peralta Kublall, Coldwell Banker Realty. Bright MLS
- $239,5002 bd1 ba980 sqft26 Luwig Ln, Pottstown, PA 19464For SaleMLS ID #PAMC2184142, Erendira Hernandez Pelaez, Keller Williams Realty Group. Bright MLS
- $250,0004 bd1 ba1.3k sqft3440 W Allegheny Ave, Philadelphia, PA 19132For SaleMLS ID #PAPH2610356, Bob Lynch-Kraley, New Age Realty Group Inc. Bright MLS
- $279,9003 bd1 ba1.2k sqft122 Hamilton St, Norristown, PA 19401For SaleMLS ID #PAMC2184036, Michael Marchese, Coldwell Banker Realty. Bright MLS
