Situated on 5 acres, this property offers space, versatility, and a range of functional amenities. The home features an open-concept layout with large windows that bring in abundant natural light, an updated kitchen, new HVAC system, and a new water heater. The main level includes 3 bedrooms and 2 bathrooms, including a primary suite and a cozy family room with a fireplace provides additional living space. The finished basement offers flexible-use areas, including 2 non-conforming rooms, an additional bathroom, a fireplace, and a bar area. Outside, you’ll find a 30x60 shop, a detached 3-car garage near the home, an additional detached 2-car garage at the rear of the property, several storage sheds, a pond, and a partially fenced backyard area. A unique property with room for a variety of needs and uses.A unique property combining a peaceful setting with convenient access to nearby amenities and Fort Riley military base. Call Anushka with Keller William-OLP for a showing 785-340-2275.
Pending
$399,000
2208 Old Highway 40, Junction City, KS 66441
5beds
3,564sqft
:
Get pre-qualified$2,688/mo
Single Family Residence
Built in 1998
5 Acres Lot
$-- Zestimate®
$112/sqft
$-- HOA
What's special
Primary suiteUpdated kitchenSeveral storage shedsPartially fenced backyard areaOpen-concept layout
- 38 days |
- 544 |
- 21 |
Likely to sell faster than
Zillow last checked:
Listing updated:
Listed by:
Anushka G Karote 785-340-2275,
K.W. One Legacy Partners
Source: FHARMLS as distributed by MLS GRID,MLS#: 20261645
Facts & features
Interior
Bedrooms & bathrooms
- Bedrooms: 5
- Bathrooms: 3
- Full bathrooms: 3
Primary bedroom
- Description: Master ensuite
- Level: Main
Bedroom 2
- Description: Kids room or guest room
- Level: Main
Bedroom 3
- Description: Office
- Level: Main
Bedroom 4
- Description: Non conforming
- Level: Lower 1
Dining room
- Description: LVP flooring and access to deck
- Level: Main
Family room
- Description: Tiled floor and fireplace
- Level: Main
Kitchen
- Description: Updated kitchen
- Level: Main
Laundry
- Level: Lower 1
Living room
- Description: Large windows and Natural light
- Level: Main
Other
- Description: Non conforming
- Level: Lower 1
Heating
- Natural Gas
Cooling
- Ceiling Fan(s), Central Air
Features
- Eat-in Kitchen, Primary Bathroom, Primary Bedroom Walk-In Closet, Other
- Flooring: Carpet, Other, Laminate, Tile
- Basement: Finished
- Number of fireplaces: 2
- Fireplace features: Two, Family Room
Interior area
- Total structure area: 3,564
- Total interior livable area: 3,564 sqft
- Finished area above ground: 1,782
Property
Parking
- Total spaces: 5
- Parking features: Garage
- Garage spaces: 5
Features
- Pool features: None
- Fencing: Fenced,Partial
Lot
- Size: 5 Acres
- Features: Wooded, Few Trees
Details
- Additional structures: Outbuilding, Shed(s), Garage(s), Several, Workshop, Storage
- Parcel number: 1152202001007000
Construction
Type & style
- Home type: SingleFamily
- Architectural style: Other,Ranch
- Property subtype: Single Family Residence
Materials
- Vinyl Siding
- Roof: Architecture Dimensioned
Condition
- Year built: 1998
Community & HOA
HOA
- Has HOA: No
- Amenities included: Pond Seasonal, Wooded Lot
Location
- Region: Junction City
Financial & listing details
- Price per square foot: $112/sqft
- Tax assessed value: $309,860
- Annual tax amount: $5,044
- Date on market: 6/23/2026
- Cumulative days on market: 35 days
- Road surface type: Gravel
Estimated market value
Not available
Estimated sales range
Not available
Not available
Price history
| Date | Event | Price |
|---|---|---|
| 7/9/2026 | Pending sale | $399,000$112/sqft |
Source:  FHARMLS as distributed by MLS GRID #20261645 Report a problem FHARMLS as distributed by MLS GRID #20261645 Report a problem | ||
| 6/23/2026 | Listed for sale | $399,000$112/sqft |
Source: FHARMLS as distributed by MLS GRID #20261645 Report a problem | ||
Public tax history
| Year | Property taxes | Tax assessment |
|---|---|---|
| 2025 | -- | $35,634 -11.4% |
| 2024 | $5,658 +21.2% | $40,214 +27.6% |
| 2023 | $4,669 +13.5% | $31,520 +14.9% |
| 2022 | $4,116 +2.5% | $27,423 +10.5% |
| 2021 | $4,017 +0.7% | $24,816 +1% |
| 2020 | $3,989 | $24,580 +1% |
| 2019 | -- | $24,325 +0.2% |
| 2018 | -- | $24,286 -3.5% |
| 2017 | $4,109 +5.2% | $25,160 +6.2% |
| 2016 | $3,904 | $23,691 +0% |
| 2015 | $3,904 +11.4% | $23,690 +2.4% |
| 2014 | $3,504 | $23,125 |
| 2013 | -- | $23,125 |
| 2012 | -- | -- |
| 2011 | -- | -- |
| 2010 | -- | $23,188 +1.5% |
| 2009 | -- | $22,846 +1.2% |
| 2008 | -- | $22,566 +8.6% |
| 2007 | -- | $20,785 +3.6% |
| 2006 | -- | $20,063 +47.9% |
| 2005 | -- | $13,564 +15.4% |
| 2004 | -- | $11,751 +9.9% |
| 2003 | -- | $10,695 +6.9% |
| 2002 | -- | $10,005 +14.8% |
| 2000 | -- | $8,717 |
Find assessor info on the county website
Monthly payment
Est. payment
Payment breakdown
Explore the cost of this home by adjusting the details. Changes won't be saved.Climate risks
Neighborhood: 66441
Nearby schools
GreatSchools rating
- 6/10Spring Valley Elementary SchoolGrades: PK-5Distance: 0.8 mi
- 5/10Junction City Middle SchoolGrades: 6-8Distance: 2.2 mi
- 3/10Junction City Sr High SchoolGrades: 9-12Distance: 2.6 mi
- $188,5004 bd2 ba1.6k sqft2505 S Spring Valley Rd, Junction City, KS 66441Off Market
- $270,6002 bd1 ba1.3k sqft2431 S Spring Valley Rd, Junction City, KS 66441Off Market
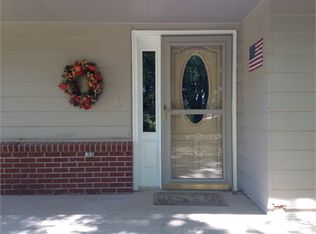
- $405,9003 bd3 ba1.4k sqft2202 Old Highway 40, Junction City, KS 66441Off Market
- $334,9003 bd1 ba2.5k sqft2506 S Spring Valley Rd, Junction City, KS 66441Off Market
- $10,530-- bd-- ba-- sqft2506 S Spring Valley Rd, Junction city, KS 66441Off Market
- $276,9004 bd2 ba3.6k sqft2324 S Spring Valley Rd, Junction City, KS 66441Off Market
- $--3 bd2 ba1.1k sqft2120 Old Highway 40, Junction City, KS 66441Sold
- $--2 bd1 ba816 sqft2425 Old Highway 40, Junction City, KS 66441Sold
A local agent can set up tours, give advice and negotiate with sellers.
A local lender can help you make sure your offer is ready when you are.
Similar homes
- $409,9004 bd3 ba2.3k sqft7846 E Lyon Creek Rd, Junction City, KS 66441For Sale
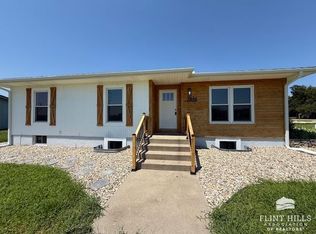
 MLS ID #20261855, Kelly Niemczyk, K.W. One Legacy Partners. FHARMLS as distributed by MLS GRID
 - $349,9005 bd3 ba3.1k sqft2714 Elm Creek Dr, Junction City, KS 66441For Sale
 MLS ID #20261942, Neva Fisher, NextHome Unlimited. FHARMLS as distributed by MLS GRID
 - $425,0005 bd4 ba3.9k sqft1545 Tamerisk Dr, Junction City, KS 66441For Sale
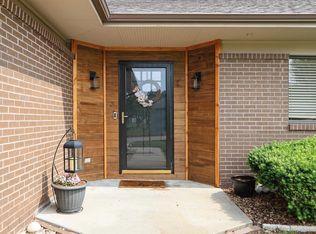 MLS ID #20261354, Michelle Custer, Coldwell Banker Patriot Realty. FHARMLS as distributed by MLS GRID
 - $310,0004 bd3 ba2.9k sqft1417 Spring Hill Dr, Junction City, KS 66441For Sale
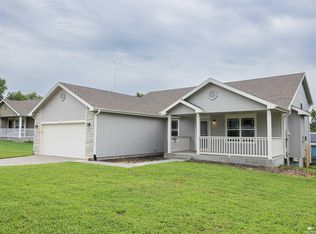 MLS ID #20262031, Travis Hecht, Coldwell Banker Real Estate Advisors. FHARMLS as distributed by MLS GRID
 - $299,0005 bd3 ba2.8k sqft2804 Valley Dr, Junction City, KS 66441For SaleMLS ID #20261958, Chris McCurdy, Homefront Real Estate Group. FHARMLS as distributed by MLS GRID
- $310,0006 bd3 ba3.3k sqft731 Tallgrass Dr, Junction City, KS 66441For SaleMLS ID #20261431, Anushka G Karote, K.W. One Legacy Partners. FHARMLS as distributed by MLS GRID
- $280,0004 bd3 ba1.8k sqft125 S Kiowa Ct, Junction City, KS 66441For SaleMLS ID #20261992, Madeline Harder, K.W. One Legacy Partners. FHARMLS as distributed by MLS GRID
- $329,0004 bd3 ba3k sqft1627 Debs Sunrise Trl, Junction City, KS 66441For SaleMLS ID #20261916, Janet Moore, Mathis Lueker Real Estate. FHARMLS as distributed by MLS GRID
- $308,0004 bd4 ba3.1k sqft2721 Oakwood Dr, Junction City, KS 66441For SaleMLS ID #20261777, Robin Martino, NextHome Unlimited. FHARMLS as distributed by MLS GRID
- $499,9003 bd4 ba3.1k sqft11462 J Hill Rd, Junction City, KS 66441For SaleMLS ID #20261306, Amber Crites, Crites Real Estate, Auction & Appraisal Service. FHARMLS as distributed by MLS GRID
- $385,0004 bd3 ba3k sqft7213 McGeorge Rd, Milford, KS 66514For SaleMLS ID #20261685, Amber Crites, Crites Real Estate, Auction & Appraisal Service. FHARMLS as distributed by MLS GRID
- $289,9005 bd3 ba2.2k sqft616 W Pine St, Junction City, KS 66441For SaleMLS ID #20261845, Adam Wilkey, Homefront Real Estate Group. FHARMLS as distributed by MLS GRID
- $265,0005 bd3 ba4.4k sqft424 W 8th St, Junction City, KS 66441For SaleMLS ID #20261948, Jessica Clements, K.W. One Legacy Partners. FHARMLS as distributed by MLS GRID
- $265,9003 bd3 ba1.9k sqft307 Arapahoe Ct, Junction City, KS 66441For SaleMLS ID #20262019, Amy Ketchum-McGhee, Elevation Realty. FHARMLS as distributed by MLS GRID
- $309,9004 bd3 ba2.1k sqft1902 Katie Rose Trl, Junction City, KS 66441For SaleMLS ID #245734, Marc Glades, RE/MAX EK Real Estate. Sunflower AOR as distributed by MLS GRID
- $299,0004 bd3 ba2.8k sqft1023 Cypress St, Junction City, KS 66441For SaleMLS ID #20261857, Tony Frieze, Coldwell Banker Patriot Realty. FHARMLS as distributed by MLS GRID
- $299,0004 bd3 ba2.6k sqft2608 Brooke Bnd, Junction City, KS 66441For SaleMLS ID #20261148, Andrina Williams, NextHome Unlimited. FHARMLS as distributed by MLS GRID
- $275,0006 bd4 ba3.6k sqft1313 Summit St, Junction City, KS 66441For SaleMLS ID #20261457, Adam Wilkey, Homefront Real Estate Group. FHARMLS as distributed by MLS GRID
- $389,0004 bd4 ba3.1k sqft739 Oakhill Dr, Chapman, KS 67431For SaleMLS ID #20261789, Heidi Anderson, Kansas Best LLC. FHARMLS as distributed by MLS GRID
- $299,9004 bd3 ba2.1k sqft1005 Meadowbrooke Ln, Junction City, KS 66441For SaleMLS ID #20260628, Melissa Enid De Jesus Merced, NextHome Unlimited. FHARMLS as distributed by MLS GRID
