**Back on Market** Sophisticated living at 2208 Sonora Drive, a distinguished single-family residence, is presented in great condition. This attractive property offers a unique blend of comfort and functionality. This updated culinary space is meticulously designed, featuring stainless steel appliances, a double oven for the discerning chef, and a vented stovetop. A central island provides both workspace and a focal point, seamlessly integrating with the open-plan living room, fostering an environment ideal for both casual family gatherings and formal entertaining. A built-in microwave further enhances the kitchen's efficiency and aesthetic. This residence provides three well-appointed bedrooms and two full bathrooms, offering ample private accommodations. Three main-level bedrooms and versatile space for various needs in the lower level, currently being used as an additional sleeping area. Beyond the interior, the property extends its living appeal with an outdoor living space, perfect for relaxation or social events. A built-in 2-car garage provides secure parking and additional storage. Updated garage door, front door, siding, fascia, roof, and HVAC. Move in and relax, the seller has taken care of the upgrades for you.
Active under contract
Listed by: ReeceNichols Real Estate • Julie Rupert
Price cut: $15K (6/30)
$285,000
2208 Sonora Dr, Arnold, MO 63010
3beds
960sqft
:
Get pre-qualified$1,881/mo
Single Family Residence
Built in 1998
6,534 Square Feet Lot
$-- Zestimate®
$297/sqft
$-- HOA
What's special
Outdoor living spaceUpdated garage doorUpdated culinary spaceStainless steel appliancesCentral islandDouble ovenVented stovetop
- 42 days |
- 606 |
- 49 |
Zillow last checked:
Listing updated:
Listed by:
Julie Rupert 636-230-2609,
ReeceNichols Real Estate,
Joann Rupert 314-954-5478,
ReeceNichols Real Estate
Source: MARIS,MLS#: 26036599 Originating MLS: St. Louis Association of REALTORS
Originating MLS: St. Louis Association of REALTORSFacts & features
Interior
Bedrooms & bathrooms
- Bedrooms: 3
- Bathrooms: 2
- Full bathrooms: 2
- Main level bathrooms: 1
- Main level bedrooms: 3
Primary bedroom
- Features: Floor Covering: Luxury Vinyl Plank
- Level: Main
- Area: 126
- Dimensions: 14x9
Bathroom 2
- Features: Floor Covering: Luxury Vinyl Plank
- Level: Main
Heating
- Forced Air, Natural Gas
Cooling
- Central Air
Appliances
- Laundry: In Basement
Features
- Open Floorplan
- Has basement: Yes
- Has fireplace: No
Interior area
- Total structure area: 960
- Total interior livable area: 960 sqft
- Finished area above ground: 960
Property
Parking
- Parking features: Garage - Attached
- Has attached garage: Yes
Features
- Levels: One
Lot
- Size: 6,534 Square Feet
- Features: Gentle Sloping
Details
- Parcel number: 093.006.03001195
- Special conditions: Standard
Construction
Type & style
- Home type: SingleFamily
- Architectural style: Split Foyer
- Property subtype: Single Family Residence
Materials
- Vinyl Siding
- Roof: Architectural Shingle
Condition
- Updated/Remodeled
- New construction: No
- Year built: 1998
Utilities & green energy
- Electric: Ameren
- Sewer: Public Sewer
- Water: Public
- Utilities for property: Cable Available, Electricity Available, Natural Gas Available, Phone Available
Community & HOA
Community
- Subdivision: Sierra Vista 02
HOA
- Has HOA: No
Location
- Region: Arnold
Financial & listing details
- Price per square foot: $297/sqft
- Tax assessed value: $163,900
- Annual tax amount: $2,149
- Date on market: 6/12/2026
- Cumulative days on market: 42 days
- Listing terms: Cash,Conventional,FHA,VA Loan
- Electric utility on property: Yes
- Road surface type: Concrete
Estimated market value
Not available
Estimated sales range
Not available
Not available
Price history
| Date | Event | Price |
|---|---|---|
| 7/16/2026 | Contingent | $285,000$297/sqft |
Source:  MARIS #26036599 Report a problem MARIS #26036599 Report a problem | ||
| 7/9/2026 | Listed for sale | $285,000$297/sqft |
Source: MARIS #26036599 Report a problem | ||
| 7/1/2026 | Pending sale | $285,000$297/sqft |
Source: MARIS #26036599 Report a problem | ||
| 6/30/2026 | Price change | $285,000-5%$297/sqft |
Source: MARIS #26036599 Report a problem | ||
| 6/12/2026 | Listed for sale | $300,000+76.6%$313/sqft |
Source: MARIS #26036599 Report a problem | ||
| 6/27/2019 | Sold | -- |
Source: MARIS #19021645 Report a problem | ||
| 5/29/2019 | Pending sale | $169,900-2.9%$177/sqft |
Source: Exit Elite Realty #19021645 Report a problem | ||
| 4/23/2019 | Price change | $175,000-2.7%$182/sqft |
Source: Exit Elite Realty #19021645 Report a problem | ||
| 3/30/2019 | Listed for sale | $179,900+17.6%$187/sqft |
Source: Exit Elite Realty #19021645 Report a problem | ||
| 6/19/2017 | Sold | -- |
Source: MARIS #17031098 Report a problem | ||
| 5/2/2017 | Pending sale | $153,000$159/sqft |
Source: St. Louis - Kirkwood #17031098 Report a problem | ||
| 4/26/2017 | Listed for sale | $153,000$159/sqft |
Source: Keller Williams Realty STL #17031098 Report a problem | ||
Public tax history
| Year | Property taxes | Tax assessment |
|---|---|---|
| 2025 | $2,149 +4.6% | $31,100 +8% |
| 2024 | $2,055 +0.6% | $28,800 |
| 2023 | $2,043 +0.1% | $28,800 |
| 2022 | $2,041 -0.1% | $28,800 |
| 2021 | $2,043 +5.4% | $28,800 +11.2% |
| 2020 | $1,938 -0.3% | $25,900 |
| 2019 | $1,944 | $25,900 |
| 2018 | $1,944 +4% | $25,900 |
| 2017 | $1,869 | $25,900 +8.8% |
| 2016 | $1,869 +17.3% | $23,800 |
| 2015 | $1,593 | $23,800 +1.7% |
| 2013 | $1,593 | $23,400 +8.3% |
| 2005 | -- | $21,600 +8% |
| 2004 | -- | $20,000 |
| 2003 | -- | $20,000 |
| 2002 | -- | $20,000 |
Find assessor info on the county website
Monthly payment
Est. payment
Payment breakdown
Explore the cost of this home by adjusting the details. Changes won't be saved.Climate risks
Neighborhood: 63010
Nearby schools
GreatSchools rating
- 8/10Raymond & Nancy Hodge Elementary SchoolGrades: K-5Distance: 1 mi
- 7/10Antonia Middle SchoolGrades: 6-8Distance: 4.4 mi
- 7/10Seckman Sr. High SchoolGrades: 9-12Distance: 1.9 mi
Schools provided by the listing agent
- Elementary: Raymond & Nancy Hodge Elem.
- Middle: Antonia Middle School
- High: Seckman Sr. High
Source: MARIS. This data may not be complete. We recommend contacting the local school district to confirm school assignments for this home.
- $260,4003 bd3 ba1k sqft2212 Sonora Dr, Arnold, MO 63010Off Market
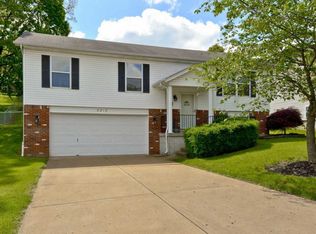
- $242,4002 bd1 ba864 sqft2204 Sonora Dr, Arnold, MO 63010Off Market
- $244,400-- bd2 ba1.1k sqft2075 Del Rio Dr, Arnold, MO 63010Off Market
- $277,1003 bd4 ba1.1k sqft2071 Del Rio Dr, Arnold, MO 63010Off Market
- $255,600-- bd1 ba960 sqft2216 Sonora Dr, Arnold, MO 63010Off Market
- $340,1004 bd4 ba2.5k sqft2207 Sonora Dr, Arnold, MO 63010Off Market
- $--5 bd3 ba2.4k sqft2079 Del Rio Dr, Arnold, MO 63010Sold
- $275,0004 bd3 ba1.7k sqft2067 Del Rio Dr, Arnold, MO 63010Off Market
A local agent can set up tours, give advice and negotiate with sellers.
A local lender can help you make sure your offer is ready when you are.
Similar homes
- $289,9003 bd3 ba1.3k sqft5024 Galena Ct, Imperial, MO 63052For Sale
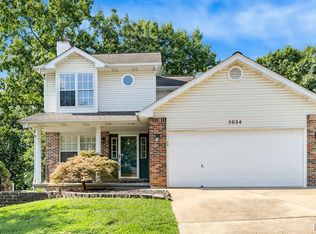
 MLS ID #26047846, Kiley A Niven, Kiley Niven, Broker. MARIS
 - $280,0003 bd3 ba1.4k sqft5177 Winter Haven Ct, Imperial, MO 63052For Sale
 MLS ID #26048225, Angela Wibbenmeyer, Nettwork Global. MARIS
 - $275,9003 bd2 ba988 sqft3261 Five Oaks Dr, Arnold, MO 63010For Sale
 MLS ID #26031457, Meg C Colyer, Vancil Brothers Realty. MARIS
 - $215,0002 bd2 ba1k sqft5181 Jimmy Dr, Arnold, MO 63010For Sale
 MLS ID #26044913, Daniel W Swanson, RE/MAX Results. MARIS
 - $289,9003 bd2 ba1.1k sqft4208 NW Point Dr, House Springs, MO 63051For SaleMLS ID #26040188, Helen Reid, Coldwell Banker Realty - Gundaker. MARIS
- $235,0003 bd2 ba960 sqft5418 Oakcrest Dr, Imperial, MO 63052For SaleMLS ID #26024155, Alison M Edwards, EXP Realty, LLC. MARIS
- $289,9003 bd2 ba1.3k sqft732 Hubert Dr, Saint Louis, MO 63125For SaleMLS ID #26048890, Ramo Bajric, Worth Clark Realty. MARIS
- $255,0004 bd1 ba1.1k sqft3026 Nettie Dr, Saint Louis, MO 63129For SaleMLS ID #26025301, Rachel R Winckowski, RedKey Realty Leaders. MARIS
- $269,0003 bd2 ba1.2k sqft6726 Duckworth Ct, House Springs, MO 63051For SaleMLS ID #26044760, Frank W Copanas, RE/MAX Best Choice. MARIS
- $275,0003 bd1 ba940 sqft10954 Vargas Dr, Saint Louis, MO 63123For SaleMLS ID #26037931, David Nations, Keller Williams Realty St. Louis. MARIS
- $312,0003 bd3 ba1.4k sqft3403 Dekamay Dr, Saint Louis, MO 63125For SaleMLS ID #26048117, Suzanne M Jaeger, Coldwell Banker Realty - Gundaker. MARIS
- $280,0003 bd2 ba1.3k sqft6167 Sunset Dr, Cedar Hill, MO 63016For Sale By Owner
- $250,0003 bd1 ba1.1k sqft5428 Terry Dr, High Ridge, MO 63049For SaleMLS ID #26045564, Alecia M Valencia, Coldwell Banker Realty - Gundaker. MARIS
- $274,9002 bd1 ba1k sqft626 Yeddo Ave, Saint Louis, MO 63119For SaleMLS ID #26045875, Melissa L Anderson, Redfin Corporation. MARIS
- $270,0003 bd1 ba1.4k sqft10917 Larkspur Dr, Saint Louis, MO 63123For SaleMLS ID #26046196, Bryan Vancil, Vancil Brothers Realty. MARIS
- $324,9003 bd1 ba1k sqft4684 Venarde Dr, Saint Louis, MO 63128For SaleMLS ID #26038948, Heather A Reeves, RE/MAX Results. MARIS
- $285,0003 bd1 ba1.2k sqft11376 Revere Ln, Saint Louis, MO 63128For SaleMLS ID #26042122, Thomas G Bannister, Nettwork Global. MARIS
- $323,0003 bd2 ba1.3k sqft909 Spalding Ct, Pevely, MO 63070For SaleMLS ID #26043002, Lauren A Carver, EXP Realty, LLC. MARIS
- $299,9003 bd3 ba1.3k sqft5713 Portsmouth Ln, House Springs, MO 63051For SaleMLS ID #26044192, Elena Vo, Gateway Real Estate. MARIS
- $244,0003 bd2 ba1.4k sqft110 E Thornton Ave, Saint Louis, MO 63119For SaleMLS ID #26026270, Heather T Lewis, Gateway Real Estate. MARIS
