The Home You've Been Waiting For Because Homes Like This Don't Come Along Twice in Valparaiso There's a moment when you pull up to a home and you just know. You see the mature trees arching over a corner lot, the solid brick exterior, the side-facing garage tucked neatly out of view, and something in you settles. This is the one.Welcome to Oakwood Estates one of Valparaiso's most sought-after established neighborhoods where this exceptional 5-bedroom, 4.5-bathroom brick home has been waiting for someone ready to plant roots and never look back. A dedicated home office ready for your most important calls.A primary suite that finally gives you the retreat you've earned your own space, your own peace. Main floor laundry because no one has time for stairs with a full hamper Four full bathrooms plus a half bath, meaning mornings no longer require a negotiated schedule. A finished basement complete with an exercise room, a bar, and 3/4 bath equal parts entertainment hub, wellness space, and the best sports-watch setup your friends have ever seen Step outside to a private deck shaded by mature trees the kind of outdoor living that no new construction subdivision can manufacture overnight. This is the backdrop for every summer cookout, every quiet coffee, every memory. Why Oakwood Estates? Why Valparaiso? Why Now? You've done the math. What this home offers the space, the quality, the lot, the neighborhood would demand 950,000 to 1.2M or more on Chicago's north shore or western suburbs. Here, in Valparaiso, you get all of it at a fraction of the property tax burden. Indiana's favorable tax structure means more house, more life, more freedom without the Cook County invoice arriving in January. Valparaiso Community Schools consistently rank among the strongest in Northwest Indiana, drawing those who refuse to compromise on education. Oakwood Estates sits within easy reach of the area's top school, Valparaiso's vibrant downtown dining scene is an added bonus.
Accepting backup offers
$650,000
2208 Wynnewood Dr, Valparaiso, IN 46385
5beds
4,448sqft
:
Get pre-qualified$4,079/mo
Single Family Residence
Built in 1974
0.62 Acres Lot
$631,100 Zestimate®
$146/sqft
$-- HOA
What's special
Solid brick exteriorMain floor laundryDedicated home office
- 44 days |
- 805 |
- 32 |
Likely to sell faster than
Zillow last checked:
Listing updated:
Listed by:
Valarie Kubacki,
Dream Team Agents, LLC
Source: NIRA as distributed by MLS GRID,MLS#: 841212
Facts & features
Interior
Bedrooms & bathrooms
- Bedrooms: 5
- Bathrooms: 5
- Full bathrooms: 3
- 3/4 bathrooms: 1
- 1/2 bathrooms: 1
Rooms
- Room types: Bonus Room, Primary Bedroom, Office, Living Room, Laundry, Kitchen, Great Room, Exercise Room, Dining Room, Bedroom 5, Bedroom 4, Bedroom 3, Bedroom 2
Primary bedroom
- Level: Upper
- Area: 340
- Dimensions: 20.0 x 17.0
Bedroom 2
- Level: Upper
- Area: 144
- Dimensions: 12.0 x 12.0
Bedroom 3
- Level: Upper
- Area: 192
- Dimensions: 16.0 x 12.0
Bedroom 4
- Level: Upper
- Area: 204
- Dimensions: 17.0 x 12.0
Bedroom 5
- Level: Upper
- Area: 156
- Dimensions: 13.0 x 12.0
Bonus room
- Level: Basement
- Area: 468
- Dimensions: 13.0 x 36.0
Breakfast room
- Level: Main
- Area: 99
- Dimensions: 9.0 x 11.0
Dining room
- Level: Main
- Area: 225
- Dimensions: 15.0 x 15.0
Exercise room
- Level: Basement
- Area: 78
- Dimensions: 13.0 x 6.0
Foyer
- Level: Main
- Area: 44
- Dimensions: 11.0 x 4.0
Great room
- Level: Main
- Area: 308
- Dimensions: 22.0 x 14.0
Kitchen
- Level: Main
- Area: 198
- Dimensions: 18.0 x 11.0
Laundry
- Level: Main
- Area: 88
- Dimensions: 8.0 x 11.0
Living room
- Level: Main
- Area: 391
- Dimensions: 23.0 x 17.0
Office
- Level: Main
- Area: 132
- Dimensions: 11.0 x 12.0
Heating
- Natural Gas
Appliances
- Included: Dryer, Washer, Refrigerator, Range
- Laundry: Main Level
Features
- Eat-in Kitchen, Country Kitchen, Vaulted Ceiling(s), Soaking Tub, Pantry
- Basement: Crawl Space,Finished
- Number of fireplaces: 1
- Fireplace features: Great Room
Interior area
- Total structure area: 4,448
- Total interior livable area: 4,448 sqft
- Finished area above ground: 3,411
Video & virtual tour
Property
Parking
- Total spaces: 2.5
- Parking features: Garage Door Opener, Garage Faces Side, Driveway
- Garage spaces: 2.5
- Has uncovered spaces: Yes
Features
- Levels: One and One Half
- Patio & porch: Deck, Patio
- Exterior features: Rain Gutters
- Has view: Yes
- View description: Golf Course, Neighborhood
Lot
- Size: 0.62 Acres
- Features: Back Yard, Wooded, Landscaped, Front Yard, Corner Lot
Details
- Parcel number: 640914177005000004
- Special conditions: None
Construction
Type & style
- Home type: SingleFamily
- Property subtype: Single Family Residence
Condition
- New construction: No
- Year built: 1974
Utilities & green energy
- Sewer: Public Sewer
- Water: Public
Community & HOA
Community
- Subdivision: Oakwood Estates 3rd Add
HOA
- Has HOA: No
Location
- Region: Valparaiso
Financial & listing details
- Price per square foot: $146/sqft
- Tax assessed value: $575,900
- Annual tax amount: $6,740
- Date on market: 6/25/2026
- Listing agreement: Exclusive Right To Sell
- Listing terms: Cash,VA Loan,FHA,Conventional
Estimated market value
$631,100
$600,000 - $663,000
$4,243/mo
Price history
| Date | Event | Price |
|---|---|---|
| 7/21/2026 | Contingent | $650,000$146/sqft |
Source:  NIRA as distributed by MLS GRID #841212 Report a problem NIRA as distributed by MLS GRID #841212 Report a problem | ||
| 6/25/2026 | Listed for sale | $650,000$146/sqft |
Source: NIRA as distributed by MLS GRID #841212 Report a problem | ||
Public tax history
| Year | Property taxes | Tax assessment |
|---|---|---|
| 2025 | $6,643 +4.7% | $575,900 +7.4% |
| 2024 | $6,344 +8.9% | $536,400 +5.3% |
| 2023 | $5,828 +10.2% | $509,500 +11.1% |
| 2022 | $5,288 -1.2% | $458,500 +14.3% |
| 2021 | $5,351 +13.9% | $401,300 +0.6% |
| 2020 | $4,697 +0.4% | $398,900 +15% |
| 2019 | $4,678 -9.5% | $346,800 +0.8% |
| 2018 | $5,168 +2985.1% | $344,200 -9.3% |
| 2017 | $168 -96.6% | $379,400 -4% |
| 2016 | $4,919 +5.2% | $395,100 +6.1% |
| 2014 | $4,676 +32.5% | $372,300 +5.9% |
| 2013 | $3,530 +3.9% | $351,500 +3.5% |
| 2012 | $3,397 -16.9% | $339,700 -16.9% |
| 2011 | $4,087 +1% | $408,700 +1% |
| 2010 | $4,048 -3.6% | $404,800 -3.6% |
| 2009 | $4,201 | $420,100 +43.9% |
| 2006 | -- | $291,900 +28.1% |
| 2005 | -- | $227,900 |
Find assessor info on the county website
Monthly payment
Est. payment
Payment breakdown
Explore the cost of this home by adjusting the details. Changes won't be saved.Climate risks
Neighborhood: 46385
Nearby schools
GreatSchools rating
- 9/10Memorial Elementary SchoolGrades: K-5Distance: 1 mi
- 8/10Benjamin Franklin Middle SchoolGrades: 6-8Distance: 1.2 mi
- 10/10Valparaiso High SchoolGrades: 9-12Distance: 0.4 mi
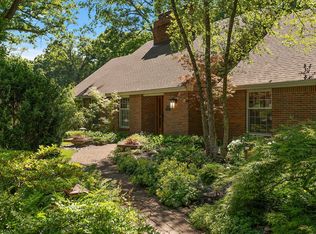
- $630,0005 bd4 ba4.7k sqft2203 Sherwood Dr, Valparaiso, IN 46385Sold
- $478,6004 bd3 ba2.5k sqft2204 Wynnewood Dr, Valparaiso, IN 46385Off Market
- $558,3004 bd3 ba3k sqft2206 Sherwood Dr, Valparaiso, IN 46385Off Market
- $854,2004 bd4 ba4.3k sqft2209 Wynnewood Dr, Valparaiso, IN 46385Off Market
- $687,7005 bd3 ba5.2k sqft2204 Sherwood Dr, Valparaiso, IN 46385Off Market
- $818,7005 bd4 ba6.7k sqft2102 Wynnewood Dr, Valparaiso, IN 46385Off Market
- $763,1005 bd3 ba4.8k sqft2102 Wynnewood Dr, Valparaiso, IN 46383Off Market
- $559,8004 bd3 ba3.1k sqft2302 Sherwood Dr, Valparaiso, IN 46385Off Market
A local agent can set up tours, give advice and negotiate with sellers.
A local lender can help you make sure your offer is ready when you are.
Similar homes
- $724,5004 bd4 ba4k sqft592 Shatz Dr, Valparaiso, IN 46385For Sale
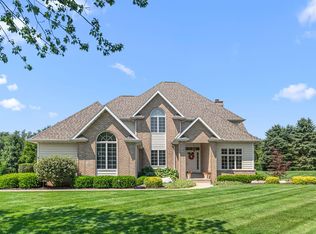
 MLS ID #843444, Susie Jaskowiak, @properties/Christie's Intl RE. NIRA as distributed by MLS GRID
 - $615,0005 bd4 ba4.1k sqft1156 Smallwood Trl, Valparaiso, IN 46385For Sale
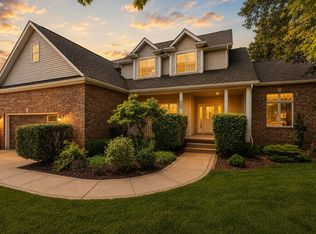 MLS ID #841924, Jason Lynn, Realty Executives Premier. NIRA as distributed by MLS GRID
 - $699,9003 bd4 ba3.2k sqft200 N 560 W, Valparaiso, IN 46385For Sale
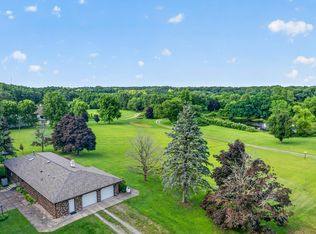 MLS ID #843395, Jackie Galambos, Springer Real Estate Company. NIRA as distributed by MLS GRID
 - $625,0005 bd4 ba3.8k sqft98 Muirfield Dr, Valparaiso, IN 46385Active
 MLS ID #12717693, Larry Hitz, Berkshire Hathaway Homeservices Executive Group. MRED as distributed by MLS GRID
 - $637,5004 bd4 ba3.9k sqft228 W Papillon Dr, Valparaiso, IN 46385For SaleMLS ID #837301, Matt Evans, RE/MAX Lifestyles. NIRA as distributed by MLS GRID
- $599,9003 bd5 ba4k sqft552 Fleetwood Dr N, Valparaiso, IN 46385For SaleMLS ID #839954, Tiffany Wallen, Listing Leaders Stately, LLC. NIRA as distributed by MLS GRID
- $514,9004 bd3 ba3.1k sqft1352 Diamond Blvd, Valparaiso, IN 46385For SaleMLS ID #843284, Rushelle Miller, Century 21 Circle. NIRA as distributed by MLS GRID
- $574,9004 bd3 ba3.9k sqft406 Lafayette St, Valparaiso, IN 46383For SaleMLS ID #843418, Elizabeth Sheeran, @properties/Christie's Intl RE. NIRA as distributed by MLS GRID
- $699,9005 bd5 ba4.7k sqft2505 Inverness Dr, Valparaiso, IN 46383For SaleMLS ID #842061, Susie Jaskowiak, @properties/Christie's Intl RE. NIRA as distributed by MLS GRID
- $479,9003 bd4 ba3.7k sqft2257 Blarney Stone Dr, Valparaiso, IN 46385For SaleMLS ID #843327, Pete LaSalle, Listing Leaders. NIRA as distributed by MLS GRID
- $585,0004 bd3 ba2.9k sqft1806 Washington St, Valparaiso, IN 46383For SaleMLS ID #841671, Nick Arnold, BHHS Indiana Realty. NIRA as distributed by MLS GRID
- $850,0005 bd5 ba5.4k sqft284 Muirfield Dr, Valparaiso, IN 46385For SaleMLS ID #843386, Melissa Robinson, Listing Leaders. NIRA as distributed by MLS GRID
- $674,9004 bd4 ba4.3k sqft887 N 400 E, Valparaiso, IN 46383For SaleMLS ID #839163, Mark R. Gore, Gore Realty. NIRA as distributed by MLS GRID
- $599,9003 bd4 ba3.5k sqft490 W 75 S, Valparaiso, IN 46385For SaleMLS ID #840322, Jeana Consier, Realty Executives Premier. NIRA as distributed by MLS GRID
- $569,9004 bd4 ba3.4k sqft2957 Woodbine Dr, Valparaiso, IN 46383For SaleMLS ID #843127, Lesley Sweeney, Encore Sotheby's International. NIRA as distributed by MLS GRID
- $439,9003 bd3 ba2.7k sqft2253 Blarney Stone Dr, Valparaiso, IN 46385For SaleMLS ID #843507, Lesley Sweeney, Encore Sotheby's International. NIRA as distributed by MLS GRID
- $710,0004 bd4 ba4.2k sqft1730 Briam Ct, Valparaiso, IN 46383For SaleMLS ID #839143, Valerie Rosenblum, McColly Real Estate. NIRA as distributed by MLS GRID
- $799,9994 bd3 ba2.7k sqft249 W 700 N, Valparaiso, IN 46385For SaleMLS ID #839473, Alexis Metcalf, Seramur Properties, LLC. NIRA as distributed by MLS GRID
- $549,9004 bd3 ba2.9k sqft124 County Road 350 W, Valparaiso, IN 46385For SaleMLS ID #835620, Nadine Philips, Coldwell Banker Real Estate Gr. NIRA as distributed by MLS GRID
- $535,0003 bd3 ba2.5k sqft803 Audubon Dr, Valparaiso, IN 46383For SaleMLS ID #842015, Julie Dube, New Chapter Real Estate. NIRA as distributed by MLS GRID
