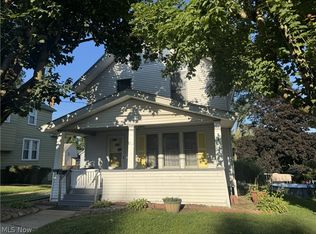
Welcome to this spacious 3-bedroom, 2-bath home offering 1,826 square feet of comfortable living space in the heart of Barberton! Fresh new carpet adds a clean, updated feel, while the versatile bonus room provides the perfect space for a home office, playroom, hobby room, or potential fourth bedroom. The functional layout offers generous living areas and plenty of room to spread out.
Originally zoned as a duplex, the home has been thoughtfully converted into a spacious single-family residence, offering flexible living space with plenty of room to spread out. Whether you're looking for a large primary home or exploring future possibilities, this unique property offers exceptional versatility. Location is the true highlight! Situated just one block from beautiful Lake Anna, you'll enjoy easy access to walking paths, community events, and scenic views. Plus, you're within walking distance of downtown Barberton's charming shops, restaurants, and local amenities, making it easy to enjoy everything this vibrant community has to offer. Don't miss the opportunity to make this well-located home your own!
Active
$158,000
221 7th St NW, Barberton, OH 44203
3beds
1,826sqft
:
Get pre-qualified$1,179/mo
Single Family Residence
Built in 1902
2,448 Square Feet Lot
$-- Zestimate®
$87/sqft
$-- HOA
What's special
Versatile bonus roomScenic viewsFresh new carpet
- 2 days |
- 430 |
- 25 |
Zillow last checked:
Listing updated:
Listed by:
Jessica Whitehead 330-338-1644 Jessica.Whitehead@eXpRealty.com,
EXP Realty, LLC.
Source: MLS Now,MLS#: 5231904 Originating MLS: Akron Cleveland Association of REALTORS
Originating MLS: Akron Cleveland Association of REALTORSFacts & features
Interior
Bedrooms & bathrooms
- Bedrooms: 3
- Bathrooms: 2
- Full bathrooms: 2
- Main level bathrooms: 1
Primary bedroom
- Description: Flooring: Carpet
- Level: Second
- Dimensions: 13.5 x 15
Bedroom
- Description: Flooring: Carpet
- Level: Second
- Dimensions: 11.5 x 9.5
Bedroom
- Description: Flooring: Carpet
- Level: Second
- Dimensions: 9.5 x 10
Bathroom
- Description: Flooring: Luxury Vinyl Tile
- Level: First
- Dimensions: ND x ND
Bathroom
- Description: Flooring: Luxury Vinyl Tile
- Level: Second
- Dimensions: ND x ND
Bonus room
- Description: Flooring: Carpet
- Level: Second
- Dimensions: 13.5 x 9
Dining room
- Description: Flooring: Carpet
- Level: First
- Dimensions: 13 x 15
Kitchen
- Description: Flooring: Luxury Vinyl Tile
- Level: First
- Dimensions: 13.5 x 12
Living room
- Description: Flooring: Carpet
- Features: Fireplace
- Level: First
- Dimensions: 13.5 x 19.5
Heating
- Hot Water, Radiator(s), Steam
Cooling
- Wall/Window Unit(s)
Appliances
- Included: Dishwasher, Range, Refrigerator
- Laundry: Main Level
Features
- Basement: Full,Unfinished
- Number of fireplaces: 1
Interior area
- Total structure area: 1,826
- Total interior livable area: 1,826 sqft
- Finished area above ground: 1,826
Video & virtual tour
Property
Parking
- Parking features: No Garage, Paved
Features
- Levels: Two
- Stories: 2
- Patio & porch: Covered
Lot
- Size: 2,448 Square Feet
Details
- Parcel number: 0110218
- Special conditions: Standard
Construction
Type & style
- Home type: SingleFamily
- Architectural style: Colonial
- Property subtype: Single Family Residence
Materials
- Aluminum Siding
- Roof: Asphalt,Fiberglass
Condition
- Updated/Remodeled
- Year built: 1902
Utilities & green energy
- Sewer: Public Sewer
- Water: Public
Community & HOA
HOA
- Has HOA: No
Location
- Region: Barberton
Financial & listing details
- Price per square foot: $87/sqft
- Tax assessed value: $78,650
- Annual tax amount: $1,391
- Date on market: 7/29/2026
- Cumulative days on market: 3 days
Estimated market value
Not available
Estimated sales range
Not available
Not available
Price history
| Date | Event | Price |
|---|---|---|
| 7/29/2026 | Listed for sale | $158,000+1085%$87/sqft |
Source:  MLS Now #5231904 Report a problem MLS Now #5231904 Report a problem | ||
| 1/17/2003 | Sold | $13,333$7/sqft |
Source: Public Record Report a problem | ||
Public tax history
| Year | Property taxes | Tax assessment |
|---|---|---|
| 2025 | $1,392 -2.1% | $27,530 |
| 2024 | $1,422 +2.2% | $27,530 |
| 2023 | $1,392 +12.8% | $27,530 +30% |
| 2022 | $1,234 +0.1% | $21,172 |
| 2021 | $1,233 | $21,172 |
| 2020 | -- | $21,172 +22.1% |
| 2019 | $1,091 +1.5% | $17,346 0% |
| 2018 | $1,075 -15.2% | $17,350 |
| 2017 | $1,267 | $17,350 -14% |
| 2016 | $1,267 | $20,180 |
| 2015 | $1,267 +0.5% | $20,180 |
| 2014 | $1,260 -2.1% | $20,180 -5.6% |
| 2013 | $1,288 +15.5% | $21,380 |
| 2012 | $1,115 +0.6% | $21,380 0% |
| 2011 | $1,109 -6.4% | $21,382 -12.5% |
| 2010 | $1,185 | $24,434 |
| 2009 | -- | $24,434 |
| 2008 | $1,194 +14.7% | $24,434 -3.3% |
| 2007 | $1,041 +4.3% | $25,257 |
| 2006 | $998 -3.7% | $25,257 |
| 2005 | $1,037 | $25,257 +10% |
| 2004 | -- | $22,957 |
| 2003 | $795 +0.2% | $22,957 |
| 2002 | $794 +11.7% | $22,957 +26.4% |
| 2001 | $711 +8.1% | $18,159 |
| 2000 | $657 | $18,159 |
Find assessor info on the county website
Monthly payment
Est. payment
Payment breakdown
Explore the cost of this home by adjusting the details. Changes won't be saved.Climate risks
Neighborhood: 44203
Nearby schools
GreatSchools rating
- 4/10Barberton Middle SchoolGrades: 5-8Distance: 0.6 mi
- 4/10Barberton High SchoolGrades: 9-12Distance: 0.7 mi
- NABarberton Primary SchoolGrades: K-2Distance: 1 mi
Schools provided by the listing agent
- District: Barberton CSD - 7702
Source: MLS Now. This data may not be complete. We recommend contacting the local school district to confirm school assignments for this home.
- $96,0003 bd1 ba1.2k sqft225 7th St NW, Barberton, OH 44203Off Market
- $113,5004 bd1 ba1.3k sqft645 W Lake Ave, Barberton, OH 44203Off Market
- $133,5005 bd2 ba1.9k sqft229 7th St NW, Barberton, OH 44203Off Market
- $99,5003 bd1 ba1.1k sqft639 W Lake St, Barberton, OH 44203Off Market
- $122,3004 bd2 ba2.1k sqft233 7th St NW, Barberton, OH 44203Off Market
- $95,4003 bd1 ba1.4k sqft667 W Lake Ave, Barberton, OH 44203Off Market
- $129,2004 bd3 ba2k sqft235 7th St NW, Barberton, OH 44203Off Market
- $202,0004 bd2 ba-- sqft224 7th St NW, Barberton, OH 44203Sold
A local agent can set up tours, give advice and negotiate with sellers.
Similar homes
- $159,9003 bd1 ba1.1k sqft163 19th St NW, Barberton, OH 44203For Sale
 MLS ID #5231284, Debra G Shreiner, Helen Scott Realty LLC. MLS Now
 - $129,9003 bd1 ba1.4k sqft235 15th St NW, Barberton, OH 44203For Sale
 MLS ID #5232646, Debra G Shreiner, Helen Scott Realty LLC. MLS Now
 - $--2 bd1 ba936 sqft189 E Robinson Ave, Barberton, OH 44203AuctionAuction.com 2
- $--3 bd2 ba1.2k sqft133 22nd St NW, Barberton, OH 44203Auction
 Auction.com 2
 - $145,0002 bd2 ba1.3k sqft140 7th St NW, Barberton, OH 44203For SaleMLS ID #5224958, Jodi L Mignano, Keller Williams Chervenic Rlty. MLS Now
- $149,9005 bd2 ba1.9k sqft284 3rd St NW, Barberton, OH 44203For SaleMLS ID #5212990, Aaliyah Rodriguez, ProHelp Kelly Real Estate. MLS Now
- $--4 bd2 ba1.4k sqft986 Northview Ave, Barberton, OH 44203AuctionAuction.com 2
- $199,9003 bd3 ba1.2k sqft394 E Park Ave, Barberton, OH 44203For SaleMLS ID #5231934, Darlene Hall, Keller Williams Chervenic Rlty. MLS Now
- $189,9003 bd1 ba1.2k sqft143 Conrad St, Barberton, OH 44203For SaleMLS ID #5232663, Dustin A Purtan, EXP Realty, LLC.. MLS Now
- $--2 bd2 ba1k sqft264 5th St NE, Barberton, OH 44203AuctionMLS ID #5227474, Ashley M Ritchey, Kiko. MLS Now
- $159,9002 bd1 ba1k sqft557 Wesleyan Ave, Barberton, OH 44203For SaleMLS ID #5228948, Kelly M LaMonica, Keller Williams Chervenic Rlty. MLS Now
- $205,0003 bd2 ba1.1k sqft41 8th St NE, Barberton, OH 44203For SaleMLS ID #5230356, Thomas J Manolas, RE/MAX Crossroads Properties. MLS Now
- $175,0004 bd2 ba2k sqft893 Norton Ave, Barberton, OH 44203For SaleMLS ID #5217915, Lisa Hughes, RE/MAX Trends Realty. MLS Now
- $189,9003 bd2 ba1.1k sqft353 3rd St NW, Barberton, OH 44203For SaleMLS ID #5222865, Melissa Ritter, Berkshire Hathaway HomeServices Stouffer Realty. MLS Now
- $174,9003 bd2 ba1.9k sqft64 Diamond Ave, Barberton, OH 44203For SaleMLS ID #5222751, Adriane D Acquaviva-Beris, EXP Realty, LLC.. MLS Now
- $110,9003 bd2 ba2k sqft679 Wooster Rd W, Barberton, OH 44203For SaleMLS ID #5228068, Donald Zickefoose, Towpath Properties, LLC.. MLS Now
- $144,9003 bd1 ba1k sqft177 24th St NW, Barberton, OH 44203For SaleMLS ID #5226458, Jennifer J Jonke, Century 21 Homestar. MLS Now
- $160,0003 bd2 ba1.1k sqft536 Austin Dr APT F, Barberton, OH 44203For SaleMLS ID #5228528, Lianna Dauberman, Cutler Real Estate. MLS Now
- $--3 bd1 ba1.3k sqft2044 Warren Ave, Akron, OH 44320AuctionAuction.com 2
- $140,0003 bd1 ba1.2k sqft299 5th St NW, Barberton, OH 44203For SaleMLS ID #5201919, Amanda J Ondrey, M. C. Real Estate. MLS Now
