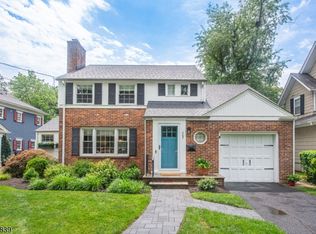
Sun-filled and move-in ready, this beautifully updated colonial offers a crisp, modern aesthetic with a clean feel throughout. Thoughtfully designed for today's lifestyle, the home blends style and functionality with abundant storage on every level - including the attic. The first floor features an open, flowing layout anchored by a recently updated eat-in kitchen with white cabinetry, granite countertops, and a timeless, fresh design. The space connects seamlessly to a spacious family room, dining room, and an inviting seating area, creating an effortless environment for both everyday living and entertaining. A full bath on this level adds flexibility and convenience. Upstairs, the 2nd floor offers four generously sized bedrooms and 2 updated bathrooms. The expansive high-ceiling primary suite includes an over-sized walk-in closet and a private bath with sleek stall shower. The recently renovated basement extends the home's living space with a cohesive, modern finish ideal as a playroom, home office, music room, or multi-purpose space. It also includes a laundry area and ample storage. Outside, the generous, fully fenced backyard provides exceptional privacy. A beautiful, expansive deck creates the perfect setting for outdoor dining, entertaining, or relaxing. Ideally located in sought-after Westfield with easy access to downtown, NYC transportation, and the Garden State Parkway, this home offers the perfect combination of comfort, style, and convenience.
Under contract
$1,187,000
221 Ayliffe Ave, Westfield Town, NJ 07090
4beds
--sqft
:
Get pre-qualifiedN/A
Single Family Residence
Built in 1940
7,405 Square Feet Lot
$1,269,100 Zestimate®
$--/sqft
$-- HOA
What's special
- 89 days |
- 110 |
- 0 |
Zillow last checked:
Listing updated:
Listed by:
Kristen Lichtenthal 908-956-5239,
Coldwell Banker Realty
Source: GSMLS,MLS#: 4025050
Facts & features
Interior
Bedrooms & bathrooms
- Bedrooms: 4
- Bathrooms: 4
- Full bathrooms: 3
- 1/2 bathrooms: 1
Primary bedroom
- Description: Full Bath, Walk-In Closet
Bedroom 1
- Level: Second
- Area: 252
- Dimensions: 18 x 14
Bedroom 2
- Level: Second
- Area: 143
- Dimensions: 13 x 11
Bedroom 3
- Level: Second
- Area: 132
- Dimensions: 12 x 11
Bedroom 4
- Level: Second
- Area: 121
- Dimensions: 11 x 11
Primary bathroom
- Features: Stall Shower
Dining room
- Features: Living/Dining Combo
- Level: First
- Area: 112
- Dimensions: 14 x 8
Family room
- Level: First
- Area: 224
- Dimensions: 16 x 14
Kitchen
- Features: Eat-in Kitchen
- Level: First
- Area: 120
- Dimensions: 15 x 8
Living room
- Level: First
Basement
- Features: Laundry Room, Powder Room, Rec Room, Storage Room
Heating
- 1 Unit, Baseboard - Hotwater, Radiators - Steam, Natural Gas
Cooling
- 2 Units, Zoned
Appliances
- Included: Carbon Monoxide Detector, Dishwasher, Dryer, Microwave, Range/Oven-Gas, Refrigerator, Self Cleaning Oven, Washer
- Laundry: In Basement
Features
- Rec Room
- Flooring: Tile, Wood
- Windows: Blinds
- Basement: Yes,Finished,Full
- Has fireplace: No
Property
Parking
- Total spaces: 2
- Parking features: 1 Car Width, Asphalt, Driveway-Exclusive, Attached Garage
- Attached garage spaces: 1
- Uncovered spaces: 2
Features
- Patio & porch: Deck
Lot
- Size: 7,405 Square Feet
- Dimensions: 60 x 120
Details
- Parcel number: 2920056090000000090000
Construction
Type & style
- Home type: SingleFamily
- Architectural style: Colonial
- Property subtype: Single Family Residence
Materials
- Vinyl Siding
- Roof: Asphalt Shingle
Condition
- Year built: 1940
Utilities & green energy
- Gas: Gas-Natural
- Sewer: Public Sewer
- Water: Public
- Utilities for property: Natural Gas Connected, Cable Available, Fiber Optic Available, Garbage Extra Charge
Community & HOA
Community
- Security: Carbon Monoxide Detector
Location
- Region: Westfield
Financial & listing details
- Tax assessed value: $603,000
- Annual tax amount: $13,820
- Date on market: 5/8/2026
- Exclusions: 3 ceiling fixtures (dining room, staircase and 2nd bedroom)
- Ownership type: Fee Simple
Estimated market value
$1,269,100
$1.21M - $1.33M
$5,316/mo
Price history
| Date | Event | Price |
|---|---|---|
| 5/27/2026 | Pending sale | $1,187,000 |
Source:  GSMLS #4025050 Report a problem GSMLS #4025050 Report a problem | ||
| 5/8/2026 | Listed for sale | $1,187,000+104% |
Source: GSMLS #4025050 Report a problem | ||
| 3/14/2012 | Sold | $582,000-2.8% |
Source: GSMLS #2904973 Report a problem | ||
| 1/17/2012 | Price change | $599,000-3.2% |
Source: Coldwell Banker Residential Brokerage - Westfield East Office #2904973 Report a problem | ||
| 12/15/2011 | Listed for sale | $619,000-13.4% |
Source: Coldwell Banker Residential Brokerage - Westfield East Office #2904973 Report a problem | ||
| 9/6/2005 | Sold | $715,000+325.6% |
Source: Public Record Report a problem | ||
| 12/21/1998 | Sold | $168,000+1.8% |
Source: Public Record Report a problem | ||
| 7/25/1994 | Sold | $165,000 |
Source: Public Record Report a problem | ||
Public tax history
| Year | Property taxes | Tax assessment |
|---|---|---|
| 2025 | $13,580 | $603,000 |
| 2024 | $13,580 +2.1% | $603,000 |
| 2023 | $13,302 +2.1% | $603,000 |
| 2022 | $13,025 -0.1% | $603,000 |
| 2021 | $13,043 +0.6% | $603,000 |
| 2020 | $12,965 -2.5% | $603,000 |
| 2019 | $13,295 | $603,000 +321.7% |
| 2018 | $13,295 +3% | $143,000 |
| 2017 | $12,911 +2% | $143,000 |
| 2016 | $12,654 +3.4% | $143,000 |
| 2015 | $12,237 +4.6% | $143,000 |
| 2014 | $11,702 +4.1% | $143,000 |
| 2013 | $11,243 +4% | $143,000 |
| 2012 | $10,815 +4% | $143,000 |
| 2011 | $10,399 +5.2% | $143,000 |
| 2010 | $9,887 +3.7% | $143,000 |
| 2009 | $9,537 | $143,000 |
| 2008 | -- | $143,000 |
| 2007 | $9,049 | $143,000 +29.4% |
| 2006 | -- | $110,500 |
| 2005 | -- | $110,500 |
| 2004 | -- | $110,500 |
| 2003 | -- | $110,500 |
| 2002 | -- | $110,500 |
| 2001 | -- | $110,500 |
Find assessor info on the county website
Monthly payment
Est. payment
Payment breakdown
Explore the cost of this home by adjusting the details. Changes won't be saved.Climate risks
Neighborhood: 07090
Nearby schools
GreatSchools rating
- 8/10Jefferson Elementary SchoolGrades: 1-5Distance: 0.4 mi
- 7/10Thomas Edison Intermediate SchoolGrades: 6-8Distance: 1.2 mi
- 8/10Westfield Senior High SchoolGrades: 9-12Distance: 1.6 mi
- $1,284,5004 bd3 ba1.9k sqft225 Ayliffe Ave, Westfield, NJ 07090Off Market

- $1,236,3005 bd2 ba2.3k sqft217 Ayliffe Ave, Westfield, NJ 07090Off Market

- $914,900-- bd-- ba1.4k sqft200 Ayliffe Ave, Westfield, NJ 07090Off Market
- $1,030,700-- bd-- ba2.1k sqft204 Ayliffe Ave, Westfield, NJ 07090Off Market
- $875,7003 bd2 ba1.2k sqft212 Ayliffe Ave, Westfield, NJ 07090Off Market
- $1,261,3003 bd4 ba2.1k sqft213 Ayliffe Ave, Westfield, NJ 07090Off Market
- $872,600-- bd-- ba1.1k sqft229 Ayliffe Ave, Westfield, NJ 07090Off Market
- $669,0002 bd2 ba1.7k sqft1705 Boulevard, Westfield, NJ 07090Off Market
A local agent can set up tours, give advice and negotiate with sellers.
A local lender can help you make sure your offer is ready when you are.
Similar homes
- $950,0003 bd2 ba-- sqft106 Virginia St, Westfield Town, NJ 07090For Sale
 MLS ID #4042470, Sara Klein, Keller Williams Monmouth Ocean. GSMLS
 - $975,0003 bd2 ba-- sqft707 Prospect St, Westfield Town, NJ 07090For Sale
 MLS ID #4042324, Michele Beaulieu, Keller Williams Realty. GSMLS
 - $1,250,0005 bd4 ba4.4k sqft35 Woodledge Rd, Watchung Boro, NJ 07069For Sale
 MLS ID #4032709, David Burke, Re/Max Premier. GSMLS
 - $699,0003 bd1 ba-- sqft714 North Ave West, Westfield Town, NJ 07090For Sale
 MLS ID #4042640, Lorena Barbosa, David Realty Group Llc. GSMLS
 - $1,049,0004 bd4 ba2.4k sqft35 Glenside Rd, South Orange Village Twp., NJ 07079For SaleMLS ID #4043304, Robert Coppola, Keller Williams Suburban Realty. GSMLS
- $1,125,0004 bd3 ba-- sqft113 Woodland Ave, Morris Twp., NJ 07960For SaleMLS ID #4043399, Kira Syvertsen, Coldwell Banker Realty. GSMLS
- $679,0002 bd1 ba-- sqft734 Rahway Ave, Westfield Town, NJ 07090For SaleMLS ID #4039635, Gregory Guillaume, Realty One Group Lifestyle Homes. GSMLS
- $620,0004 bd3 ba-- sqft614 Fairway Rd, Linden City, NJ 07036For SaleMLS ID #4043033, Francine Giuditta, Keller Williams Realty. GSMLS
- $1,199,9004 bd3 ba-- sqft467 Foothill Rd, Bridgewater Twp., NJ 08807For SaleMLS ID #4035139, Joseph T. Cherian, Realty Mark Central. GSMLS
- $995,0003 bd3 ba-- sqft40 Old Army Rd, Bernardsville Boro, NJ 07924For SaleMLS ID #4043683, Michael Moore, Re/Max Instyle. GSMLS
- $639,0004 bd2 ba-- sqft239 3rd Ave, Garwood Boro, NJ 07027For SaleMLS ID #4035488, Caterina Peters, Compass New Jersey Llc. GSMLS
- $1,080,0004 bd5 ba-- sqft5 Maple Dr, Warren Twp., NJ 07059For SaleMLS ID #4034163, Siu Y. Wong, Kl Sotheby's Int'l. Realty. GSMLS
- $1,200,0006 bd5 ba2k sqft121 3Rd St, South Orange Village Twp., NJ 07079For SaleMLS ID #4043518, Luis Tomas Estrella, Keller Williams Village Square. GSMLS
- $629,0003 bd2 ba-- sqft44 Old Smalleytown Rd, Warren Twp., NJ 07059For SaleMLS ID #4044205, Maira Bissio, Premier Homes. GSMLS
- $945,0004 bd3 ba2.3k sqft125 Mountainview Rd, Warren Twp., NJ 07059For SaleMLS ID #4036257, David Burke, Re/Max Premier. GSMLS
- $1,200,0004 bd3 ba-- sqft7 Hawthorne Ave, Glen Ridge Boro Twp., NJ 07028For SaleMLS ID #4038908, Dorota Chojnacki, Coccia Realty Bhgre. GSMLS
- $915,0003 bd2 ba-- sqft71 Willoughby Rd, Fanwood Boro, NJ 07023For SaleMLS ID #4036309, Kim San Goh, Robert Defalco Realty Llc. GSMLS
- $949,0004 bd3 ba3.2k sqft215 Exeter Way, Hillside Twp., NJ 07205For SaleMLS ID #4028880, Chaim Cillo, Twrg Realty Group. GSMLS
- $825,0003 bd3 ba2.3k sqft35 Shelley Rd, Springfield, NJ 07081For Sale
 MLS ID #2701156R, MARINA KATSAN. All Jersey MLS
 - $799,0003 bd2 ba-- sqft1661 Ramapo Way, Scotch Plains Twp., NJ 07076For SaleMLS ID #4036845, Shari Kopla, Coldwell Banker Realty. GSMLS
