This beautifully hand-crafted custom home offers a unique blend of traditional architecture and modern elegance and is designed by award winning firm Clutch Design Studio. The exterior features natural stone and timber accents, seamlessly integrated into the luxury of golf course living with gorgeous mountain views. The open-concept layout invites natural light to flow through the home, enhancing the feeling of space and warmth. The chef-inspired kitchen is a culinary dream, equipped with premium appliances, large island and spacious pantry. The adjoining dining area is perfect for intimate meals or festive gatherings. Step out on your back deck and relax while taking in Hole #6 Par-3 Green overlooking a large pond.
Retreat to the tranquil master suite on the main level with a generous walk-in closet and spa-like en-suite bathroom with a soaking tub and a separate walk-in shower. Enjoy peaceful views of the mountains, Ski Granby Ranch slopes, and the golf course from your private balcony.
The upper floor includes 3 additional bedrooms with 2 adjoining baths, one is an en-suite. The upper floor was designed with comfort in mind, offering plenty of closet space and beautiful views. The kids room includes built-in bunk beds with a spacious play area.
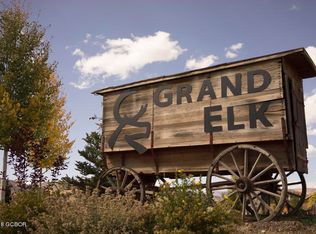
Experience Grand Elk - Where Mountain Living Meets Country Club Luxury! Residents enjoy exclusive access to a range of high-end amenities, including championship golf course with unlimited golf and priority tee-times, outdoor heated pool, expansive hot tub, and elegant clubhouse with member-only benefits.
Ideally situated in the heart of Granby, you're just minutes from Winter Park Resort, Granby Ranch, and the awe-inspiring Rocky Mountain National Park.
Active
$1,650,000
221 Blue Ridge Drive, Granby, CO 80446
4beds
4baths
2,817sqft
Residential
Built in 2026
0.32 Acres Lot
$1,611,500 Zestimate®
$586/sqft
$400/mo HOA
What's special
- 108 days
- 214
- 10
Zillow last checked:
Listing updated:
Listed by:
Kerri A Lambert 970-922-8144,
Keller Williams Advantage Realty, LLC
Source: GCBOR,MLS#: 26-736
Facts & features
Interior
Bedrooms & bathrooms
- Bedrooms: 4
- Bathrooms: 4
Heating
- Forced Air, Natural Gas
Appliances
- Laundry: Main Level
Features
- Vaulted Ceiling(s), Walk-In Closet(s)
- Has basement: No
- Fireplace features: Insert
Interior area
- Total structure area: 3,408
- Total interior livable area: 2,817 sqft
Video & virtual tour
Property
Parking
- Total spaces: 3
- Parking features: Garage - Attached
- Attached garage spaces: 3
Features
- Levels: Two
- Pool features: Community, Association
- Has spa: Yes
- Spa features: Association
- Has view: Yes
- View description: Mountain(s)
Lot
- Size: 0.32 Acres
- Features: Close to Clubhouse, Interior Lot, On Golf Course, Views
Details
- Parcel number: 145107221043
Construction
Type & style
- Home type: SingleFamily
- Architectural style: Raised Ranch
- Property subtype: Residential
Materials
- Frame, Stone
Condition
- New Construction
- New construction: Yes
- Year built: 2026
Utilities & green energy
- Sewer: Public Sewer
- Water: Public
- Utilities for property: WI-FI
Community & HOA
Community
- Features: Pool
- Subdivision: Grand Elk
HOA
- Has HOA: Yes
- Amenities included: Pool, Spa/Hot Tub, Golf Course, Restaurant
- Services included: Road Maintenance
- HOA fee: $400 monthly
- HOA name: CMC
Location
- Region: Granby
Financial & listing details
- Price per square foot: $586/sqft
- Tax assessed value: $18,900
- Annual tax amount: $1,479
- Date on market: 5/31/2026
- Cumulative days on market: 110 days
- Listing terms: Cash,Conventional,1031 Exchange
- Lease term: Short Term Lease
Estimated market value
$1,611,500
$1.53M - $1.69M
$5,350/mo
Price history
| Date | Event | Price |
|---|---|---|
| 5/31/2026 | Listed for sale | $1,650,000$586/sqft |
Source: GCBOR #26-736 Report a problem | ||
Public tax history
| Year | Property taxes | Tax assessment |
|---|---|---|
| 2024 | $619 +55.9% | $5,270 +2.7% |
| 2023 | $397 +5.3% | $5,130 +56.4% |
| 2022 | $377 | $3,280 +2.8% |
| 2021 | -- | $3,190 +21.8% |
| 2020 | $280 +54.5% | $2,620 +3.1% |
| 2019 | $181 +34.5% | $2,540 +50.3% |
| 2017 | $135 -28.3% | $1,690 +34.1% |
| 2016 | $188 -45.6% | $1,260 |
| 2015 | $345 | $1,260 -60.9% |
| 2014 | $345 -68.2% | $3,220 -38.4% |
| 2011 | $1,084 -0.2% | $5,230 -52.9% |
| 2010 | $1,087 -48% | $11,110 -50% |
| 2009 | $2,091 | $22,210 |
| 2008 | $2,091 -27.5% | $22,210 -32.2% |
| 2007 | $2,882 | $32,780 |
Find assessor info on the county website
Monthly payment
Est. payment
Payment breakdown
Explore the cost of this home by adjusting the details. Changes won't be saved.Climate risks
Neighborhood: 80446
Nearby schools
Schools provided by the listing agent
- Elementary: Granby
- Middle: East Grand
- High: Middle Park
Source: GCBOR. This data may not be complete. We recommend contacting the local school district to confirm school assignments for this home.
Similar homes
- $1,525,0003 bd2 ba2.4k sqft131 GCR 566, Granby, CO 80446For Sale
 MLS ID #26-1278, Amber Lemon, Coldwell Banker Elevated Realty. GCBOR
 - $1,185,0004 bd3 ba2.8k sqft1761 MOUNTAIN SKY Lane, Granby, CO 80446For Sale
 MLS ID #26-640, Sheila Bailey, Keller Williams Advantage Realty, LLC. GCBOR
 - $1,400,0004 bd5 ba2.7k sqft120 Buckhorn Cir, Granby, CO 80446For Sale By Owner

- $1,750,0005 bd4 ba3.1k sqft357 Slalom Drive, Granby, CO 80446For Sale
 MLS ID #26-931, Kristen L Meyer, Re/Max Peak to Peak. GCBOR
 - $1,279,9004 bd4 ba2.9k sqft817 Saddle Ridge Circle, Granby, CO 80446For Sale
 MLS ID #8503814, Michael Brena, Keller Williams Realty Downtown LLC. REcolorado as distributed by MLS GRID
 - $990,0004 bd3 ba3k sqft320 County Road 8947, Granby, CO 80446For Sale
 MLS ID #1067610, Rebecca Guthrie, REMAX RED. IRES as distributed by MLS GRID
 - $1,250,0003 bd3 ba3.2k sqft471 Overlook Drive, Granby, CO 80446For SaleMLS ID #7493758, Kameron Gateley, Peakview Real Estate. REcolorado as distributed by MLS GRID
- $1,499,0002 bd3 ba1.9k sqft3956 GCR 56, Granby, CO 80446For Sale
 MLS ID #S1070246, Carrie George, Keller Williams Top Of Rockies. Altitude Realtors
 - $950,0004 bd4 ba3.5k sqft290 Village Road, Granby, CO 80446For SaleMLS ID #8098532, Carrie Flynn, Real Estate of Winter Park. REcolorado as distributed by MLS GRID
