Step back in time and fall in love with the timeless charm of this traditional American-style home, built in 1920 and ideally located in downtown Franklin! This inviting 3-bedroom, 2.5 bath home blends classic character with comfortable living. Inside, you'll find beautiful hardwood floors and a stunning brick fireplace that creates a warm focal point in the living room. The glass-enclosed sun porch offers the perfect spot to enjoy your morning coffee or relax with a good book. Outside, the fenced backyard provides space to entertain, unwind around the fire pit, or enjoy evenings under the stars. A detached 2-car garage adds convenience and extra storage. Full of character and nestled in the heart of downtown Franklin, this home offers a wonderful opportunity to enjoy historic charm and a location close to local shops, restaurants, parks and community attractions!
Pending
$299,900
221 Herriott St, Franklin, IN 46131
3beds
2,412sqft
Residential, Single Family Residence
Built in 1920
5,662 Square Feet Lot
$289,200 Zestimate®
$124/sqft
$-- HOA
What's special
Stunning brick fireplaceFenced backyardFire pitGlass-enclosed sun porchSpace to entertainBeautiful hardwood floors
- 6 days
- 1,321
- 146
Likely to sell faster than
Zillow last checked:
Listing updated:
Listed by:
Deana Hawkins dhawkins@callcarpenter.com,
Carpenter, REALTORS®
Source: MIBOR as distributed by MLS GRID,MLS#: 22131360
Facts & features
Interior
Bedrooms & bathrooms
- Bedrooms: 3
- Bathrooms: 3
- Full bathrooms: 2
- 1/2 bathrooms: 1
- Main level bathrooms: 1
Primary bedroom
- Level: Upper
- Area: 190 Square Feet
- Dimensions: 19X10
Bedroom 2
- Level: Upper
- Area: 130 Square Feet
- Dimensions: 13X10
Bedroom 3
- Level: Upper
- Area: 130 Square Feet
- Dimensions: 13X10
Dining room
- Level: Main
- Area: 144 Square Feet
- Dimensions: 12X12
Family room
- Level: Main
- Area: 238 Square Feet
- Dimensions: 17X14
Kitchen
- Features: Tile-Ceramic
- Level: Main
- Area: 100 Square Feet
- Dimensions: 10X10
Living room
- Level: Main
- Area: 286 Square Feet
- Dimensions: 22X13
Sun room
- Features: Other
- Level: Main
- Area: 96 Square Feet
- Dimensions: 12X8
Heating
- Natural Gas
Cooling
- Central Air
Appliances
- Included: Dishwasher, Gas Oven, Refrigerator
- Laundry: In Basement
Features
- Has basement: Yes
- Number of fireplaces: 1
- Fireplace features: Living Room
Interior area
- Total structure area: 2,412
- Total interior livable area: 2,412 sqft
- Finished area below ground: 0
Video & virtual tour
Property
Parking
- Total spaces: 2
- Parking features: Detached
- Garage spaces: 2
Features
- Levels: Two
- Stories: 2
- Patio & porch: Glass Enclosed
Lot
- Size: 5,662 Square Feet
- Features: Sidewalks, Street Lights
Details
- Parcel number: 410814031050000009
- Special conditions: None
- Horse amenities: None
Construction
Type & style
- Home type: SingleFamily
- Architectural style: Traditional
- Property subtype: Residential, Single Family Residence
Materials
- Vinyl Siding
- Foundation: Block
Condition
- New construction: No
- Year built: 1920
Utilities & green energy
- Water: Public
- Utilities for property: Electricity Connected
Community & HOA
Community
- Subdivision: No Subdivision
Location
- Region: Franklin
Financial & listing details
- Price per square foot: $124/sqft
- Tax assessed value: $265,500
- Annual tax amount: $2,690
- Date on market: 10/14/2026
- Cumulative days on market: 7 days
- Electric utility on property: Yes
Estimated market value
$289,200
$275,000 - $304,000
$1,475/mo
Price history
| Date | Event | Price |
|---|---|---|
| 10/17/2026 | Pending sale | $299,900$124/sqft |
Source:  MIBOR as distributed by MLS GRID #22131360 Report a problem MIBOR as distributed by MLS GRID #22131360 Report a problem | ||
| 10/14/2026 | Listed for sale | $299,900+3.4%$124/sqft |
Source: MIBOR as distributed by MLS GRID #22131360 Report a problem | ||
| 4/8/2025 | Sold | $290,000+23.4%$120/sqft |
Source: MIBOR as distributed by MLS GRID #22023269 Report a problem | ||
| 8/16/2021 | Sold | $235,000+4.4%$97/sqft |
Source: MIBOR as distributed by MLS GRID #21799286 Report a problem | ||
| 7/24/2021 | Pending sale | $225,000$93/sqft |
Source: MIBOR as distributed by MLS GRID #21799286 Report a problem | ||
| 7/21/2021 | Listed for sale | $225,000+25.7%$93/sqft |
Source: MIBOR as distributed by MLS GRID #21799286 Report a problem | ||
| 2/28/2018 | Sold | $179,000-0.5%$74/sqft |
Source: Agent Provided Report a problem | ||
| 2/24/2018 | Pending sale | $179,900$75/sqft |
Source: RE/MAX Results #21530089 Report a problem | ||
| 1/8/2018 | Listed for sale | $179,900+9%$75/sqft |
Source: RE/MAX Results #21530089 Report a problem | ||
| 4/7/2017 | Sold | $165,000$68/sqft |
Source: Agent Provided Report a problem | ||
| 3/3/2017 | Pending sale | $165,000$68/sqft |
Source: CENTURY 21 Scheetz #21469006 Report a problem | ||
| 3/2/2017 | Listed for sale | $165,000+6.5%$68/sqft |
Source: CENTURY 21 Scheetz #21469006 Report a problem | ||
| 8/10/2016 | Listing removed | $155,000$64/sqft |
Source: Doc Real Estate, Inc #21427971 Report a problem | ||
| 7/8/2016 | Pending sale | $155,000$64/sqft |
Source: Doc Real Estate, Inc #21427971 Report a problem | ||
| 7/4/2016 | Listed for sale | $155,000+12.3%$64/sqft |
Source: Doc Real Estate, Inc #21427971 Report a problem | ||
| 11/22/2012 | Listing removed | $138,000$57/sqft |
Source: RE/MAX Select #21204937 Report a problem | ||
| 11/15/2012 | Listed for sale | $138,000+2.3%$57/sqft |
Source: RE/MAX Select #21204937 Report a problem | ||
| 9/22/2011 | Listing removed | $134,900$56/sqft |
Source: RE/MAX Select, Emerson #21117745 Report a problem | ||
| 7/12/2011 | Price change | $134,900-1.9%$56/sqft |
Source: RE/MAX Select, Emerson #21117745 Report a problem | ||
| 6/18/2011 | Price change | $137,500-1.7%$57/sqft |
Source: RE/MAX Select, Emerson #21117745 Report a problem | ||
| 5/5/2011 | Listed for sale | $139,900+2%$58/sqft |
Source: RE/MAX Select, Emerson #21117745 Report a problem | ||
| 3/21/2005 | Sold | $137,156$57/sqft |
Source: Public Record Report a problem | ||
Public tax history
| Year | Property taxes | Tax assessment |
|---|---|---|
| 2025 | $3,161 +8.3% | $265,500 -6.7% |
| 2024 | $2,918 +7.4% | $284,700 +8.3% |
| 2023 | $2,717 +52.3% | $262,800 +8.5% |
| 2022 | $1,783 -5.9% | $242,200 +49.9% |
| 2021 | $1,895 +5.3% | $161,600 -5.7% |
| 2020 | $1,800 +22.2% | $171,300 +5.1% |
| 2019 | $1,473 +5.7% | $163,000 +10.7% |
| 2018 | $1,394 +6.8% | $147,300 +5.7% |
| 2017 | $1,305 | $139,400 +6.8% |
| 2016 | $1,305 +121% | $130,500 +17% |
| 2014 | $591 -45.5% | $111,500 +3% |
| 2013 | $1,083 +12.9% | $108,300 +12.9% |
| 2012 | $959 +5.4% | $95,900 +5.4% |
| 2011 | $910 | $91,000 |
| 2010 | $910 +6.7% | $91,000 |
| 2009 | $853 +1.5% | $91,000 +4% |
| 2007 | $840 -63.8% | $87,500 +1.5% |
| 2006 | $2,320 | $86,200 |
Find assessor info on the county website
Monthly payment
Est. payment
Payment breakdown
Explore the cost of this home by adjusting the details. Changes won't be saved.Climate risks
Neighborhood: 46131
Nearby schools
Schools provided by the listing agent
- Middle: Franklin Community Middle School
- High: Franklin Community High School
Source: MIBOR as distributed by MLS GRID. This data may not be complete. We recommend contacting the local school district to confirm school assignments for this home.
Similar homes
- $305,0003 bd3 ba1.6k sqft430 N Shore Ct, Franklin, IN 46131Active
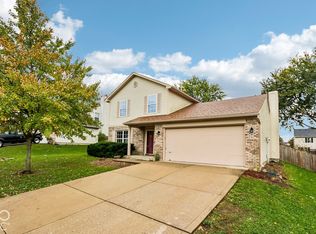 MLS ID #22131912, Ron Rose, Indiana Realty Pros, Inc.. MIBOR as distributed by MLS GRID
 - $329,0003 bd3 ba1.7k sqft876 S Home Ave, Franklin, IN 46131Active
 MLS ID #22132343, Mike Bechert, RE/MAX Professionals. MIBOR as distributed by MLS GRID
 - $329,9003 bd2 ba2.1k sqft103 Weber Ct, Franklin, IN 46131Active
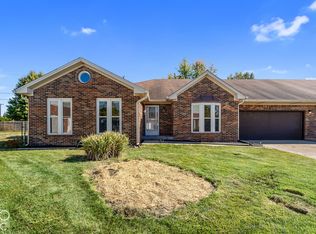 MLS ID #22132380, Corina Jones, Your Home Team. MIBOR as distributed by MLS GRID
 - $235,0003 bd2 ba2.2k sqft119 Banta St, Franklin, IN 46131Active
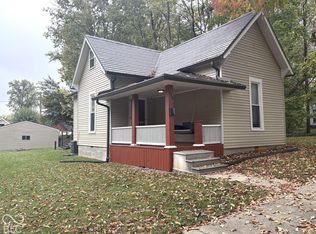 MLS ID #22131597, Gina Rininger, Crossroads Real Estate Group LLC. MIBOR as distributed by MLS GRID
