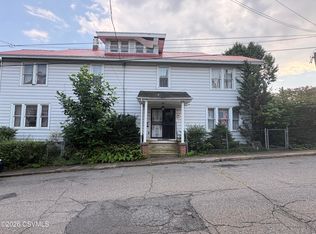
Huge house and traditional layout with high ceilings featuring tons of space! Detached rental apartment behind the house. Rear off-street parking, rear road entrance, and rear road exit. Located in Tremont, PA, on the mountain, close to work, and close to hunting and fishing. There is an additional parcel associated with this parcel that can also be sold together or separately.
Under contract
Price increase: $2.5K (8/4)
$195,000
221 Main St, Tremont, PA 17981
4beds
--sqft
Single Family Residence
Built in 1900
0.35 Acres Lot
$193,500 Zestimate®
$--/sqft
$-- HOA
What's special
Huge houseTraditional layoutRear off-street parkingRear road entranceHigh ceilingsRear road exit
- 70 days
- 33
- 0
Zillow last checked:
Listing updated:
Listed by:
Joshua Johnson 717-821-1444,
Iron Valley Real Estate (717) 769-2986
Source: Bright MLS,MLS#: PASK2028278
Facts & features
Interior
Bedrooms & bathrooms
- Bedrooms: 4
- Bathrooms: 2
- Full bathrooms: 1
- 1/2 bathrooms: 1
- Main level bathrooms: 1
Basement
- Area: 0
Heating
- Baseboard, Coal
Cooling
- Ceiling Fan(s), Electric
Appliances
- Included: Refrigerator, Cooktop, Water Heater
- Laundry: Main Level
Features
- Breakfast Area, Combination Kitchen/Dining, Family Room Off Kitchen, Floor Plan - Traditional, Pantry
- Basement: Partial,Interior Entry,Exterior Entry,Full,Concrete
- Has fireplace: No
Interior area
- Total structure area: 0
- Finished area above ground: 0
- Finished area below ground: 0
Property
Parking
- Total spaces: 3
- Parking features: Storage, Covered, Garage Door Opener, Garage Faces Rear, Oversized, Detached, On Street
- Garage spaces: 3
- Has uncovered spaces: Yes
Accessibility
- Accessibility features: Stair Lift
Features
- Levels: Two and One Half
- Stories: 2.5
- Patio & porch: Porch, Patio
- Exterior features: Play Area
- Pool features: None
- Fencing: Chain Link,Full
- Frontage type: Road Frontage
Lot
- Size: 0.35 Acres
- Features: Additional Lot(s), Cleared, Level, Rear Yard, SideYard(s)
Details
- Additional structures: Above Grade, Below Grade
- Parcel number: 22110027
- Zoning: RESIDENTIAL
- Special conditions: Standard
Construction
Type & style
- Home type: SingleFamily
- Architectural style: Traditional
- Property subtype: Single Family Residence
Materials
- Block
- Foundation: Block
Condition
- Very Good
- New construction: No
- Year built: 1900
- Major remodel year: 2024
Utilities & green energy
- Sewer: Private Septic Tank
- Water: Public
- Utilities for property: Cable Available, Electricity Available, Phone Available, Water Available
Community & HOA
Community
- Subdivision: Joliett
HOA
- Has HOA: No
Location
- Region: Tremont
- Municipality: PORTER TWP
Financial & listing details
- Tax assessed value: $174,000
- Annual tax amount: $8,545
- Date on market: 7/13/2026
- Listing agreement: Exclusive Agency
- Listing terms: Cash,Conventional
- Exclusions: Refridgerator, Washer And Dryer
- Ownership: Fee Simple
Estimated market value
$193,500
$184,000 - $203,000
$1,542/mo
Price history
| Date | Event | Price |
|---|---|---|
| 8/10/2026 | Contingent | $195,000 |
Source:  Bright MLS #PASK2028278 Report a problem Bright MLS #PASK2028278 Report a problem | ||
| 8/4/2026 | Pending sale | $195,000+1.3% |
Source: Bright MLS #PASK2028278 Report a problem | ||
| 7/13/2026 | Listed for sale | $192,500+19150% |
Source: Bright MLS #PASK2028278 Report a problem | ||
| 2/16/2026 | Listing removed | $1,000 |
Source: Bright MLS #PASK2025416 Report a problem | ||
| 2/8/2026 | Listed for sale | $1,000-99.2% |
Source: Bright MLS #PASK2025416 Report a problem | ||
| 7/11/2024 | Sold | $129,900 |
Source: Bright MLS #PASK2015784 Report a problem | ||
| 6/2/2024 | Pending sale | $129,900 |
Source: Bright MLS #PASK2015784 Report a problem | ||
| 5/30/2024 | Listed for sale | $129,900 |
Source: Bright MLS #PASK2015784 Report a problem | ||
Public tax history
| Year | Property taxes | Tax assessment |
|---|---|---|
| 2025 | $1,987 +18.3% | $29,445 |
| 2023 | $1,679 +2.9% | $29,445 |
| 2022 | $1,632 +4.1% | $29,445 |
| 2021 | $1,568 -1.1% | $29,445 |
| 2020 | $1,586 +180.8% | $29,445 |
| 2019 | $565 -64% | $29,445 |
| 2018 | $1,568 | $29,445 |
| 2017 | -- | $29,445 |
| 2015 | -- | $29,445 |
| 2011 | -- | $29,445 |
| 2010 | -- | $29,445 |
| 2009 | -- | $29,445 |
| 2007 | -- | $29,445 |
| 2004 | -- | $29,445 |
Find assessor info on the county website
Monthly payment
Est. payment
Payment breakdown
Explore the cost of this home by adjusting the details. Changes won't be saved.Climate risks
Neighborhood: 17981
Nearby schools
Schools provided by the listing agent
- High: Williams Valley
- District: Williams Valley
Source: Bright MLS. This data may not be complete. We recommend contacting the local school district to confirm school assignments for this home.
Similar homes
- $195,0005 bd3 ba2.6k sqft1730 Market St, Ashland, PA 17921For Sale
 MLS ID #C-2371, LARISSA A. SANTANA, BOWEN AGENCY INC., REALTORS - SUNBURY. CSVBOR
 - $234,9006 bd3 ba1.6k sqft225 Shultz Rd #227, Pine Grove, PA 17963For Sale

 MLS ID #PASK2028992, Will Primeau, Ramus Realty Group. Bright MLS
 - $199,9004 bd2 ba2.2k sqft621 Schuylkill Ave, Pottsville, PA 17901For Sale
 MLS ID #PASK2028882, Jeffrey Torchia, Preferred Properties Plus. Bright MLS
 - $164,9005 bd2 ba2.5k sqft130 E Bacon St, Pottsville, PA 17901For SaleMLS ID #PASK2029512, CHRISTINE MCAFEE, RE/MAX Central - Lansdale. Bright MLS
- $205,0004 bd2 ba1.8k sqft211 Oak St, Lykens, PA 17048For SaleMLS ID #PADA2062740, Francesca Imboden, Iron Valley Real Estate of Central PA. Bright MLS
- $179,9002 bd1 ba1.1k sqft24 Aster Ln, Fredericksburg, PA 17026For SaleMLS ID #PALN2027546, Tiffany Bradley, Iron Valley Real Estate. Bright MLS
- $169,9003 bd2 ba1.6k sqft2646 W Main St, Spring Glen, PA 17978For SaleMLS ID #PASK2028542, Will Primeau, Ramus Realty Group. Bright MLS
- $189,9004 bd2 ba2k sqft417 McKnight St, Gordon, PA 17936For SaleMLS ID #PASK2028538, CHRISTINE MCAFEE, RE/MAX Central - Lansdale. Bright MLS
- $227,9004 bd3 ba2.6k sqft404 Julian St, Williamstown, PA 17098For SaleMLS ID #PADA2061516, Francesca Imboden, Iron Valley Real Estate of Central PA. Bright MLS
- $159,9004 bd2 ba1.7k sqft518 Laurel St, Minersville, PA 17954For SaleMLS ID #PASK2029124, Steve Zucal, Holden Realty Company Inc. Bright MLS
- $220,0005 bd2 ba2.7k sqft405 N Front St, Minersville, PA 17954For SaleMLS ID #PASK2024702, Dasha Wind, Real of Pennsylvania. Bright MLS
- $159,9004 bd1 ba2k sqft217 N 2nd St, Minersville, PA 17954For SaleMLS ID #PASK2029160, Mr. Richard DiBiase, BHHS Homesale Realty - Schuylkill Haven. Bright MLS
- $190,0004 bd2 ba1.6k sqft19 Lehman St, Lebanon, PA 17046For SaleMLS ID #PALN2027920, Kettybel Velazquez-Diaz, Realty ONE Group Unlimited. Bright MLS
- $182,5003 bd1 ba1k sqft431 N 11th St, Lebanon, PA 17046For SaleMLS ID #PALN2027754, Jerry Gostomski, RE/MAX Pinnacle. Bright MLS
- $280,0004 bd2 ba1.8k sqft8746 Route 209, Williamstown, PA 17098For SaleMLS ID #PADA2062374, Kelly Unger, Keller Williams of Central PA. Bright MLS
- $195,0003 bd1 ba1.1k sqft600 Altamont Blvd, Frackville, PA 17931For SaleMLS ID #PASK2027020, Helen Wolfgang, Iron Valley Real Estate Coal Region. Bright MLS
