Back on market at no fault of sellers or the home….DONT MISS OUT AGAIN! This beautiful 3-bedroom, 2 full bath ranch home is ready for new owners. The master bedroom has a spacious walk-in closet and full bath with whirlpool tub. The kitchen has lots of cabinet and countertop space plus a breakfast bar. Home offers a large family room with cathedral ceiling and skylights. The flow of this home makes it a great place for entertaining w/ a fenced in patio area. The 2-car attached garage has high ceiling and plenty of room for your vehicles and added storage space above. This home also features a geothermal system ('18) and recent updates include new roof in 2020 and some gutter work, New water softener and R/O system in '23, Ac replaced in '23, washer and dryer in '22 as well as many cosmetic and fixture updates throughout. Don't miss out, contact your agent of choice today!
Pending
$224,900
221 N Columbus St, North Pekin, IL 61554
3beds
1,796sqft
:
Get pre-qualified$1,717/mo
Single Family Residence, Residential
Built in 2010
9,150 Square Feet Lot
$222,600 Zestimate®
$125/sqft
$75/mo HOA
What's special
Fenced in patio areaBreakfast bar
- 51 days |
- 40 |
- 1 |
Zillow last checked:
Listing updated:
Listed by:
Adam White adamwhitesellshomes@gmail.com,
Freedom Realty
Source: RMLS Alliance as distributed by MLS GRID,MLS#: PA1267631 Originating MLS: Peoria Area Association of Realtors
Originating MLS: Peoria Area Association of Realtors
Facts & features
Interior
Bedrooms & bathrooms
- Bedrooms: 3
- Bathrooms: 2
- Full bathrooms: 2
Bedroom 1
- Level: Main
- Dimensions: 16ft 0in x 16ft 0in
Bedroom 2
- Level: Main
- Dimensions: 12ft 0in x 11ft 0in
Bedroom 3
- Level: Main
- Dimensions: 11ft 0in x 10ft 0in
Other
- Level: Main
- Dimensions: 10ft 0in x 8ft 0in
Family room
- Level: Main
- Dimensions: 20ft 0in x 22ft 0in
Kitchen
- Level: Main
- Dimensions: 10ft 0in x 8ft 0in
Living room
- Level: Main
- Dimensions: 16ft 0in x 14ft 0in
Main level
- Area: 1796
Heating
- Electric, Geothermal
Cooling
- Central Air
Appliances
- Included: Electric Water Heater
Features
- Basement: Crawl Space
Interior area
- Total structure area: 1,796
- Total interior livable area: 1,796 sqft
Property
Parking
- Total spaces: 2
- Parking features: Attached
- Attached garage spaces: 2
- Details: Number Of Garage Remotes: 1
Lot
- Size: 9,150 Square Feet
- Dimensions: 75 x 122
- Features: Level
Details
- Parcel number: 040413317014
Construction
Type & style
- Home type: SingleFamily
- Architectural style: Ranch
- Property subtype: Single Family Residence, Residential
Materials
- Vinyl Siding
- Roof: Shingle
Condition
- New construction: No
- Year built: 2010
Utilities & green energy
- Sewer: Public Sewer
- Water: Public
Community & HOA
Community
- Subdivision: Original Town
HOA
- Has HOA: Yes
- HOA fee: $75 monthly
Location
- Region: North Pekin
Financial & listing details
- Price per square foot: $125/sqft
- Tax assessed value: $175,590
- Date on market: 6/19/2026
- Cumulative days on market: 41 days
Estimated market value
$222,600
$211,000 - $234,000
$1,871/mo
Price history
| Date | Event | Price |
|---|---|---|
| 7/9/2026 | Pending sale | $224,900$125/sqft |
Source:  RMLS Alliance as distributed by MLS GRID #PA1267631 Report a problem RMLS Alliance as distributed by MLS GRID #PA1267631 Report a problem | ||
| 7/2/2026 | Listed for sale | $224,900$125/sqft |
Source: RMLS Alliance as distributed by MLS GRID #PA1267631 Report a problem | ||
| 6/24/2026 | Pending sale | $224,900$125/sqft |
Source: RMLS Alliance as distributed by MLS GRID #PA1267631 Report a problem | ||
| 6/19/2026 | Listed for sale | $224,900+45.1%$125/sqft |
Source: RMLS Alliance as distributed by MLS GRID #PA1267631 Report a problem | ||
| 5/1/2020 | Sold | $155,000-3.1%$86/sqft |
Source: RMLS Alliance as distributed by MLS GRID #PA1211007 Report a problem | ||
| 3/20/2020 | Pending sale | $159,900$89/sqft |
Source: Adam Merrick Real Estate #PA1211007 Report a problem | ||
| 2/29/2020 | Price change | $159,900-3%$89/sqft |
Source: Adam Merrick Real Estate #PA1211007 Report a problem | ||
| 1/7/2020 | Price change | $164,900-2.9%$92/sqft |
Source: Adam Merrick Real Estate #PA1211007 Report a problem | ||
| 1/2/2020 | Price change | $169,900-2.9%$95/sqft |
Source: Adam Merrick Real Estate #PA1211007 Report a problem | ||
| 12/5/2019 | Listed for sale | $174,900+20.6%$97/sqft |
Source: Adam Merrick Real Estate #PA1211007 Report a problem | ||
| 12/21/2016 | Sold | $145,000-2%$81/sqft |
Source: RMLS Alliance as distributed by MLS GRID #PA1179171 Report a problem | ||
| 11/30/2016 | Pending sale | $148,000$82/sqft |
Source: Keller Williams - Keller Williams Premier Realty #1179171 Report a problem | ||
| 11/23/2016 | Listed for sale | $148,000-3%$82/sqft |
Source: Keller Williams Premier Realty #1179171 Report a problem | ||
| 4/12/2013 | Sold | $152,500$85/sqft |
Source: Public Record Report a problem | ||
Public tax history
| Year | Property taxes | Tax assessment |
|---|---|---|
| 2024 | -- | $58,530 +7.7% |
| 2023 | -- | $54,350 +7.2% |
| 2022 | -- | $50,680 +16.2% |
| 2021 | -- | $43,610 +1% |
| 2020 | $614 -76.9% | $43,190 |
| 2019 | $2,654 +2.1% | $43,190 |
| 2018 | $2,599 | $43,190 -2.3% |
| 2017 | $2,599 -0.1% | $44,210 +3% |
| 2016 | $2,602 +6.8% | $42,910 |
| 2015 | $2,437 -11.5% | -- |
| 2013 | $2,753 | $42,500 |
| 2012 | -- | $42,500 +18% |
| 2011 | -- | $36,010 +18852.6% |
| 2010 | -- | $190 |
| 2009 | $11 | $190 |
Find assessor info on the county website
Monthly payment
Est. payment
Payment breakdown
Explore the cost of this home by adjusting the details. Changes won't be saved.Climate risks
Neighborhood: 61554
Nearby schools
GreatSchools rating
- 7/10Georgetown Middle SchoolGrades: 4-8Distance: 0.6 mi
- 4/10Pekin Community High SchoolGrades: 9-12Distance: 3.6 mi
- 7/10Marquette Elementary SchoolGrades: PK-3Distance: 1.3 mi
Schools provided by the listing agent
- High: Pekin Community
Source: RMLS Alliance as distributed by MLS GRID. This data may not be complete. We recommend contacting the local school district to confirm school assignments for this home.
- $177,6003 bd2 ba1.2k sqft223 N Columbus St, North Pekin, IL 61554Off Market
- $188,7003 bd2 ba1.3k sqft219 N Columbus St, North Pekin, IL 61554Off Market

- $186,8003 bd2 ba1.2k sqft123 S Columbus St, North Pekin, IL 61554Off Market

- $176,5003 bd2 ba1.2k sqft217 N Columbus St, North Pekin, IL 61554Off Market
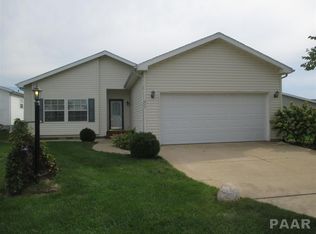
- $168,6002 bd2 ba1.1k sqft226 N Columbus St, North Pekin, IL 61554Off Market
- $160,0002 bd2 ba1.1k sqft224 N Columbus St, North Pekin, IL 61554Sold
- $216,1003 bd2 ba1.6k sqft121 S Columbus St, North Pekin, IL 61554Off Market
- $187,4002 bd2 ba1.3k sqft215 N Columbus St, North Pekin, IL 61554Off Market
A local agent can set up tours, give advice and negotiate with sellers.
A local lender can help you make sure your offer is ready when you are.
Similar homes
- $265,0003 bd3 ba2.6k sqft126 S Columbus St, North Pekin, IL 61554For Sale

 MLS ID #PA1268406, Adam J Merrick, Adam Merrick Real Estate. RMLS Alliance as distributed by MLS GRID
 - $199,9004 bd2 ba1.6k sqft306 Pontiac Rd, Marquette Heights, IL 61554For Sale
 MLS ID #PA1267836, Daisy Bouillon, Sunflower Real Estate Group, LLC. RMLS Alliance as distributed by MLS GRID
 - $179,9004 bd2 ba1.6k sqft110 N 17th St, Pekin, IL 61554For Sale
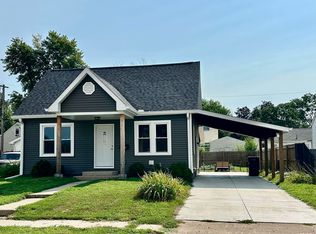 MLS ID #PA1269041, Victoria L Stiel, RE/MAX Traders Unlimited. RMLS Alliance as distributed by MLS GRID
 - $234,9005 bd2 ba2k sqft2115 Sunset Dr, Pekin, IL 61554For Sale
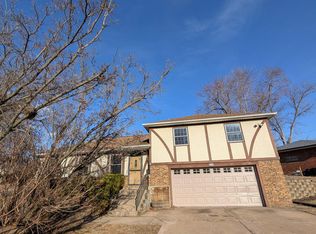 MLS ID #PA1264617, Daisy Bouillon, Sunflower Real Estate Group, LLC. RMLS Alliance as distributed by MLS GRID
 - $240,0003 bd2 ba1.5k sqft429 N Indiana Ave, Morton, IL 61550For SaleMLS ID #PA1268992, Zachary Oyler, Keller Williams Premier Realty. RMLS Alliance as distributed by MLS GRID
- $149,9004 bd1 ba1.3k sqft340 Forrest Dr, North Pekin, IL 61554Price ChangeMLS ID #12694745, Mark Minorczyk, ABR,BPOR,CNC,E-PRO,GRI,MRP,PSA,SFR, Keller Williams ONEChicago. MRED as distributed by MLS GRID
- $239,9003 bd2 ba1.9k sqft1508 Springfield Rd, East Peoria, IL 61611For SaleMLS ID #PA1268148, Kelly A Rupp, Coldwell Banker Real Estate Group. RMLS Alliance as distributed by MLS GRID
- $215,0004 bd4 ba1.9k sqft4222 S Lafayette Ave, Bartonville, IL 61607For SaleMLS ID #PA1267666, Ryan Tucker, Keller Williams Revolution. RMLS Alliance as distributed by MLS GRID
- $184,9004 bd2 ba1.5k sqft803 S 13th St, Pekin, IL 61554For SaleMLS ID #PA1268719, Jennifer M Bradshaw, RE/MAX Traders Unlimited. RMLS Alliance as distributed by MLS GRID
- $178,5004 bd2 ba1.8k sqft5 Galvin Ct, Pekin, IL 61554For SaleMLS ID #PA1268274, Jennifer M Bradshaw, RE/MAX Traders Unlimited. RMLS Alliance as distributed by MLS GRID
- $210,0003 bd2 ba1.4k sqft205 Gem St, East Peoria, IL 61611For SaleMLS ID #PA1268702, Dylan Force, Freedom Realty. RMLS Alliance as distributed by MLS GRID
- $208,0003 bd2 ba2.2k sqft1817 S Hopewood Ln, Peoria, IL 61607For SaleMLS ID #PA1268109, Kelly A Rupp, Coldwell Banker Real Estate Group. RMLS Alliance as distributed by MLS GRID
- $245,0004 bd3 ba2.6k sqft3903 N Ashton Ave, Peoria, IL 61614For SaleMLS ID #PA1269110, Lisa Inman, Move Smart Realty. RMLS Alliance as distributed by MLS GRID
- $185,0003 bd3 ba1.8k sqft3204 W Westport Rd, Peoria, IL 61615For SaleMLS ID #PA1268950, Carolyn C Catton, Realty Executives Acclaimed. RMLS Alliance as distributed by MLS GRID
- $259,9004 bd2 ba2.5k sqft1217 N Elmwood Ave, Peoria, IL 61606For SaleMLS ID #PA1269074, Melissa R Stevenson, Keller Williams Revolution. RMLS Alliance as distributed by MLS GRID
- $194,9003 bd2 ba1.6k sqft2618 W Westport Rd, Peoria, IL 61615For SaleMLS ID #PA1268732, Adam J Merrick, Adam Merrick Real Estate. RMLS Alliance as distributed by MLS GRID
- $219,9002 bd1 ba1.3k sqft221 S Cummings Ln, Washington, IL 61571For SaleMLS ID #PA1269036, Lisa Crocker, Keller Williams Premier Realty. RMLS Alliance as distributed by MLS GRID
- $220,0003 bd2 ba1.8k sqft1814 W Latham Ln, Peoria, IL 61614For SaleMLS ID #PA1267629, Chris Rothan, eXp Realty. RMLS Alliance as distributed by MLS GRID
- $224,9004 bd2 ba1.8k sqft1342 Lakeview Ave, East Peoria, IL 61611For SaleMLS ID #PA1267682, Rebecca Gaetz Bishop, Keller Williams Premier Realty. RMLS Alliance as distributed by MLS GRID
- $229,9003 bd1 ba1.6k sqft1562 Spring Bay Rd, East Peoria, IL 61611For SaleMLS ID #PA1268229, Copernicus Warren, RE/MAX Traders Unlimited. RMLS Alliance as distributed by MLS GRID
